
339 Foxhill Drive, Debary, FL 32713
Local realty services provided by:CENTURY 21 Myers Realty
Listed by: sandi mccutcheon
Office: coldwell banker realty
MLS#:O6440022
Source:MFRMLS
Price summary
- Price:$385,000
- Price per sq. ft.:$157.27
- Monthly HOA dues:$160
About this home
Beautifully maintained home that is located in the gated community of Fairway Hills at Debary Country Club. Mature landscaping on this golf front lot that also has reclaimed irrigation for lower water bills and low HOA fees that include lawn maintenance. This open and bright floor plan has high ceilings, tile and carpet flooring, all appliances included, re-plumbed, kitchen with counter seating and plenty of cabinets & storage, separate dinette, interior laundry room, 3 bedrooms with 2 full baths (split bedroom plan), great room with dining area, screened lanai with Solar Heated Pool with upgraded lighting and 2 car garage. Conveniently located to I-4, the Debary Sunrail Station, shopping, medical facilities, restaurants, good schools, 30 minutes to the East coast beaches or the Orlando airport and 15 minutes to the Lake Mary/Heathrow corporate corridor. Memberships are available for golf, tennis, pickleball, swimming and fitness center. This home may be under audio or visual surveillance....
Contact an agent
Home facts
- Year built:1996
- Subdivision & Development:DEBARY PLANTATION UNIT 07B
- Listing ID #:O6440022
- Added:1 day(s) ago
- Updated:September 14, 2026 at 10:47 AM
Rooms and interior
- Bedrooms:3
- Total bathrooms:2
- Full bathrooms:2
- Flooring:Carpet, Tile
- Dining Description:Breakfast Room, Eat In Kitchen, Living Room/Dining Room Combo
- Kitchen Description:Dishwasher, Disposal, Eat-in Kitchen, Microwave, Range, Refrigerator, Solid Surface Counters
- Bedroom Description:High Ceilings, Split Bedroom, Walk-In Closet(s)
- Living area:1,733 sq. ft.
Heating and cooling
- Cooling:Central Air
- Heating:Central, Electric
- Central air:Yes
Structure and exterior
- Roof:Tile
- Year built:1996
- Building area:1,733 sq. ft.
- Lot area:0.16 Acres
- Lot Features:Landscaped, Level, Near Marina, Near Public Transit, On Golf Course, Paved, Sidewalk
- Architectural Style:Florida
- Construction Materials:Block, Stucco
- Exterior Features:Front Porch, Patio, Private Mailbox, Screened, Sidewalk
- Foundation Description:Slab
- Levels:1 Story
Schools
- High school:University High School-VOL
- Middle school:River Springs Middle School
- Elementary school:Debary Elem
Utilities
- Water:Public, Water Connected
- Sewer:Public Sewer, Sewer Connected
Finances and disclosures
- Price:$385,000
- Price per sq. ft.:$157.27
- Tax amount:$2,490 (2025)
Features and amenities
- Appliances:Dishwasher, Disposal, Dryer, Electric Water Heater, Irrigation Equipment, Microwave, Range, Refrigerator, Washer
- Laundry features:Dryer, Laundry Room, Washer
- Amenities:Built-In Features, Cable Connected, Ceiling Fans(s), Eat-in Kitchen, Fence Restrictions, Fire Hydrant, Gated, High Ceilings, Irrigation Equipment, Living Room/Dining Room Combo, Open Floorplan, Pickleball Court(s), Solid Surface Counters, Split Bedroom, Tennis Court(s), Underground Utilities, Walk-In Closet(s), Window Treatments
- Pool features:Gunite, Heated, In Ground, Private Pool, Screen Enclosure, Solar Heat
Parking
- Parking description:Attached Garage, Driveway, Garage Door Opener
- Garage:Yes
- Garage spaces:2
 The information being provided by Stellar Mls is for the consumer's personal, non-commercial use and may not be used for any purpose other than to identify prospective properties consumer may be interested in purchasing. Any information relating to real estate for sale referenced on this web site comes from the Internet Data Exchange (IDX) program of the Stellar Mls. CENTURY 21 Myers Realty is not a Multiple Listing Service (MLS), nor does it offer MLS access. This website is a service of CENTURY 21 Myers Realty, a broker participant of Stellar Mls. This web site may reference real estate listing(s) held by a brokerage firm other than the broker and/or agent who owns this web site.
The accuracy of all information, regardless of source, including but not limited to open house information, square footages and lot sizes, is deemed reliable but not guaranteed and should be personally verified through personal inspection by and/or with the appropriate professionals. The data contained herein is copyrighted by Stellar Mls and is protected by all applicable copyright laws. Any unauthorized dissemination of this information is in violation of copyright laws and is strictly prohibited.
Properties in listings may have been sold or may no longer be available.
Copyright 2026 Stellar Mls. All rights reserved.
The information being provided by Stellar Mls is for the consumer's personal, non-commercial use and may not be used for any purpose other than to identify prospective properties consumer may be interested in purchasing. Any information relating to real estate for sale referenced on this web site comes from the Internet Data Exchange (IDX) program of the Stellar Mls. CENTURY 21 Myers Realty is not a Multiple Listing Service (MLS), nor does it offer MLS access. This website is a service of CENTURY 21 Myers Realty, a broker participant of Stellar Mls. This web site may reference real estate listing(s) held by a brokerage firm other than the broker and/or agent who owns this web site.
The accuracy of all information, regardless of source, including but not limited to open house information, square footages and lot sizes, is deemed reliable but not guaranteed and should be personally verified through personal inspection by and/or with the appropriate professionals. The data contained herein is copyrighted by Stellar Mls and is protected by all applicable copyright laws. Any unauthorized dissemination of this information is in violation of copyright laws and is strictly prohibited.
Properties in listings may have been sold or may no longer be available.
Copyright 2026 Stellar Mls. All rights reserved.New listings near 339 Foxhill Drive
- Coming Soon
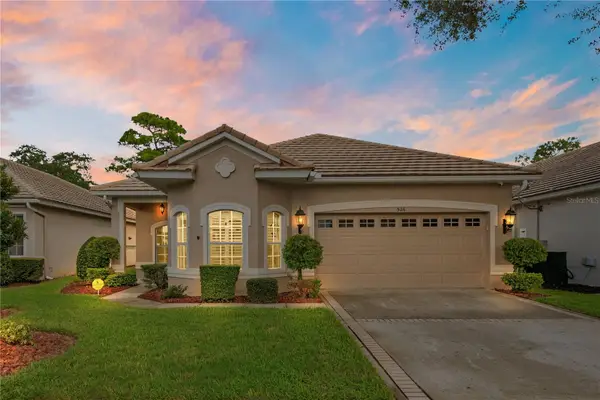 $415,000Coming Soon4 beds 2 baths1,935 sq. ft.
526 Newhall Lane, DEBARY, FL 32713
MLS# V4951189Listed by: LIVELY REAL ESTATE - Coming Soon
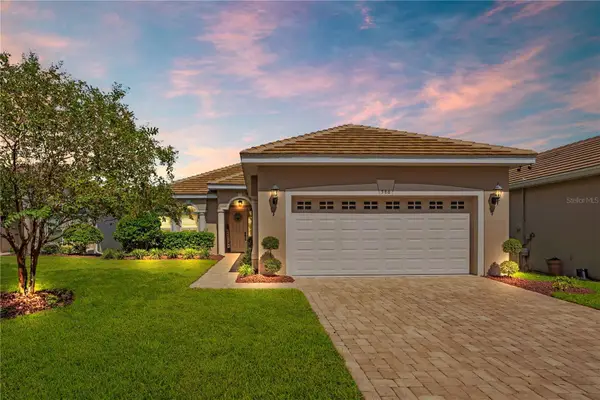 $415,000Coming Soon3 beds 2 baths1,815 sq. ft.
586 Newhall Lane, DEBARY, FL 32713
MLS# V4950960Listed by: LIVELY REAL ESTATE - New
 $465,000Active4 beds 3 baths2,274 sq. ft.
324 Burchington Drive, DEBARY, FL 32713
MLS# O6439578Listed by: FLORIDA REALTY INVESTMENTS - New
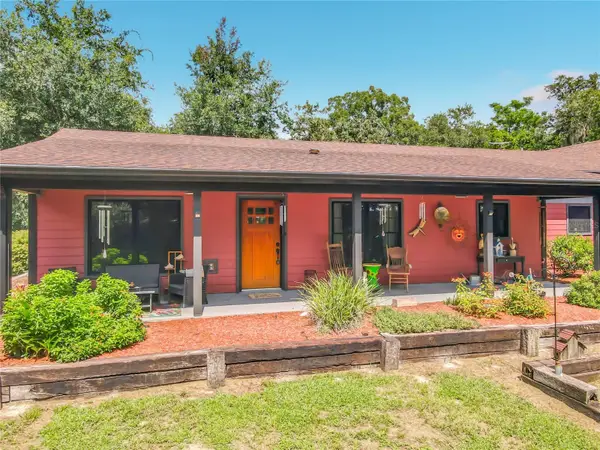 $699,000Active3 beds 2 baths1,853 sq. ft.
80 Community Drive, DEBARY, FL 32713
MLS# V4951206Listed by: YOUR R E A L SOLUTIONS LLC - New
 $245,000Active3 beds 2 baths1,104 sq. ft.
34 Da Rosa Avenue, DEBARY, FL 32713
MLS# O6441320Listed by: CHARLES RUTENBERG REALTY ORLANDO - New
 $295,000Active2 beds 2 baths1,228 sq. ft.
17 Poinsettia Drive, DEBARY, FL 32713
MLS# O6440674Listed by: REGENCY REAL ESTATE LLC - New
 $395,000Active4 beds 2 baths1,922 sq. ft.
2 Rosedown Boulevard, DEBARY, FL 32713
MLS# O6440784Listed by: PREMIER SOTHEBYS INT'L REALTY - New
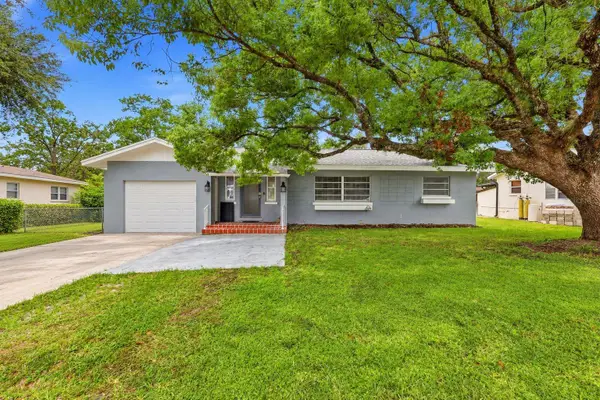 $269,900Active3 beds 2 baths1,188 sq. ft.
65 Community Drive, DEBARY, FL 32713
MLS# V4951203Listed by: SOUTHERN EXCLUSIVE REALTY CORP 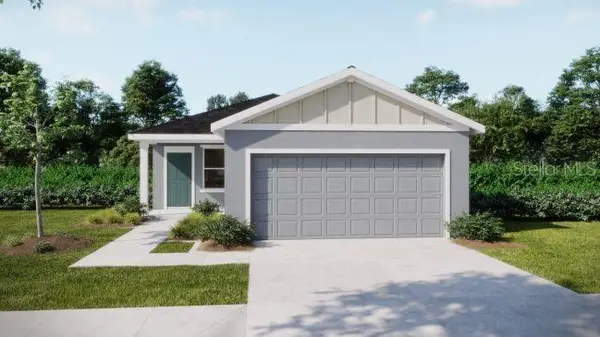 $363,990Pending4 beds 2 baths1,562 sq. ft.
26 Aster Drive, DEBARY, FL 32713
MLS# O6385056Listed by: NEW HOME STAR FLORIDA LLC


Protect your home and budget from life's surprises with an Assurant Home Warranty, backed by a partner that supports you through every step of homeownership. Explore Plans.
©2026 Century 21 Real Estate LLC. All rights reserved. CENTURY 21®, the CENTURY 21 Logo and C21® are service marks owned by Century 21 Real Estate LLC. Century 21 Real Estate LLC fully supports the principles of the Fair Housing Act and the Equal Opportunity Act. Each office is independently owned and operated. Listing information is deemed reliable but not guaranteed accurate.