
433 Fenwick Ct, Debary, FL 32713
Local realty services provided by:CENTURY 21 Carioti
433 Fenwick Ct,Debary, FL 32713
$498,000
- 3 Beds
- 2 Baths
- 1,989 sq. ft.
- Single family
- Active
Upcoming open houses
- Sat, Oct 0312:00 am - 03:00 pm
Listed by: raymond arjona
Office: charles rutenberg realty orlando
MLS#:V4951294
Source:MFRMLS
Price summary
- Price:$498,000
- Price per sq. ft.:$227.09
- Monthly HOA dues:$164.67
About this home
Beautifully renovated home in Debary golf and Country Club! Located in the lovely and gated community of Fairway Hills. This home is open and light-filled! The centerpiece of this home is a true chef's kitchen. Efficient and well thought out design complete with induction stove, oven with air fryer, under cabinet microwave, filtered ice maker, wine and beverage cooler, full sized side by side refrigerator & freezer, ample and generous storage though-out. Farmer sink with a filtered water dispenser. The kitchen is open to the living area that features an electric fireplace. Bright solarium has a wet bar with views of the golf course though wall-to-wall sliding glass doors, that open onto the lanai with a hot tub. Sweet and delicious citrus trees in the backyard. Spacious primary bedroom has a walk-in closet. Master bathroom is completely renovated and spa-like with floating vanities, Japanese soaking tub and a large walk-in shower. Gorgeously landscaped and on a secure and quiet street. Lawn maintenance is provided by the HOA. Conveniently located to shopping, restaurants, hospitals and area schools. SunRail is a 10-minute drive away and a 30-minute drive to the beaches. Debary Golf and Country Club offers memberships for golf, pool, fitness center, tennis, pickleball, restaurant and bar. The owner is a licensed realtor that will consider partial financing options. This stunning home is turnkey , move-in ready and just waiting for YOU! Virtually staged....
Contact an agent
Home facts
- Year built:1995
- Subdivision & Development:DEBARY PLANTATION UN 07A
- Listing ID #:V4951294
- Added:5 day(s) ago
- Updated:September 27, 2026 at 05:05 PM
Rooms and interior
- Bedrooms:3
- Total bathrooms:2
- Full bathrooms:2
- Flooring:Ceramic Tile
- Dining Description:Breakfast Room, Formal Dining Room, Living Room/Dining Room Combo
- Kitchen Description:Bar Fridge, Dishwasher, Disposal, Exhaust Fan, Freezer, Ice Maker, Kitchen/Family Room Combo, Microwave, Range, Range Hood, Refrigerator, Solid Surface Counters, Solid Wood Cabinets, Stone Counters, Water Filtration System, Wine Refrigerator
- Bedroom Description:High Ceilings, Primary Bedroom Main Floor, Split Bedroom, Walk-In Closet(s)
- Living area:1,989 sq. ft.
Heating and cooling
- Cooling:Central Air
- Heating:Central
- Central air:Yes
Structure and exterior
- Roof:Slate
- Year built:1995
- Building area:1,989 sq. ft.
- Lot area:0.14 Acres
- Lot Features:Landscaped, Level, On Golf Course, Paved, Sidewalk
- Architectural Style:Contemporary
- Construction Materials:Block, Stucco
- Exterior Features:Covered Porch/Patio, Enclosed, Gray Water System, Lighting, Rain Gutters, Rear Porch, Screened, Sidewalk
- Foundation Description:Slab
- Levels:1 Story
Schools
- High school:University High School-VOL
- Middle school:River Springs Middle School
- Elementary school:Debary Elem
Utilities
- Water:Public
- Sewer:Public Sewer, Sewer Connected
Finances and disclosures
- Price:$498,000
- Price per sq. ft.:$227.09
- Tax amount:$5,450 (2025)
Features and amenities
- Appliances:Bar Fridge, Dishwasher, Disposal, Electric Water Heater, Exhaust Fan, Freezer, Ice Maker, Irrigation Equipment, Microwave, Range, Range Hood, Refrigerator, Water Filtration System, Wine Refrigerator
- Laundry features:Laundry Room
- Amenities:Cable Connected, Ceiling Fans(s), Clubhouse, Crown Molding, Golf Course, High Ceilings, Irrigation Equipment, Kitchen/Family Room Combo, Living Room/Dining Room Combo, Open Floorplan, Pickleball Court(s), Pool, Primary Bedroom Main Floor, Smart Home, Solid Surface Counters, Solid Wood Cabinets, Split Bedroom, Stone Counters, Tennis Court(s), Thermostat, Underground Utilities, Walk-In Closet(s), Window Treatments
- Pool features:Pool, Public Pool
Parking
- Parking description:Assigned, Attached Garage, Covered, Driveway, Garage Door Opener, Off Street
- Garage:Yes
- Garage spaces:2
 The information being provided by Stellar Mls is for the consumer's personal, non-commercial use and may not be used for any purpose other than to identify prospective properties consumer may be interested in purchasing. Any information relating to real estate for sale referenced on this web site comes from the Internet Data Exchange (IDX) program of the Stellar Mls. CENTURY 21 Carioti is not a Multiple Listing Service (MLS), nor does it offer MLS access. This website is a service of CENTURY 21 Carioti, a broker participant of Stellar Mls. This web site may reference real estate listing(s) held by a brokerage firm other than the broker and/or agent who owns this web site.
The accuracy of all information, regardless of source, including but not limited to open house information, square footages and lot sizes, is deemed reliable but not guaranteed and should be personally verified through personal inspection by and/or with the appropriate professionals. The data contained herein is copyrighted by Stellar Mls and is protected by all applicable copyright laws. Any unauthorized dissemination of this information is in violation of copyright laws and is strictly prohibited.
Properties in listings may have been sold or may no longer be available.
Copyright 2026 Stellar Mls. All rights reserved.
The information being provided by Stellar Mls is for the consumer's personal, non-commercial use and may not be used for any purpose other than to identify prospective properties consumer may be interested in purchasing. Any information relating to real estate for sale referenced on this web site comes from the Internet Data Exchange (IDX) program of the Stellar Mls. CENTURY 21 Carioti is not a Multiple Listing Service (MLS), nor does it offer MLS access. This website is a service of CENTURY 21 Carioti, a broker participant of Stellar Mls. This web site may reference real estate listing(s) held by a brokerage firm other than the broker and/or agent who owns this web site.
The accuracy of all information, regardless of source, including but not limited to open house information, square footages and lot sizes, is deemed reliable but not guaranteed and should be personally verified through personal inspection by and/or with the appropriate professionals. The data contained herein is copyrighted by Stellar Mls and is protected by all applicable copyright laws. Any unauthorized dissemination of this information is in violation of copyright laws and is strictly prohibited.
Properties in listings may have been sold or may no longer be available.
Copyright 2026 Stellar Mls. All rights reserved.New listings near 433 Fenwick Ct
- Coming Soon
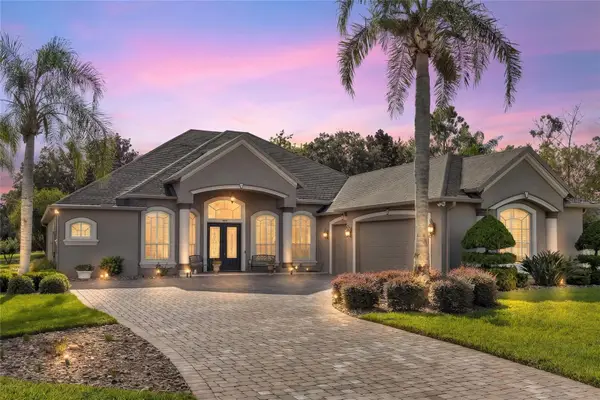 $765,000Coming Soon4 beds 3 baths2,996 sq. ft.
181 Hawkcrest Court, DEBARY, FL 32713
MLS# V4951437Listed by: LIVELY REAL ESTATE - Coming Soon
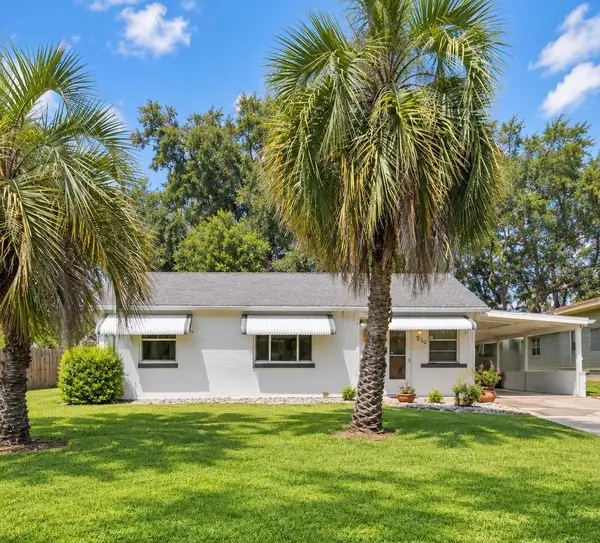 $169,000Coming Soon2 beds 1 baths795 sq. ft.
210 Colomba Road, DEBARY, FL 32713
MLS# V4951441Listed by: LPT REALTY LLC - Coming Soon
 $799,999Coming Soon4 beds 5 baths3,458 sq. ft.
417 Greenridge Court, DEBARY, FL 32713
MLS# V4951330Listed by: LIVELY REAL ESTATE - New
 $498,950Active4 beds 3 baths2,060 sq. ft.
63 Alicante Road, DEBARY, FL 32713
MLS# O6445196Listed by: VENCORP RE, LLC - New
 $125,000Active0.51 Acres
125 Matanzas Road, DEBARY, FL 32713
MLS# O6444035Listed by: LIGHTHOUSE PROPERTY GRP INC - New
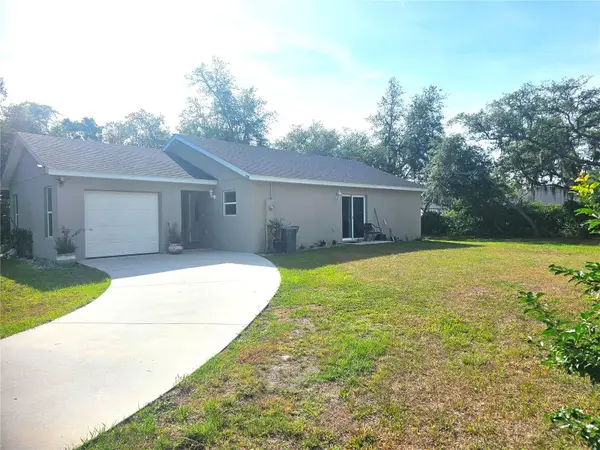 $359,900Active3 beds 3 baths1,503 sq. ft.
259 Toms Road, DEBARY, FL 32713
MLS# O6444949Listed by: REAL ESTATE GOD'S WAY LLC - New
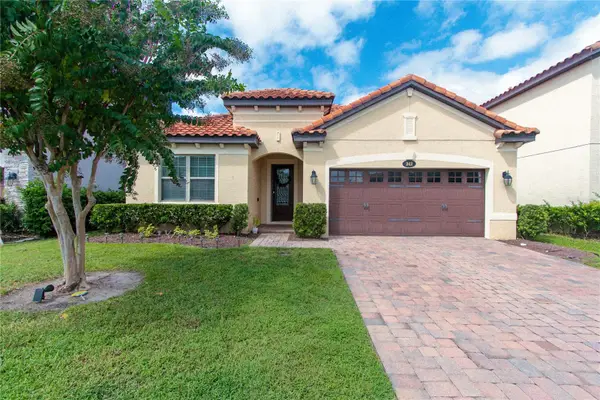 $489,000Active4 beds 3 baths2,211 sq. ft.
242 Ancona Avenue, DEBARY, FL 32713
MLS# O6444986Listed by: CALL IT CLOSED INTL REALTY - New
 $99,000Active0.29 Acres
249 Angeles Road, DEBARY, FL 32713
MLS# S5158180Listed by: EMPIRE NETWORK REALTY - New
 $245,000Active3 beds 2 baths1,440 sq. ft.
11 Florence Boulevard, DEBARY, FL 32713
MLS# V4951385Listed by: LPT REALTY, LLC  $675,000Pending5 beds 4 baths2,888 sq. ft.
330 Glen Club Drive, DEBARY, FL 32713
MLS# O6444381Listed by: KGV REALTY GROUP


Protect your home and budget from life's surprises with an Assurant Home Warranty, backed by a partner that supports you through every step of homeownership. Explore Plans.
©2026 Century 21 Real Estate LLC. All rights reserved. CENTURY 21®, the CENTURY 21 Logo and C21® are service marks owned by Century 21 Real Estate LLC. Century 21 Real Estate LLC fully supports the principles of the Fair Housing Act and the Equal Opportunity Act. Each office is independently owned and operated. Listing information is deemed reliable but not guaranteed accurate.