
726 Porter Rye Avenue, Debary, FL 32713
Local realty services provided by:CENTURY 21 Myers Realty
Upcoming open houses
- Sat, Oct 1712:00 pm - 02:00 pm
Listed by: trent shackelford, andrew speer
Office: lpt realty llc.
MLS#:V4950258
Source:MFRMLS
Price summary
- Price:$575,000
- Price per sq. ft.:$157.84
- Monthly HOA dues:$12
About this home
Don’t wait for new construction, this turnkey 2022-built home offers the look and feel of a brand-new build with valuable upgrades already completed. Located in the highly sought-after Rivington community, this two-story home features 4 bedrooms, 3.5 bathrooms, approximately 2,924 sq ft of living space, and a two-car garage. Situated on a rare oversized homesite with no neighbors on either side or behind, the property provides exceptional privacy and an open, peaceful setting that is difficult to find within the community. Inside, the thoughtfully designed open floor plan features high ceilings, abundant natural light, and spacious living areas ideal for both everyday living and entertaining. The kitchen serves as the heart of the home, offering quartz countertops, stainless steel appliances, generous cabinetry, and a large island overlooking the main living space. Additional upgrades include a whole-home water filtration system. A flexible first-floor room provides the perfect setting for a home office, formal dining area, or additional sitting room. The primary suite is conveniently located on the main level and features a spacious bedroom, private en-suite bathroom, and walk-in closet. Upstairs, three additional bedrooms, two full bathrooms, and a versatile bonus room provide plenty of space for guests, a playroom, home office, or media area. Step outside to enjoy Florida living from the screened-in rear patio and extended paver deck, creating an ideal space for relaxing, grilling, and entertaining. The oversized backyard is further enhanced by vinyl fencing, conservation views, and the privacy of having no adjoining homes on either side or behind the property. Ideally located near the DeBary SunRail station, parks, shopping, dining, and the continued growth of downtown DeBary, this move-in-ready home offers the perfect combination of privacy, space, and convenience. Schedule your private showing today. Exclusive Offer: 1% of loan amount toward closing costs or rate buy-down. Inquire today!...
Contact an agent
Home facts
- Year built:2022
- Subdivision & Development:RIVINGTON PH 1A
- Listing ID #:V4950258
- Added:92 day(s) ago
- Updated:October 17, 2026 at 09:38 PM
Rooms and interior
- Bedrooms:4
- Total bathrooms:4
- Full bathrooms:3
- Half bathrooms:1
- Flooring:Tile, Vinyl
- Dining Description:Eat In Kitchen
- Kitchen Description:Built-In Oven, Cooktop, Dishwasher, Disposal, Eat-in Kitchen, Exhaust Fan, Freezer, Ice Maker, Microwave, Range, Range Hood, Refrigerator, Solid Surface Counters, Water Filtration System
- Bedroom Description:High Ceilings, Primary Bedroom Upstairs, Split Bedroom, Walk-In Closet(s)
- Living area:2,924 sq. ft.
Heating and cooling
- Cooling:Central Air
- Heating:Central, Electric, Zoned
- Central air:Yes
Structure and exterior
- Roof:Shingle
- Year built:2022
- Building area:2,924 sq. ft.
- Lot area:0.14 Acres
- Lot Features:Landscaped, Oversized, Paved, Private, Sidewalk
- Architectural Style:Craftsman
- Construction Materials:Block, Stucco
- Exterior Features:Covered Porch/Patio, Front Porch, Rear Porch, Screened, Sidewalk
- Foundation Description:Slab
- Levels:2 Story
Schools
- High school:University High School-VOL
- Middle school:River Springs Middle School
- Elementary school:Enterprise Elem
Utilities
- Water:Public, Water Connected
- Sewer:Public, Public Sewer, Sewer Connected
Finances and disclosures
- Price:$575,000
- Price per sq. ft.:$157.84
- Tax amount:$9,853 (2025)
Features and amenities
- Appliances:Built-in Oven, Cooktop, Dishwasher, Disposal, Electric Water Heater, Exhaust Fan, Freezer, Ice Maker, Microwave, Range, Range Hood, Refrigerator, Water Filtration System
- Laundry features:Electric Dryer Hookup, Laundry Room, Washer Hookup
- Amenities:BB/HS Internet Available, Built-In Features, Cable Available, Ceiling Fans(s), Clubhouse, Crown Molding, Eat-in Kitchen, Electricity Available, High Ceilings, Open Floorplan, Pool, Primary Bedroom Upstairs, Solid Surface Counters, Split Bedroom, Thermostat, Trail(s), Walk-In Closet(s), Wheelchair Access, Window Treatments
- Pool features:Pool, Public Pool
Parking
- Parking description:Attached Garage, Driveway, Garage Door Opener, Ground Level, Guest, Oversized
- Garage:Yes
- Garage spaces:2
 The information being provided by Stellar Mls is for the consumer's personal, non-commercial use and may not be used for any purpose other than to identify prospective properties consumer may be interested in purchasing. Any information relating to real estate for sale referenced on this web site comes from the Internet Data Exchange (IDX) program of the Stellar Mls. CENTURY 21 Myers Realty is not a Multiple Listing Service (MLS), nor does it offer MLS access. This website is a service of CENTURY 21 Myers Realty, a broker participant of Stellar Mls. This web site may reference real estate listing(s) held by a brokerage firm other than the broker and/or agent who owns this web site.
The accuracy of all information, regardless of source, including but not limited to open house information, square footages and lot sizes, is deemed reliable but not guaranteed and should be personally verified through personal inspection by and/or with the appropriate professionals. The data contained herein is copyrighted by Stellar Mls and is protected by all applicable copyright laws. Any unauthorized dissemination of this information is in violation of copyright laws and is strictly prohibited.
Properties in listings may have been sold or may no longer be available.
Copyright 2026 Stellar Mls. All rights reserved.
The information being provided by Stellar Mls is for the consumer's personal, non-commercial use and may not be used for any purpose other than to identify prospective properties consumer may be interested in purchasing. Any information relating to real estate for sale referenced on this web site comes from the Internet Data Exchange (IDX) program of the Stellar Mls. CENTURY 21 Myers Realty is not a Multiple Listing Service (MLS), nor does it offer MLS access. This website is a service of CENTURY 21 Myers Realty, a broker participant of Stellar Mls. This web site may reference real estate listing(s) held by a brokerage firm other than the broker and/or agent who owns this web site.
The accuracy of all information, regardless of source, including but not limited to open house information, square footages and lot sizes, is deemed reliable but not guaranteed and should be personally verified through personal inspection by and/or with the appropriate professionals. The data contained herein is copyrighted by Stellar Mls and is protected by all applicable copyright laws. Any unauthorized dissemination of this information is in violation of copyright laws and is strictly prohibited.
Properties in listings may have been sold or may no longer be available.
Copyright 2026 Stellar Mls. All rights reserved.New listings near 726 Porter Rye Avenue
- Coming Soon
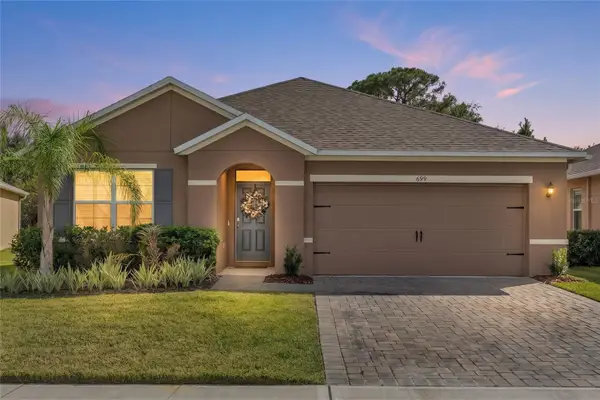 $375,000Coming Soon3 beds 2 baths1,672 sq. ft.
699 Lazio Circle, DEBARY, FL 32713
MLS# V4951846Listed by: LIVELY REAL ESTATE - Coming Soon
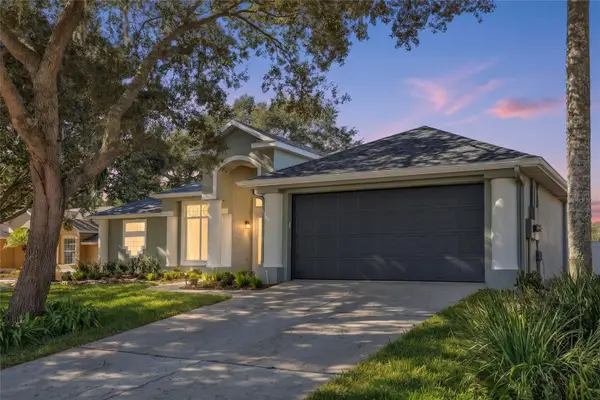 $529,999Coming Soon3 beds 2 baths2,311 sq. ft.
313 Hampton Hills Court, DEBARY, FL 32713
MLS# V4951825Listed by: LIVELY REAL ESTATE - Coming SoonOpen Sat, 11am to 1pm
 $799,000Coming Soon4 beds 3 baths3,753 sq. ft.
105 Alexandra Woods Drive, DEBARY, FL 32713
MLS# V4951695Listed by: LIVELY REAL ESTATE - Coming Soon
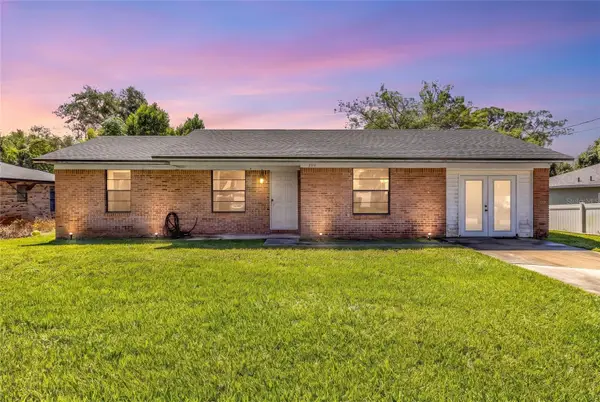 $275,000Coming Soon3 beds 2 baths1,106 sq. ft.
209 Delespine Drive, DEBARY, FL 32713
MLS# V4951637Listed by: LIVELY REAL ESTATE - Coming Soon
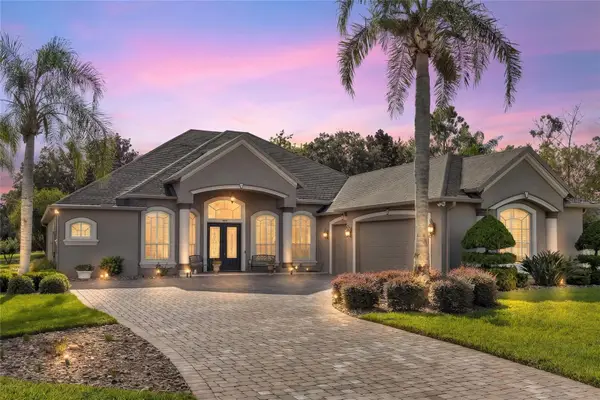 $765,000Coming Soon4 beds 3 baths2,996 sq. ft.
181 Hawkcrest Court, DEBARY, FL 32713
MLS# V4951437Listed by: LIVELY REAL ESTATE - Coming Soon
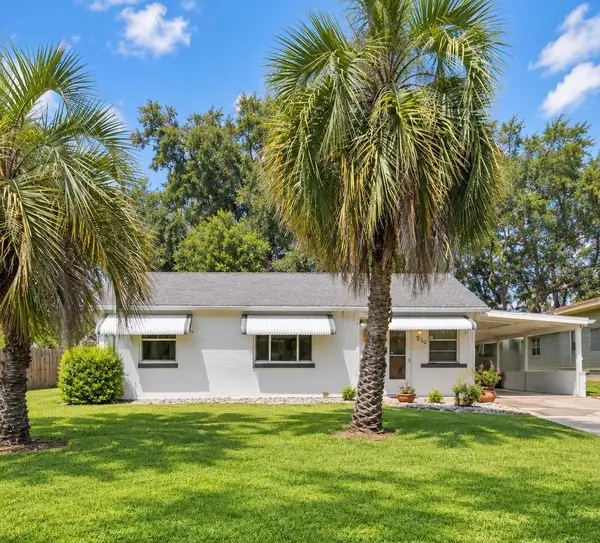 $169,000Coming Soon2 beds 1 baths795 sq. ft.
210 Colomba Road, DEBARY, FL 32713
MLS# V4951441Listed by: LPT REALTY LLC - New
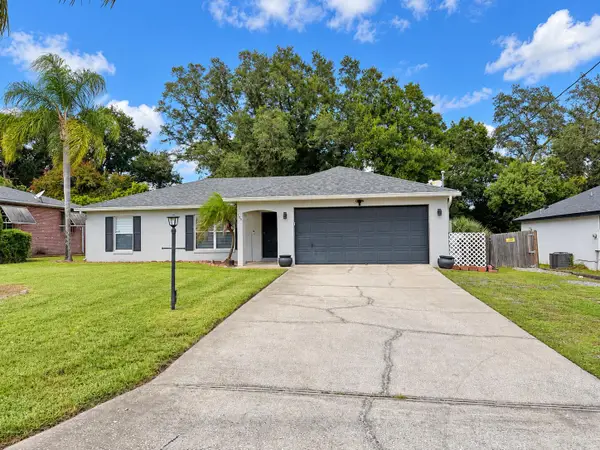 $315,000Active3 beds 2 baths1,177 sq. ft.
144 Caracas Road, Debary, FL 32713
MLS# B26089553Listed by: BEBE REALTY GROUP, LLC - New
 $325,000Active3 beds 2 baths1,454 sq. ft.
161 Florence Boulevard, DEBARY, FL 32713
MLS# V4951764Listed by: LPT REALTY, LLC - New
 $119,900Active2 beds 2 baths1,088 sq. ft.
129 Cypress Drive, DeBary, FL 32713
MLS# 1231878Listed by: FLATFEE.COM - New
 $180,000Active2 beds 2 baths1,344 sq. ft.
137 Pine Tree Drive, DEBARY, FL 32713
MLS# O6449545Listed by: KELLER WILLIAMS HERITAGE REALTY


Protect your home and budget from life's surprises with an Assurant Home Warranty, backed by a partner that supports you through every step of homeownership. Explore Plans.
©2026 Century 21 Real Estate LLC. All rights reserved. CENTURY 21®, the CENTURY 21 Logo and C21® are service marks owned by Century 21 Real Estate LLC. Century 21 Real Estate LLC fully supports the principles of the Fair Housing Act and the Equal Opportunity Act. Each office is independently owned and operated. Listing information is deemed reliable but not guaranteed accurate.