
30084 Island Club Drive Drive, Deer Island, FL 32778
Local realty services provided by:CENTURY 21 Results
Listed by: elvira nisbett
Office: lpt realty, llc.
MLS#:O6449363
Source:MFRMLS
Price summary
- Price:$637,900
- Price per sq. ft.:$233.58
- Monthly HOA dues:$130
About this home
Welcome to 30084 Island Club Drive, a beautifully maintained Deer Island residence offering the perfect blend of comfort, privacy, and Florida lifestyle living. Situated on a desirable corner lot with a peaceful pond view, this spacious home features an open and inviting floor plan designed for both everyday living and effortless entertaining.
Step inside to a bright, modern interior with generous living spaces, a well-appointed kitchen with extra large island, and seamless flow to the main gathering areas. The home features an indoor outdoor feel with the extended sliding patio doors. The home features a bonus room that can be used as another entertainment room or movie room. All bedrooms have a walk-in closets. The owners suite features two walk in closets. The home offers plenty of room to relax, host, work from home, or enjoy quiet evenings in a private setting.
The outdoor living space is a true highlight. Enjoy your own private pool and spa, ideal for morning coffee, weekend gatherings, or unwinding at the end of the day while overlooking the tranquil water view. The extended driveway adds convenience and extra parking, while the corner lot provides an added sense of space and curb appeal.
Located in the sought-after Deer Island community, residents enjoy a gated setting surrounded by natural beauty, golf course views, lakes, and a peaceful island atmosphere while still being close to Tavares, Mount Dora, shopping, dining, medical facilities, and Central Florida attractions.
Additional features include well water for irrigation and a newly installed water pressure regulator at the main to help manage high water pressure. This home has been thoughtfully cared for and is ready for its next owner to enjoy the Deer Island lifestyle.
Light fixtures and ceiling fans in the foyer, kitchen, great room, bedrooms, and dining room, will be retained by the seller. The seller will replace the lights with the original standard LED light fixture prior to closing. The washer/dryer and refrigerator to be retained by the seller.
Owner is a licensed real estate agent.
Buyer and Buyers Agent to verify leasing terms and conditions.
Additional Lease Restrictions: Buyer and Buyers Agent to verify leasing terms and conditions....
Contact an agent
Home facts
- Year built:2022
- Subdivision & Development:DEER ISLAND CLUB PT REP A TR C-1
- Listing ID #:O6449363
- Added:1 day(s) ago
- Updated:October 28, 2026 at 08:44 PM
Rooms and interior
- Bedrooms:4
- Total bathrooms:3
- Full bathrooms:3
- Flooring:Carpet, Ceramic Tile
- Dining Description:Eat In Kitchen
- Kitchen Description:Built-In Oven, Cooktop, Dishwasher, Disposal, Eat-in Kitchen, Exhaust Fan, Kitchen/Family Room Combo, Microwave, Stone Counters
- Bedroom Description:High Ceilings, Primary Bedroom Upstairs, Walk-In Closet(s)
- Basement Description:Block
- Living area:2,731 sq. ft.
Heating and cooling
- Cooling:Central Air
- Heating:Central
- Central air:Yes
Structure and exterior
- Roof:Shingle
- Year built:2022
- Building area:2,731 sq. ft.
- Lot area:0.16 Acres
- Lot Features:Corner Lot
- Construction Materials:Block, Stucco
- Exterior Features:Covered Porch/Patio, Lighting, Patio, Private Mailbox, Screened, Sprinkler Metered
- Foundation Description:Block, Slab
- Levels:2 Story
Schools
- High school:Tavares High
- Middle school:Tavares Middle
- Elementary school:Astatula Elem
Utilities
- Water:Public, Water Connected
- Sewer:Public Sewer
Finances and disclosures
- Price:$637,900
- Price per sq. ft.:$233.58
- Tax amount:$7,682 (2025)
Features and amenities
- Appliances:Built-in Oven, Cooktop, Dishwasher, Disposal, Electric Water Heater, Exhaust Fan, Irrigation Equipment, Microwave
- Laundry features:Laundry Room
- Amenities:Cable Available, Chair Rail, Eat-in Kitchen, Electricity Available, High Ceilings, Irrigation Equipment, Kitchen/Family Room Combo, Open Floorplan, Phone Available, Primary Bedroom Upstairs, Stone Counters, Thermostat, Walk-In Closet(s)
- Pool features:Heated, In Ground, Private Pool, Salt Water, Screen Enclosure
Parking
- Parking description:Attached Garage, Covered, Driveway, Garage Door Opener, Guest
- Garage:Yes
- Garage spaces:1
 The information being provided by Stellar Mls is for the consumer's personal, non-commercial use and may not be used for any purpose other than to identify prospective properties consumer may be interested in purchasing. Any information relating to real estate for sale referenced on this web site comes from the Internet Data Exchange (IDX) program of the Stellar Mls. CENTURY 21 Results is not a Multiple Listing Service (MLS), nor does it offer MLS access. This website is a service of CENTURY 21 Results, a broker participant of Stellar Mls. This web site may reference real estate listing(s) held by a brokerage firm other than the broker and/or agent who owns this web site.
The accuracy of all information, regardless of source, including but not limited to open house information, square footages and lot sizes, is deemed reliable but not guaranteed and should be personally verified through personal inspection by and/or with the appropriate professionals. The data contained herein is copyrighted by Stellar Mls and is protected by all applicable copyright laws. Any unauthorized dissemination of this information is in violation of copyright laws and is strictly prohibited.
Properties in listings may have been sold or may no longer be available.
Copyright 2026 Stellar Mls. All rights reserved.
New listings near 30084 Island Club Drive Drive
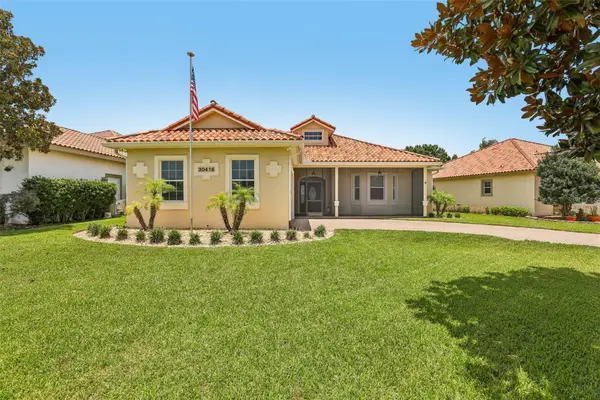 $519,000Active3 beds 2 baths2,136 sq. ft.
30418 Island Club Drive, DEER ISLAND, FL 32778
MLS# S5153583Listed by: OLYMPUS EXECUTIVE REALTY INC $1,395,000Active4 beds 4 baths2,834 sq. ft.
16948 Deer Island, DEER ISLAND, FL 32778
MLS# O6406612Listed by: WATSON REALTY CORP $799,999Active0.76 Acres
Lot K-14 Blue Heron Circle Circle, DEER ISLAND, FL 32778
MLS# TB8410714Listed by: KEYS TO THE BAY REAL ESTATE $799,999Active1 Acres
1706 Live Oak Drive, DEER ISLAND, FL 32778
MLS# TB8411258Listed by: KEYS TO THE BAY REAL ESTATE $799,999Active1.28 Acres
Lot K4 Blue Heron Circle, DEER ISLAND, FL 32778
MLS# TB8371366Listed by: KEYS TO THE BAY REAL ESTATE $499,999Active4 beds 4 baths2,827 sq. ft.
18410 Blue Heron Circle, DEER ISLAND, FL 32778
MLS# O6361489Listed by: LA ROSA REALTY ORLANDO LLC


Protect your home and budget from life's surprises with an Assurant Home Warranty, backed by a partner that supports you through every step of homeownership. Explore Plans.
©2026 Century 21 Real Estate LLC. All rights reserved. CENTURY 21®, the CENTURY 21 Logo and C21® are service marks owned by Century 21 Real Estate LLC. Century 21 Real Estate LLC fully supports the principles of the Fair Housing Act and the Equal Opportunity Act. Each office is independently owned and operated. Listing information is deemed reliable but not guaranteed accurate.