
1216 NW 51st Way, Deerfield Beach, FL 33442
Local realty services provided by:CENTURY 21 Circle
Listed by: maria benezra, miriam mizrahi
Office: miami wave realty, llc.305-725-6414
MLS#:A12104844
Source:SEFMLS
Price summary
- Price:$425,000
- Price per sq. ft.:$271.05
- Monthly HOA dues:$417
About this home
Unique two-story townhouse in the highly sought-after Crystal Key Pointe community of Deerfield Beach, set on a quiet cul-de-sac. This bright 2-bedroom, 3-full-bathroom home includes a full bathroom on the first floor. The large open-concept kitchen features white cabinetry, stainless steel appliances, and recessed lighting, and it overlooks the spacious living and dining area and the patio. Crown molding and travertine flooring run throughout the main level. The primary suite offers laminate wood flooring, a vaulted ceiling, a walk-in closet, and an en-suite bathroom with a travertine-tiled shower. The second bedroom is carpeted. Step outside to a large screened patio with a ceiling fan and a partial lake view, offering added privacy and plenty of room to relax or entertain. The roof was replaced approximately one year ago, and the A/C motor was replaced a few months ago. Attached 1-car garage with built-in storage and washer and dryer included, and the home comes fully equipped. Pet-friendly community close to shopping, dining, parks, and major highways. An excellent opportunity for a primary residence, seasonal retreat, or investment....
Contact an agent
Home facts
- Year built:1992
- Subdivision & Development:THE LAKES
- Listing ID #:A12104844
- Updated:October 25, 2026 at 08:55 PM
Rooms and interior
- Bedrooms:2
- Total bathrooms:3
- Full bathrooms:3
- Flooring:Carpet, Ceramic Tile
- Dining Description:Family/Dining Room
- Kitchen Description:Dishwasher, Disposal, Electric Range, Ice Maker, Microwave, Refrigerator, Self Cleaning Oven
- Living area:1,308 sq. ft.
Heating and cooling
- Cooling:Central Air, Electric
- Heating:Central, Electric
- Central air:Yes
Structure and exterior
- Year built:1992
- Building area:1,308 sq. ft.
- Construction Materials:Aluminum Siding
- Exterior Features:Enclosed Porch, Patio, Porch, Screened
Schools
- High school:Deerfield Beach
- Middle school:Lyons Creek
- Elementary school:Quiet Waters
Finances and disclosures
- Price:$425,000
- Price per sq. ft.:$271.05
- Tax amount:$5,966 (2025)
Features and amenities
- Appliances:Dishwasher, Disposal, Dryer, Electric Range, Electric Water Heater, Ice Maker, Microwave, Refrigerator, Self Cleaning Oven, Washer
- Laundry features:Dryer, Washer
- Amenities:Clubhouse, Tennis Courts
- Pool features:Association, Pool
Parking
- Parking description:2 Carport Space(s), Attached, Attached Carport, Garage
- Garage:Yes
- Garage spaces:1
- Carport spaces:2
New listings near 1216 NW 51st Way
- New
 $659,900Active3 beds 2 baths2,049 sq. ft.
288 NW 39th Way, Deerfield Beach, FL 33442
MLS# B26092393Listed by: GROUPER REALTY, INC - New
 $300,000Active2 beds 2 baths1,357 sq. ft.
25 Centennial Court, Deerfield Beach, FL 33442
MLS# B26092335Listed by: COLDWELL BANKER REALTY - New
 $359,700Active2 beds 2 baths1,356 sq. ft.
4740 NW 13th Avenue, Pompano Beach, FL 33064
MLS# B26092267Listed by: UNITED REALTY GROUP INC - New
 $194,900Active2 beds 2 baths1,000 sq. ft.
1055 Lyndhurst K, Deerfield Beach, FL 33442
MLS# B26092275Listed by: THE KEYES COMPANY - New
 $189,900Active2 beds 2 baths1,050 sq. ft.
2430 Deer Creek Country Club Boulevard #704-2, Deerfield Beach, FL 33442
MLS# B26092243Listed by: BALISTRERI REAL ESTATE INC - New
 $120,000Active1 beds 2 baths700 sq. ft.
323 Tilford O #323, Deerfield Beach, FL 33442
MLS# B26092233Listed by: ACE REALTY & INVESTMENT - New
 $749,000Active3 beds 2 baths1,600 sq. ft.
1631 Riverview Road #701, Deerfield Beach, FL 33441
MLS# B26092139Listed by: LOKATION - New
 $700,000Active4 beds 3 baths2,232 sq. ft.
1025 SE 14th Street, Deerfield Beach, FL 33441
MLS# B26092147Listed by: DAVID HARRISON REALTY LLC - New
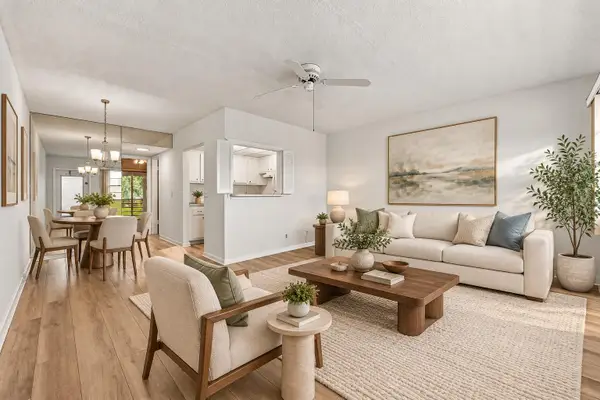 $64,900Active1 beds 1 baths585 sq. ft.
16 Westbury A Circle #16, Deerfield Beach, FL 33442
MLS# B26091950Listed by: VANTASURE REALTY LLC - New
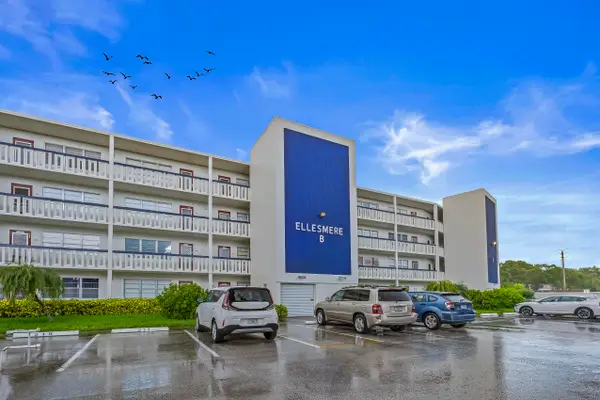 $209,900Active2 beds 2 baths841 sq. ft.
4033 Ellesmere Drive #B, Deerfield Beach, FL 33442
MLS# B26091872Listed by: RE/MAX SELECT GROUP


Protect your home and budget from life's surprises with an Assurant Home Warranty, backed by a partner that supports you through every step of homeownership. Explore Plans.
©2026 Century 21 Real Estate LLC. All rights reserved. CENTURY 21®, the CENTURY 21 Logo and C21® are service marks owned by Century 21 Real Estate LLC. Century 21 Real Estate LLC fully supports the principles of the Fair Housing Act and the Equal Opportunity Act. Each office is independently owned and operated. Listing information is deemed reliable but not guaranteed accurate.