
1334 SW 44th Terrace, Deerfield Beach, FL 33442
Local realty services provided by:CENTURY 21 Move With Us
Listed by: ysabel cortez
Office: re/max direct
MLS#:B26075816
Source:FL_RAMC
Price summary
- Price:$650,000
- Price per sq. ft.:$263.8
About this home
BEAUTIFULLY UPDATED 4 bedroom, 2 bathroom, 2-car garage one-story waterfront home in the gated Waterways community, ideally located on a quiet street leading to a cul-de-sac for added privacy. This move-in-ready residence features NEW ceramic tile throughout, FULL IMPACT WINDOWS and DOORS, a NEW 2024 A/C, and UPGRADED CHEF'S KITCHEN and UPGRADED BATHROOMS. The open, light-filled layout is perfect for everyday living and entertaining. Enjoy peaceful water views from a private, fully fenced backyard with a NEW PVC FENCE, creating an ideal outdoor retreat. Low HOA with resort-style amenities including 2 pools, clubhouse, fitness center, tennis, basketball, and more, all minutes from shopping, dining, parks, movies, and the beach. Immediate Turnpike access.
Contact an agent
Home facts
- Year built:1999
- Subdivision & Development:OLYMPIA & YORK RESIDENTIAL PLAT
- Listing ID #:B26075816
- Added:1 day(s) ago
- Updated:September 14, 2026 at 08:57 PM
Rooms and interior
- Bedrooms:4
- Total bathrooms:2
- Full bathrooms:2
- Rooms Total:1
- Flooring:Tile
- Dining Description:Breakfast Area, Living/Dining Room
- Bathrooms Description:Dual Sinks, Separate Shower
- Kitchen Description:Dishwasher, Electric Range, Microwave, Pantry, Refrigerator
- Bedroom Description:Walk-In Closet(s)
- Living area:1,956 sq. ft.
Heating and cooling
- Cooling:Central Air, Electric
- Heating:Central, Electric
- Central air:Yes
Structure and exterior
- Roof:Barrel Tile
- Year built:1999
- Building area:1,956 sq. ft.
- Construction Materials:Block, Concrete
- Exterior Features:Fence
- Levels:1 Story
Schools
- High school:Monarch
- Middle school:Lyons Creek
- Elementary school:Quiet Waters
Finances and disclosures
- Price:$650,000
- Price per sq. ft.:$263.8
- Tax amount:$11,352 (2025)
Features and amenities
- Appliances:Dishwasher, Dryer, Electric Range, Microwave, Refrigerator, Washer
- Laundry features:Dryer, Washer
- Amenities:Drapes, Pantry, Security Guard
- Pool features:Community
Parking
- Total parking spaces:2
- Parking description:Attached, Driveway, Garage, Guest
- Garage:Yes
 The data relating to real estate for sale on this web site comes in part from a cooperative data exchange program of the Realtor<REGISTERED_LOGO> Association of Martin County, Inc. MLS. Real estate listings held by brokerage firms other than CENTURY 21 Move With Us are marked with the IDX logo (Broker Reciprocity) or name and detailed information about such listings includes the name of the listing brokers. Data provided is deemed reliable but is not guaranteed.
New listings near 1334 SW 44th Terrace
- New
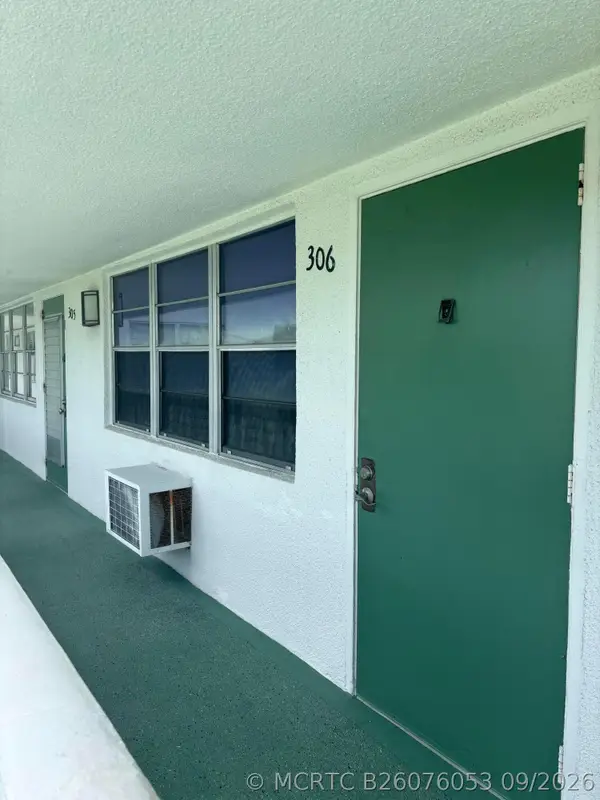 $65,000Active1 beds 1 baths595 sq. ft.
306 Farnham M, Deerfield Beach, FL 33442
MLS# B26076053Listed by: VANTASURE REALTY LLC - New
 $279,000Active2 beds 2 baths828 sq. ft.
2079 Cambridge D #2079, Deerfield Beach, FL 33442
MLS# B26076020Listed by: MILLER REALTY SOUTH LLC - New
 $395,000Active4 beds 3 baths2,284 sq. ft.
490 NW 3rd Terrace, Deerfield Beach, FL 33441
MLS# B26075956Listed by: REALTY HUB - New
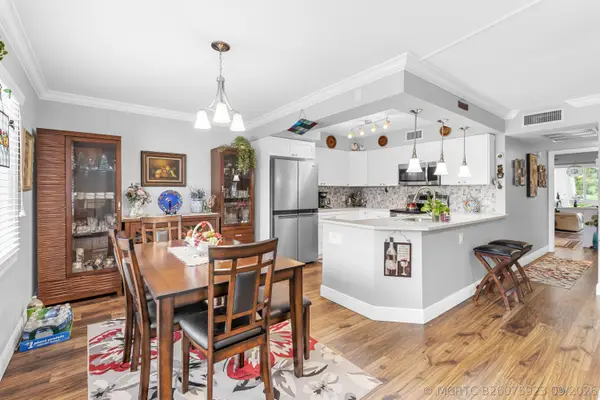 $294,900Active2 beds 2 baths1,000 sq. ft.
2041 Lyndhurst J, Deerfield Beach, FL 33442
MLS# B26075923Listed by: SANFORD FLORIDA HOME GROUP - New
 $315,000Active2 beds 2 baths952 sq. ft.
401 NW 43rd, Deerfield Beach, FL 33064
MLS# A12085933Listed by: LIFESTYLE INTERNATIONAL REALTY - New
 $580,000Active3 beds 2 baths1,427 sq. ft.
241 NE 45th, Deerfield Beach, FL 33064
MLS# A12088161Listed by: LEXINGTON CONNECTION PROPERTIES, INC. - New
 $1,200,000Active3 beds 3 baths2,300 sq. ft.
701 SE 21st Avenue #302, Deerfield Beach, FL 33441
MLS# B26075505Listed by: COLDWELL BANKER - New
 $79,995Active1 beds 2 baths700 sq. ft.
7 Oakridge B #7, Deerfield Beach, FL 33442
MLS# B26075459Listed by: COLDWELL BANKER - New
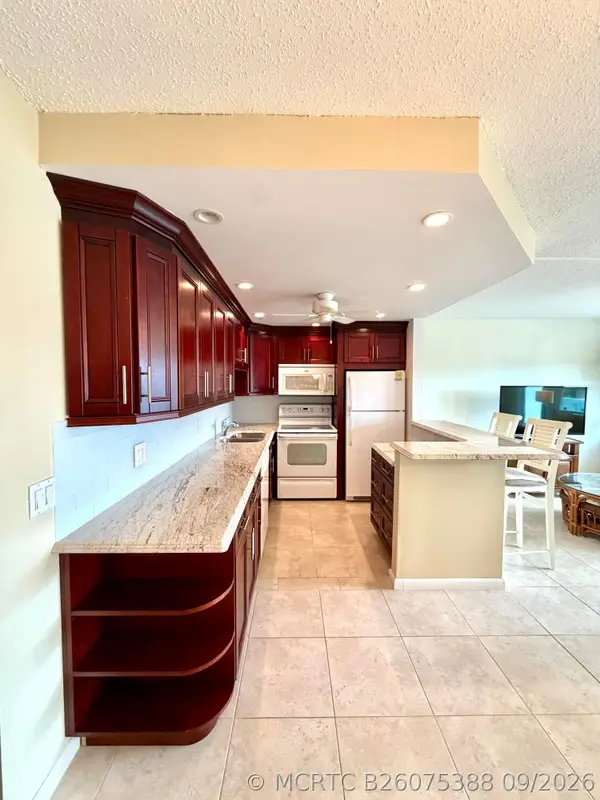 $169,900Active1 beds 2 baths700 sq. ft.
4104 Cambridge E #4104, Deerfield Beach, FL 33442
MLS# B26075388Listed by: PREFERRED PROPERTIES INT'L REA


Protect your home and budget from life's surprises with an Assurant Home Warranty, backed by a partner that supports you through every step of homeownership. Explore Plans.
©2026 Century 21 Real Estate LLC. All rights reserved. CENTURY 21®, the CENTURY 21 Logo and C21® are service marks owned by Century 21 Real Estate LLC. Century 21 Real Estate LLC fully supports the principles of the Fair Housing Act and the Equal Opportunity Act. Each office is independently owned and operated. Listing information is deemed reliable but not guaranteed accurate.