264 Deer Creek Wildwood Lane E, Deerfield Beach, FL 33442
Local realty services provided by:CENTURY 21 Move With Us
Listed by: john santos
Office: agent plus realty
MLS#:B26073233
Source:FL_RAMC
Price summary
- Price:$534,000
- Price per sq. ft.:$215.67
About this home
STUNNING, FULLY RENOVATED 4BR/2.5BA townhouse offering 2,069 SF in highly desirable Deer Creek! SELLER WILL PAY FOR A NEW ROOF AT CLOSING WITH A FULL-PRICE OFFER or buyer can use the credit as a closing cost! NOTE: roof it is in good condition. This move-in-ready home features an open-concept kitchen with new cabinetry, countertops & Samsung stainless steel appliances, beautifully remodeled bathrooms, 24x48 porcelain tile downstairs, commercial-grade luxury vinyl upstairs, new interior doors & modern finishes throughout. Enjoy the space of a single-family home with LOW maintenance of only $165/month! Deer Creek offers beautiful lakes, lush landscaping & golf-course living with NO mandatory membership. Prime Deerfield Beach location near shopping, dining, highways & beaches! Deer Creek is a beautifully maintained, approximately 600-acre master-planned community surrounded by lush landscaping, lakes, green spaces, and the renowned Deer Creek Golf Club. Enjoy the country-club atmosphere without a mandatory golf membership—the 18-hole championship golf course is open to the public and features a clubhouse, restaurant, driving range, practice facilities, and pro shop. The community also features beautifully maintained common areas, landscaped entrances and medians, lighting, security services, and River Park. Conveniently located near shopping, dining, major roadways, and just minutes from South Florida's beautiful beaches....
Contact an agent
Home facts
- Year built:1983
- Subdivision & Development:WILDWOOD OF DEER CREEK
- Listing ID #:B26073233
- Added:53 day(s) ago
- Updated:October 31, 2026 at 08:27 AM
Rooms and interior
- Bedrooms:4
- Total bathrooms:3
- Full bathrooms:2
- Half bathrooms:1
- Rooms Total:4
- Flooring:Carpet, Ceramic Tile, Marble, Wood
- Dining Description:Breakfast Area, Kitchen/Dining Combo, Separate Formal Dining Room
- Bathrooms Description:Tub Shower
- Kitchen Description:Dishwasher, Disposal, Electric Range, Kitchen/Dining Combo, Microwave, Pantry, Range, Refrigerator
- Bedroom Description:Split Bedroom, Walk-In Closet(s)
- Living area:2,069 sq. ft.
Heating and cooling
- Cooling:Ceiling Fans, Central Air, Electric
- Heating:Central, Electric
- Central air:Yes
Structure and exterior
- Roof:Composite Shingle, Shingle
- Year built:1983
- Building area:2,069 sq. ft.
- Construction Materials:Block, Concrete
- Exterior Features:Balcony, Fence, Open
- Levels:2 Stories
Schools
- High school:Deerfield Beach
- Middle school:Lyons Creek
- Elementary school:Quiet Waters
Utilities
- Water:Public Water, Water Available, Water Connected
- Sewer:Public Sewer, Sewer Connected
Finances and disclosures
- Price:$534,000
- Price per sq. ft.:$215.67
- Tax amount:$8,213 (2025)
Features and amenities
- Appliances:Dishwasher, Disposal, Dryer, Electric Range, Microwave, Range, Refrigerator, Some Electric Appliances, Washer, Water Heater, Water Softener
- Laundry features:Dryer, Washer
- Amenities:Blinds, Pantry, Smoke Detectors
Parking
- Total parking spaces:1
- Parking description:Attached Carport, Driveway
 The data relating to real estate for sale on this web site comes in part from a cooperative data exchange program of the Realtor<REGISTERED_LOGO> Association of Martin County, Inc. MLS. Real estate listings held by brokerage firms other than CENTURY 21 Move With Us are marked with the IDX logo (Broker Reciprocity) or name and detailed information about such listings includes the name of the listing brokers. Data provided is deemed reliable but is not guaranteed.
New listings near 264 Deer Creek Wildwood Lane E
- New
 $167,500Active2 beds 2 baths828 sq. ft.
216 Farnham I, Deerfield Beach, FL 33442
MLS# B26094733Listed by: SIGNATURE INTERNATIONAL REAL E - New
 $123,000Active1 beds 2 baths700 sq. ft.
225 Westbury L Circle #225, Deerfield Beach, FL 33442
MLS# B26094701Listed by: FLORIDA REALTY AGENCY - New
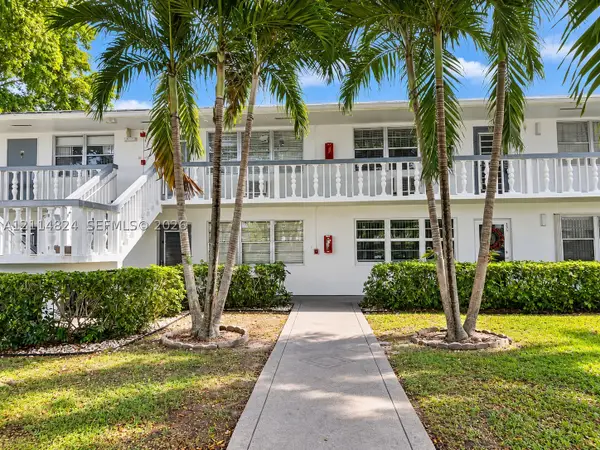 $120,000Active1 beds 2 baths703 sq. ft.
563 Durham T #563, Deerfield Beach, FL 33442
MLS# A12114824Listed by: EXP REALTY LLC - New
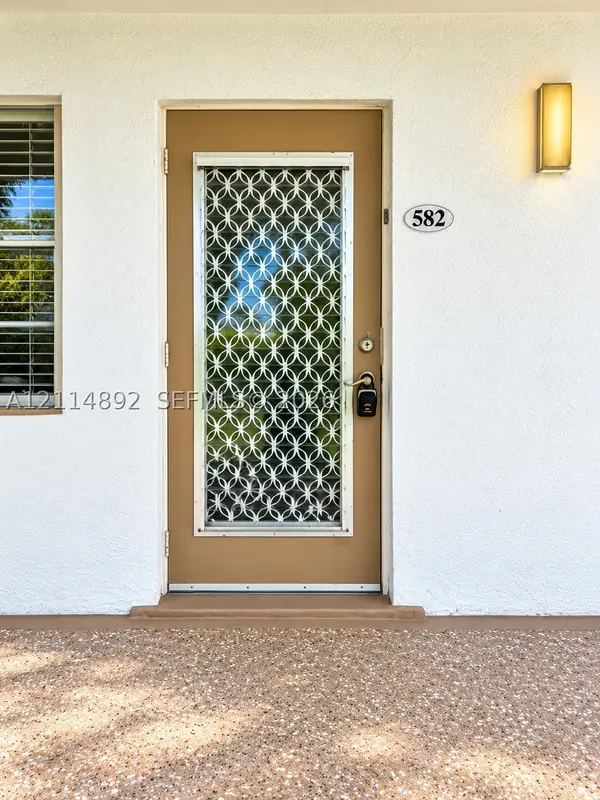 $125,000Active1 beds 2 baths703 sq. ft.
582 Durham U #582, Deerfield Beach, FL 33442
MLS# A12114892Listed by: EXP REALTY LLC - New
 $109,900Active2 beds 2 baths820 sq. ft.
209 Tilford K #209, Deerfield Beach, FL 33442
MLS# B26094653Listed by: DEER CREEK R E INC - New
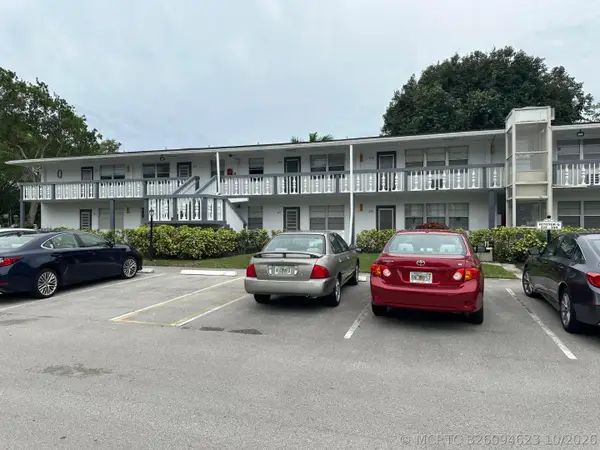 $95,000Active2 beds 2 baths820 sq. ft.
234 Ventnor Q #234, Deerfield Beach, FL 33442
MLS# B26094623Listed by: KELLER WILLIAMS REALTY BOCA RA - New
 $149,000Active2 beds 2 baths841 sq. ft.
4075 Harwood F, Deerfield Beach, FL 33442
MLS# B26094480Listed by: KELLER WILLIAMS REALTY BOCA RA - New
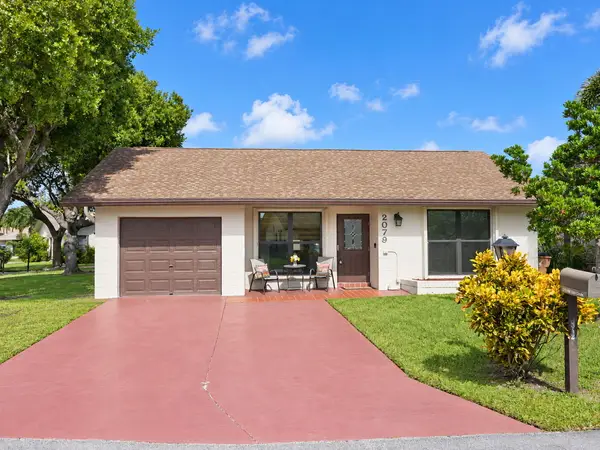
 $344,900Active2 beds 2 baths1,456 sq. ft.
2079 SW 16th Circle, Deerfield Beach, FL 33442
MLS# B26094527Listed by: CENTURY 21 HANSEN REALTY INC - New
 $359,900Active2 beds 2 baths1,240 sq. ft.
4661 NW 13th Avenue, Deerfield Beach, FL 33064
MLS# B26094401Listed by: PREMIER BROKERS INTERNATIONAL - New
 $487,500Active2 beds 2 baths1,228 sq. ft.
1537 E Hillsboro Boulevard #444, Deerfield Beach, FL 33441
MLS# B26094389Listed by: CENTURY 21 STEIN POSNER


Protect your home and budget from life's surprises with an Assurant Home Warranty, backed by a partner that supports you through every step of homeownership. Explore Plans.
©2026 Century 21 Real Estate LLC. All rights reserved. CENTURY 21®, the CENTURY 21 Logo and C21® are service marks owned by Century 21 Real Estate LLC. Century 21 Real Estate LLC fully supports the principles of the Fair Housing Act and the Equal Opportunity Act. Each office is independently owned and operated. Listing information is deemed reliable but not guaranteed accurate.