
294 NW 42nd Way, Deerfield Beach, FL 33442
Local realty services provided by:CENTURY 21 Stein Posner
Upcoming open houses
- Sun, Jul 1201:00 pm - 03:00 pm
Listed by: carolyn v mcnamara
Office: coldwell banker realty
MLS#:B26049168
Source:RMLS
Price summary
- Price:$600,000
- Price per sq. ft.:$334.63
- Monthly HOA dues:$17
About this home

Beautifully REMODELED 3BR/2BA home shines w/ an open floor plan, sensational porcelain plank tile flooring, soaring 10' ceilings w/ LED lighting, + surround sound. UPDATED kitchen features Samsung S/S appliances, custom soft-close beadboard cabinetry, granite countertops, farmhouse sink, and coffee bar with gorgeous porcelain backsplash. Fall in love in your primary suite boasting custom closet & UPDATED bath w/ frameless shower. Guest bedroom includes Murphy bed. Guest bath has a counter height vanity w/ undermount sink! IMPACT windows & doors, NEW Samsung W/D, Entertain like a rock star with guests on your HUGE screened patio w/ east exposure, or sip a cool drink in the hot tub. Relax on the fenced paver deck w/ a firepit, BBQ station & double gate for boat storage. NEW ROOF! Low HOA!
Contact an agent
Home facts
- Year built:1987
- Listing ID #:B26049168
- Added:1 day(s) ago
- Updated:July 07, 2026 at 03:59 PM
Rooms and interior
- Bedrooms:3
- Total bathrooms:2
- Full bathrooms:2
- Flooring:Ceramic Tile
- Kitchen Description:Dishwasher, Disposal, Microwave, Refrigerator
- Living area:1,394 sq. ft.
Heating and cooling
- Cooling:Ceiling Fans, Central Air, Electric
- Heating:Central, Electric
- Central air:Yes
Structure and exterior
- Roof:Flat, Shingle
- Year built:1987
- Building area:1,394 sq. ft.
- Architectural Style:Ranch
- Construction Materials:Block
- Exterior Features:Barbecue, Deck, Patio, Screened
- Levels:1 Story
Schools
- High school:Monarch
- Middle school:Lyons Creek
- Elementary school:Quiet Waters
Utilities
- Water:Public
- Sewer:Public Sewer
Finances and disclosures
- Price:$600,000
- Price per sq. ft.:$334.63
- Tax amount:$2,713 (2025)
Features and amenities
- Appliances:Dishwasher, Disposal, Dryer, Microwave, Refrigerator, Washer
- Laundry features:Dryer, Washer
Parking
- Total parking spaces:4
- Parking description:Garage, Garage Door Opener, RV Access Parking
- Garage:Yes
- Garage spaces:2
New listings near 294 NW 42nd Way
- New
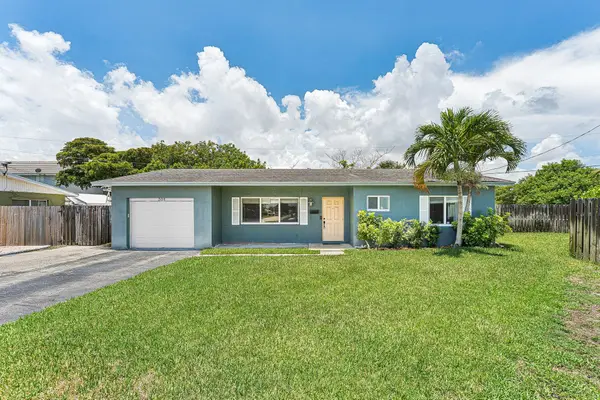 $640,000Active2 beds 2 baths1,687 sq. ft.
301 SE 3rd Street, Deerfield Beach, FL 33441
MLS# B26049456Listed by: CARDINAL GROUP ENTERPRISE INC - New
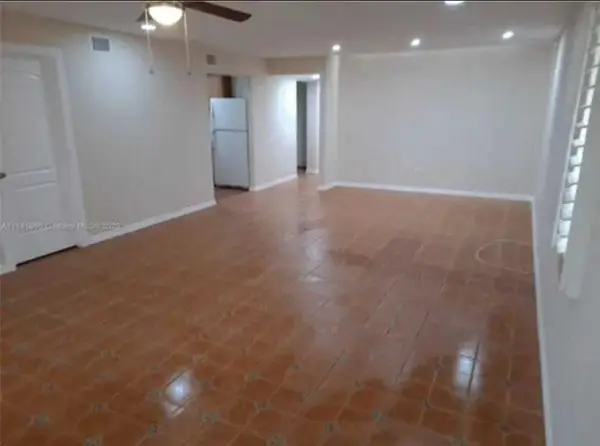 $380,000Active3 beds 2 baths1,323 sq. ft.
4413 NW 3rd Avenue #4413, Deerfield Beach, FL 33064
MLS# B26049408Listed by: NEW LEVEL GROUP - New
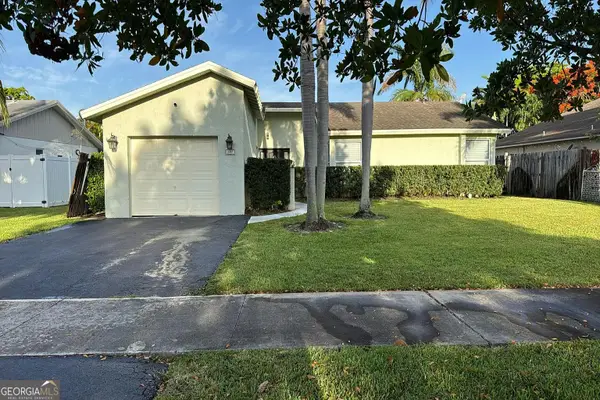 $340,000Active3 beds 2 baths1,400 sq. ft.
307 NW 39th Way, Deerfield Beach, FL 33442
MLS# 10799720Listed by: Federa
- New
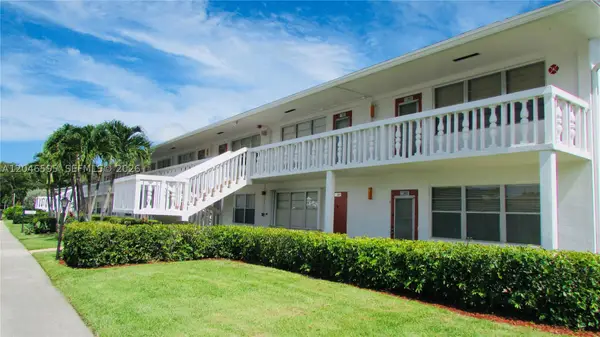 $89,000Active1 beds 2 baths700 sq. ft.
389 Tilford R #389, Deerfield Beach, FL 33442
MLS# A12046595Listed by: OMNI REALTY & MANAGEMENT, LLC.  $226,500Active2 beds 2 baths1,050 sq. ft.
4311 Crystal Lake Drive #421, Pompano Beach, FL 33064
MLS# F10536631Listed by: UNITED REALTY GROUP INC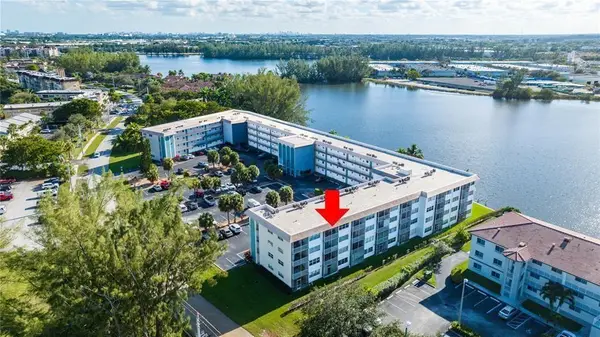 $226,500Active2 beds 2 baths1,050 sq. ft.
4311 Crystal Lake Drive #421, Pompano Beach, FL 33064
MLS# F10536631Listed by: UNITED REALTY GROUP INC- New
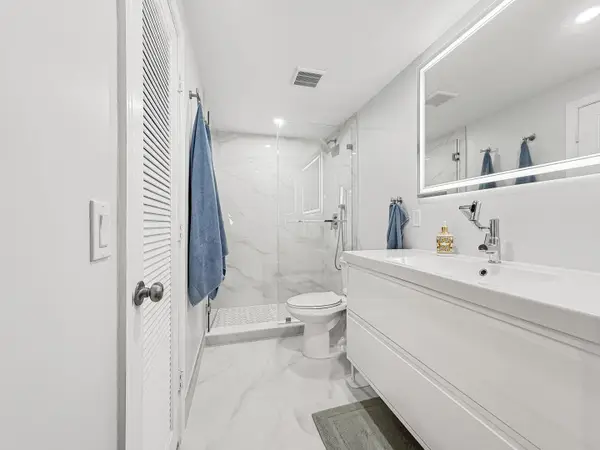 $172,000Active2 beds 2 baths1,000 sq. ft.
1428 SE 4th Avenue #246, Deerfield Beach, FL 33441
MLS# B26048870Listed by: EXP REALTY LLC - New
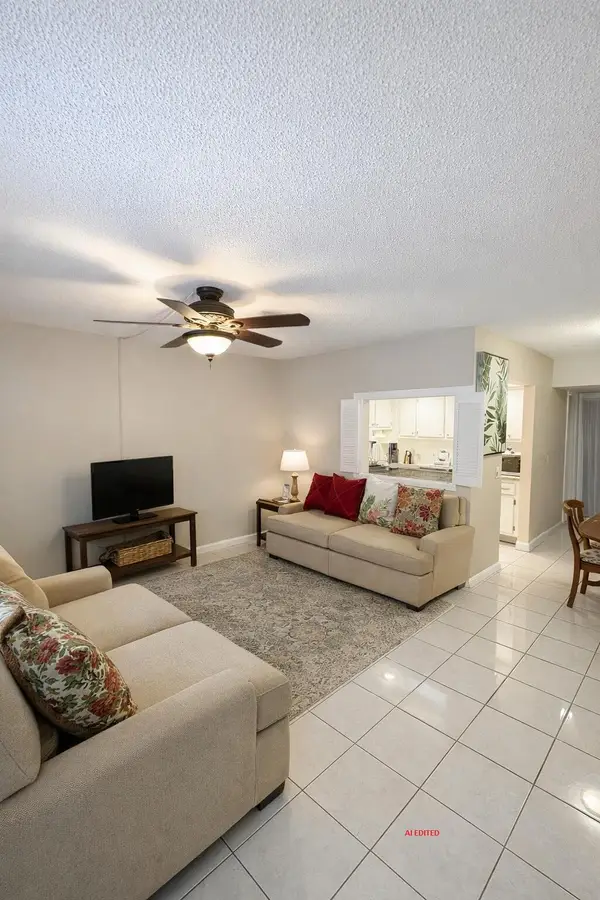 $75,000Active1 beds 1 baths585 sq. ft.
7 Lyndhurst A, Deerfield Beach, FL 33442
MLS# B26048826Listed by: KELLER WILLIAMS REALTY BOCA RATON - New
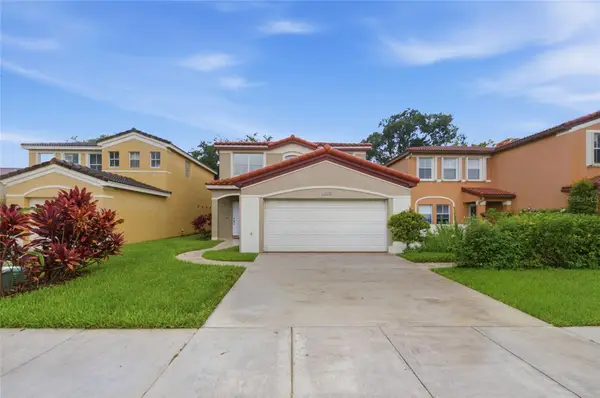 $750,000Active4 beds 3 baths2,100 sq. ft.
4258 Nw 1st Dr, DEERFIELD BEACH, FL 33442
MLS# TB8525973Listed by: DALTON WADE INC


Protect your home and budget from life's surprises with an Assurant Home Warranty, backed by a partner that supports you through every step of homeownership. Explore Plans.
©2026 Century 21 Real Estate LLC. All rights reserved. CENTURY 21®, the CENTURY 21 Logo and C21® are service marks owned by Century 21 Real Estate LLC. Century 21 Real Estate LLC fully supports the principles of the Fair Housing Act and the Equal Opportunity Act. Each office is independently owned and operated. Listing information is deemed reliable but not guaranteed accurate.