
372 NW 45th Ter, Deerfield Beach, FL 33442
Local realty services provided by:CENTURY 21 North East
Listed by: laurene allocca-altman
Office: united realty group inc954-450-2000
MLS#:A11967798
Source:SEFMLS
Price summary
- Price:$579,999
- Price per sq. ft.:$267.9
- Monthly HOA dues:$200
About this home
Priced to move and easy to show, the seller can close quickly! This home offers ultimate peace of mind with major updates already checked off your list: You'll get the full discount on your homeowners insurance with a ROOF (2021) with a 10-year transferable WARRANTY, impact DOORS and WINDOWS (2022), a crisp A/C system (2019), built in coffee maker in the refrigerator, a home GENERATOR with 5000 running watts and hook-up and a whole-house water purifier. Step out into your private, fully fenced backyard oasis to find a stunning SALTWATER pool, complete with a SUN SHELF and a soothing WATER FEATURE—perfect for relaxing or entertaining in complete privacy. Enjoy fresh mangos from your own mature mango tree!
Welcome to paradise, tucked away right in the center of the highly desirable city of Deerfield Beach! This is a private, boutique community of just 183 homes beautifully nestled in a park-like setting on the western edge of Deerfield Beach. Residents enjoy resort-style amenities, including a clubhouse, a community pool, and a tennis court. The low monthly maintenance also includes lawn and irriation! Superbly located for effortless commuting, you are MINUTES FROM THE BEACH, Tri-Rail, the Florida Turnpike, and I-95, with easy access to Hillsboro Boulevard, Powerline Road, and Lyons Road. Don't miss this rare combination of major updates, community charm, and prime location!...
Contact an agent
Home facts
- Year built:1995
- Subdivision & Development:COQUINA LAKES
- Listing ID #:A11967798
- Updated:September 17, 2026 at 08:18 AM
Rooms and interior
- Bedrooms:3
- Total bathrooms:2
- Full bathrooms:2
- Flooring:Tile
- Kitchen Description:Dishwasher, Disposal, Electric Range, Ice Maker, Microwave
- Living area:1,678 sq. ft.
Heating and cooling
- Cooling:Ceiling Fans, Central Air, Electric
- Heating:Central, Electric
- Central air:Yes
Structure and exterior
- Roof:Barrel
- Year built:1995
- Building area:1,678 sq. ft.
- Lot area:0.12 Acres
- Lot Features:Sprinklers Automatic
- Architectural Style:Detached, One Story
- Construction Materials:Block
- Exterior Features:Fence, Fruit Trees, Open, Porch, Security High Impact Doors
- Levels:1 Story
Schools
- High school:Monarch
- Middle school:Lyons Creek
- Elementary school:Quiet Waters
Utilities
- Water:Public
- Sewer:Public Sewer
Finances and disclosures
- Price:$579,999
- Price per sq. ft.:$267.9
- Tax amount:$5,532 (2025)
Features and amenities
- Appliances:Dishwasher, Disposal, Dryer, Electric Range, Ice Maker, Microwave
- Laundry features:Dryer
- Amenities:Impact Glass Windows
- Pool features:Community, In Ground, Pool
Parking
- Parking description:Attached, Driveway, Garage, Garage Door Opener
- Garage:Yes
- Garage spaces:2
New listings near 372 NW 45th Ter
- New
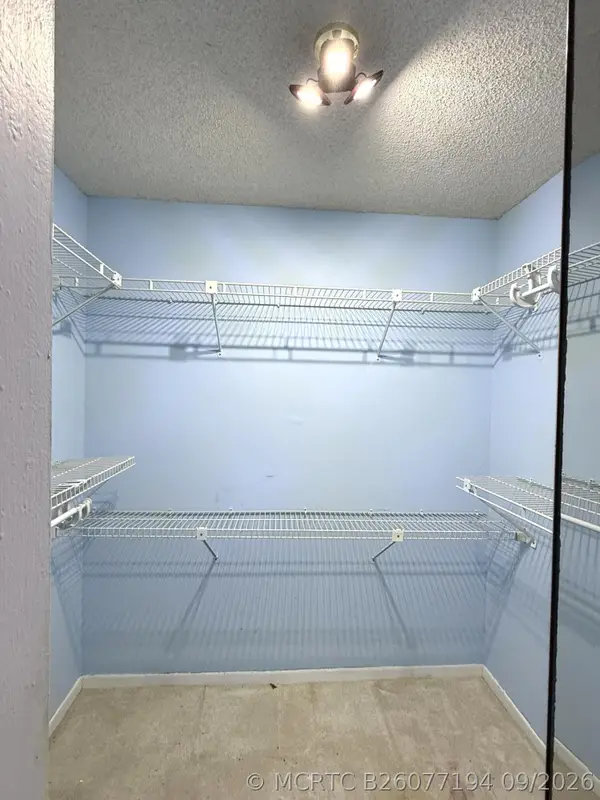 $80,000Active1 beds 2 baths800 sq. ft.
806 SE 7th Street #308, Deerfield Beach, FL 33441
MLS# B26077194Listed by: BALISTRERI REAL ESTATE INC - New
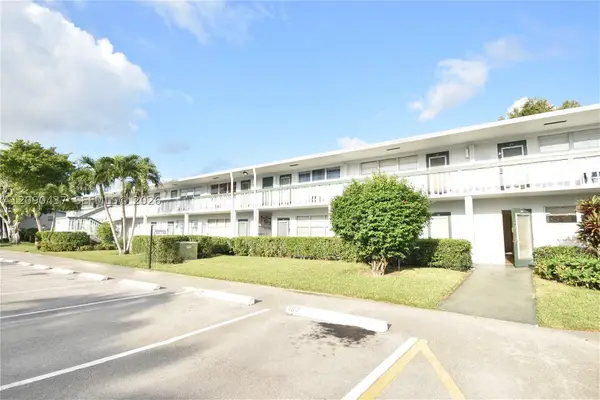 $72,000Active1 beds 2 baths700 sq. ft.
167 Oakridge L #167, Deerfield Beach, FL 33442
MLS# A12090437Listed by: CAPITAL REALTY SFL - New
 $99,900Active1 beds 2 baths724 sq. ft.
3500 SW Natura Boulevard #109, Deerfield Beach, FL 33441
MLS# B26077100Listed by: RYAN APPLE REALTY GROUP LLC - New
 $72,500Active1 beds 2 baths700 sq. ft.
19 Newport #A, Deerfield Beach, FL 33442
MLS# A12089953Listed by: REALTY 100 - New
 $87,900Active1 beds 1 baths539 sq. ft.
226 Durham E #226, Deerfield Beach, FL 33442
MLS# B26077010Listed by: DEER CREEK R E INC - New
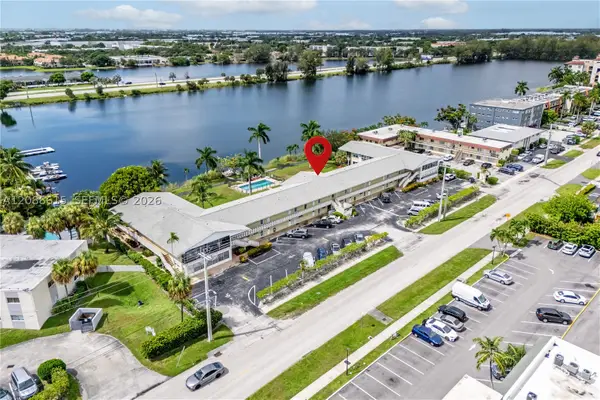 $210,000Active2 beds 2 baths968 sq. ft.
960 Crystal Lake Dr #112, Deerfield Beach, FL 33064
MLS# A12088615Listed by: LOKATION - New
 $212,900Active2 beds 2 baths1,000 sq. ft.
244 Richmond F #244, Deerfield Beach, FL 33442
MLS# B26076824Listed by: DEER CREEK R E INC - New
 $225,000Active2 beds 2 baths1,000 sq. ft.
1025 Ventnor H E #1025, Deerfield Beach, FL 33442
MLS# B26076878Listed by: KELLER WILLIAMS REALTY BOCA RA - New
 $510,000Active3 beds 2 baths1,337 sq. ft.
17 Columbia Ct, Deerfield Beach, FL 33442
MLS# A12090114Listed by: KELLER WILLIAMS EAGLE REALTY - New
 $495,000Active4 beds 2 baths1,164 sq. ft.
260 NE 42nd, Deerfield Beach, FL 33064
MLS# A12090028Listed by: KELLER WILLIAMS ELITE PROPERTIES


Protect your home and budget from life's surprises with an Assurant Home Warranty, backed by a partner that supports you through every step of homeownership. Explore Plans.
©2026 Century 21 Real Estate LLC. All rights reserved. CENTURY 21®, the CENTURY 21 Logo and C21® are service marks owned by Century 21 Real Estate LLC. Century 21 Real Estate LLC fully supports the principles of the Fair Housing Act and the Equal Opportunity Act. Each office is independently owned and operated. Listing information is deemed reliable but not guaranteed accurate.