4001 Ashby C #4001, Deerfield Beach, FL 33442
Local realty services provided by:CENTURY 21 Circle
Listed by: ricardo rios
Office: lokation954-545-5583
MLS#:A12040530
Source:SEFMLS
Price summary
- Price:$234,000
- Price per sq. ft.:$276.92
- Monthly HOA dues:$367
About this home
STUNNING LAKESIDE CORNER CONDO – OVER $60,000 IN RENOVATIONS! Discover resort-style living in this beautifully updated corner condo in Century Village East, a gated 55+ community with 24-hour security. This move-in-ready residence features over $60,000 invested in upgrades, including luxury vinyl flooring (2026), remodeled kitchen with stainless steel appliances (2024), updated bathrooms (2025), plantation shutters (2023), new A/C (2024), electrical panel (2024), impact windows and impact-rated front door. Both bedrooms open to a tranquil patio overlooking the lake. Enjoy a walk-in closet, two additional closets, patio storage, private locked storage unit and assigned parking directly in front. Amenities include the Ashby pool, additional community pools, clubhouse, fitness center, theater, tennis, pickleball and lap pool. Financially strong association offers added peace of mind. Ideally located near shopping, dining and Deerfield Beach's beautiful beaches. Leasing permitted with restrictions, minimum 3 consecutive months. Experience modern upgrades, peaceful lake views and exceptional 55+ living. Your lakeside paradise awaits!...
Contact an agent
Home facts
- Year built:1975
- Subdivision & Development:ASHBY C CONDO
- Listing ID #:A12040530
- Updated:November 01, 2026 at 06:57 PM
Rooms and interior
- Bedrooms:2
- Total bathrooms:2
- Full bathrooms:1
- Half bathrooms:1
- Rooms Total:6
- Flooring:Hardwood, Wood
- Dining Description:Living/Dining Room
- Kitchen Description:Dishwasher, Disposal, Electric Range, Microwave, Pantry, Refrigerator, Self Cleaning Oven
- Bedroom Description:Main Level Primary, Walk-In Closets
- Living area:845 sq. ft.
Heating and cooling
- Cooling:Ceiling Fans, Central Air
- Heating:Central, Electric
- Central air:Yes
Structure and exterior
- Year built:1975
- Building area:845 sq. ft.
- Lot Features:Flood Zone
- Construction Materials:Block
- Exterior Features:Balcony, Screened, Security High Impact Doors, Storm Security Shutters, Tennis Courts
- Levels:1 Story
Schools
- High school:Deerfield Beach
- Middle school:Lyons Creek
- Elementary school:Quiet Waters
Finances and disclosures
- Price:$234,000
- Price per sq. ft.:$276.92
- Tax amount:$3,553 (2025)
Features and amenities
- Appliances:Dishwasher, Disposal, Electric Range, Electric Water Heater, Microwave, Refrigerator, Self Cleaning Oven
- Laundry features:Common Area, Laundry
- Amenities:Balcony, Barbecue, Billiard Room, Clubhouse, Complex Fenced, Elevator, Elevators, Fitness Center, Impact Glass Windows, Laundry, Pantry, Picnic Area, Security Guard, Smoke Detectors, Storage, Tennis Courts, Trails, Transportation Service, Trash
- Pool features:Association, Pool
Parking
- Parking description:Assigned, Guest
New listings near 4001 Ashby C #4001
- New
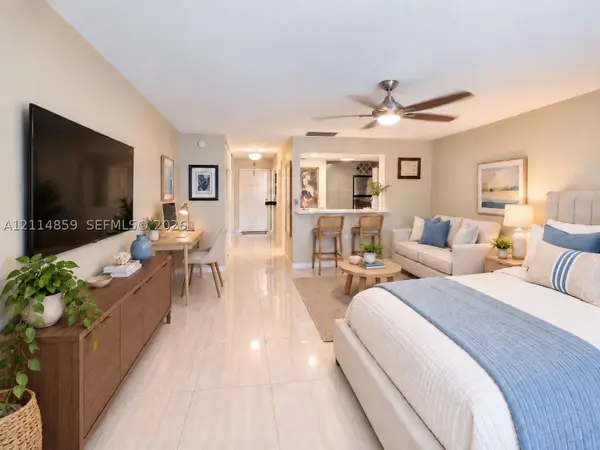 $155,000Active-- beds 1 baths490 sq. ft.
322 N Federal Hwy #229, Deerfield Beach, FL 33441
MLS# A12114859Listed by: EM SQUARED R.E. LAB, LLC - New
 $167,500Active2 beds 2 baths828 sq. ft.
216 Farnham I, Deerfield Beach, FL 33442
MLS# B26094733Listed by: SIGNATURE INTERNATIONAL REAL E - New
 $123,000Active1 beds 2 baths700 sq. ft.
225 Westbury L Circle #225, Deerfield Beach, FL 33442
MLS# B26094701Listed by: FLORIDA REALTY AGENCY - New
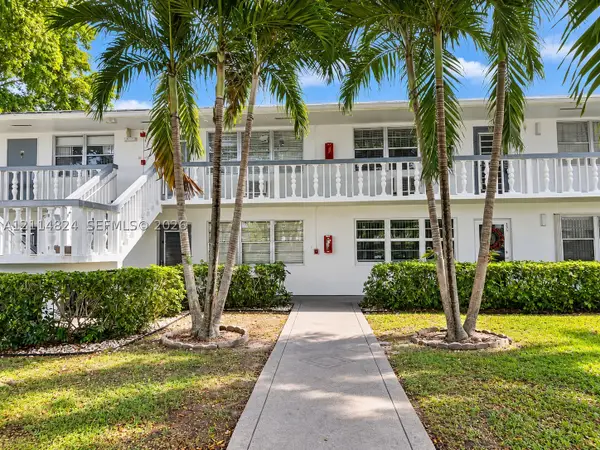 $120,000Active1 beds 2 baths703 sq. ft.
563 Durham T #563, Deerfield Beach, FL 33442
MLS# A12114824Listed by: EXP REALTY LLC - New
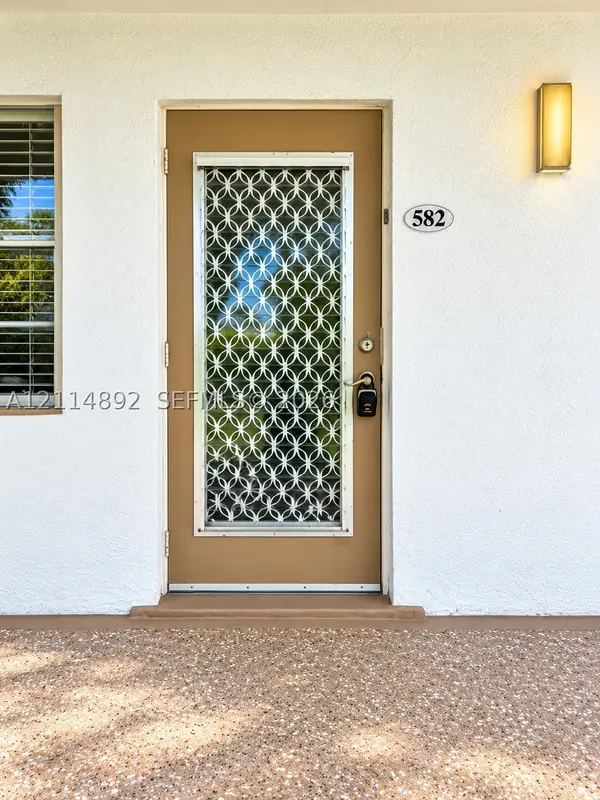 $125,000Active1 beds 2 baths703 sq. ft.
582 Durham U #582, Deerfield Beach, FL 33442
MLS# A12114892Listed by: EXP REALTY LLC - New
 $109,900Active2 beds 2 baths820 sq. ft.
209 Tilford K #209, Deerfield Beach, FL 33442
MLS# B26094653Listed by: DEER CREEK R E INC - New
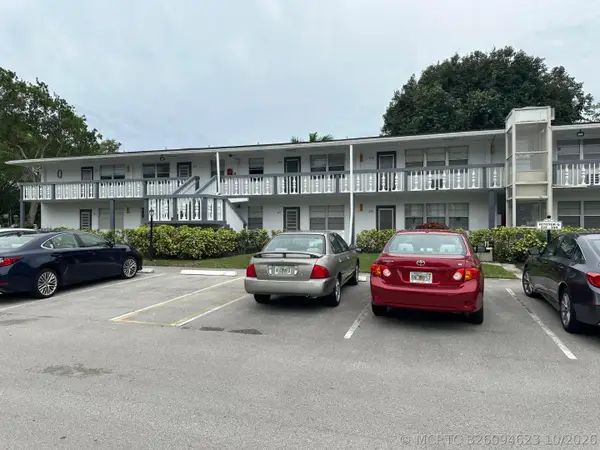 $95,000Active2 beds 2 baths820 sq. ft.
234 Ventnor Q #234, Deerfield Beach, FL 33442
MLS# B26094623Listed by: KELLER WILLIAMS REALTY BOCA RA - New
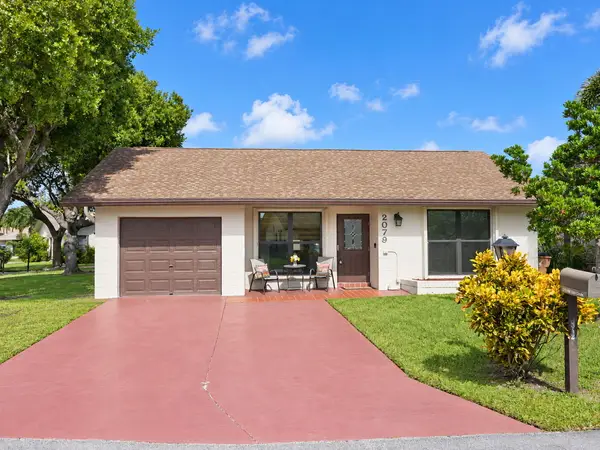
 $344,900Active2 beds 2 baths1,456 sq. ft.
2079 SW 16th Circle, Deerfield Beach, FL 33442
MLS# B26094527Listed by: CENTURY 21 HANSEN REALTY INC - New
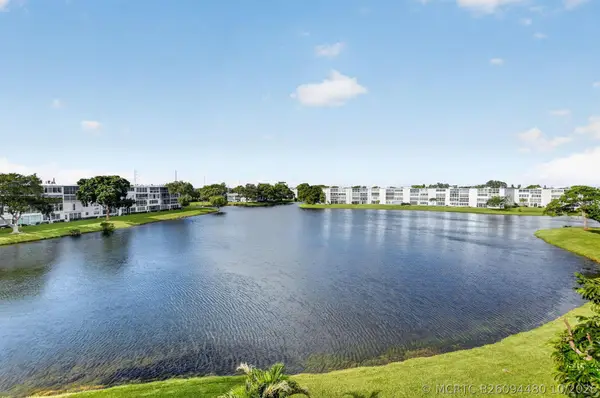 $149,000Active2 beds 2 baths841 sq. ft.
4075 Harwood F, Deerfield Beach, FL 33442
MLS# B26094480Listed by: KELLER WILLIAMS REALTY BOCA RA - New
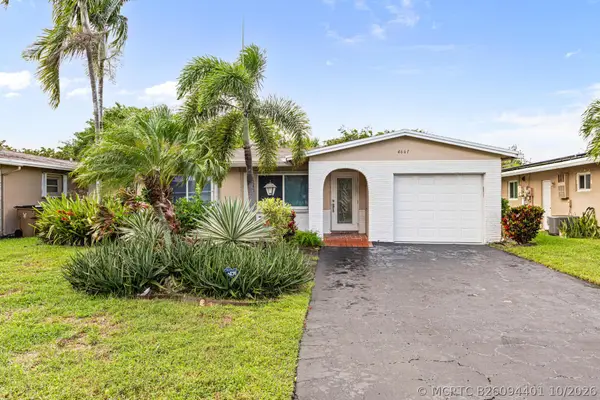 $359,900Active2 beds 2 baths1,240 sq. ft.
4661 NW 13th Avenue, Deerfield Beach, FL 33064
MLS# B26094401Listed by: PREMIER BROKERS INTERNATIONAL


Protect your home and budget from life's surprises with an Assurant Home Warranty, backed by a partner that supports you through every step of homeownership. Explore Plans.
©2026 Century 21 Real Estate LLC. All rights reserved. CENTURY 21®, the CENTURY 21 Logo and C21® are service marks owned by Century 21 Real Estate LLC. Century 21 Real Estate LLC fully supports the principles of the Fair Housing Act and the Equal Opportunity Act. Each office is independently owned and operated. Listing information is deemed reliable but not guaranteed accurate.