4044 Eastridge, Deerfield Beach, FL 33064
Local realty services provided by:CENTURY 21 Move With Us
Listed by: antoinette urtiaga
Office: john r wood properties
MLS#:A12061387
Source:FL_RAMC
Price summary
- Price:$519,000
- Price per sq. ft.:$233.78
About this home
Enjoy the space, privacy, and modern comfort of this beautifully updated detached four-bedroom home in Eastridge. Set on a 5,047-square-foot lot, this two-story residence offers 1,810 square feet of living space, 2.5 baths, and a two-car garage. Inviting living areas feature luxury vinyl flooring throughout the main level, with space to relax, gather, and entertain.
The remodeled kitchen features stainless steel appliances, complemented by updated bathrooms and impact windows throughout. Practical improvements include a roof installed in 2020 and an A/C compressor and air handler installed approximately three years ago. An EV charging outlet and a generator transfer switch add everyday convenience.
Outside, enjoy a private patio with room to unwind or host friends. The detached design and larger lot offer an appealing combination of indoor comfort and outdoor space.
Residents enjoy a community pool and sidewalks, with an HOA fee of $220 per quarter. Conveniently located near shopping, dining, recreation, and everyday essentials, this home brings together thoughtful updates and comfortable South Florida living.
Schedule your private showing today and discover everything 4044 Eastridge Circle has to offer....
Contact an agent
Home facts
- Year built:1997
- Subdivision & Development:CRYSTAL VIEW TOWNHOMES PL
- Listing ID #:A12061387
- Added:60 day(s) ago
- Updated:November 01, 2026 at 12:20 PM
Rooms and interior
- Bedrooms:4
- Total bathrooms:3
- Full bathrooms:2
- Half bathrooms:1
- Kitchen Description:Dishwasher, Microwave, Refrigerator
- Living area:1,810 sq. ft.
Heating and cooling
- Cooling:Ceiling Fans, Central Air
- Heating:Central
- Central air:Yes
Structure and exterior
- Roof:Composite Shingle, Shingle
- Year built:1997
- Building area:1,810 sq. ft.
- Construction Materials:Block, Concrete
- Exterior Features:Fence, Patio, Storm/Security Shutters
Schools
- Elementary school:Park Ridge
Utilities
- Sewer:Public Sewer, Sewer Available
Finances and disclosures
- Price:$519,000
- Price per sq. ft.:$233.78
- Tax amount:$2,702 (2025)
Features and amenities
- Appliances:Dishwasher, Dryer, Microwave, Refrigerator, Washer
- Laundry features:Dryer, Washer
- Amenities:Attic
- Pool features:Community
Parking
- Total parking spaces:2
- Parking description:Attached, Driveway, Garage
- Garage:Yes
 The data relating to real estate for sale on this web site comes in part from a cooperative data exchange program of the Realtor<REGISTERED_LOGO> Association of Martin County, Inc. MLS. Real estate listings held by brokerage firms other than CENTURY 21 Move With Us are marked with the IDX logo (Broker Reciprocity) or name and detailed information about such listings includes the name of the listing brokers. Data provided is deemed reliable but is not guaranteed.
New listings near 4044 Eastridge
- New
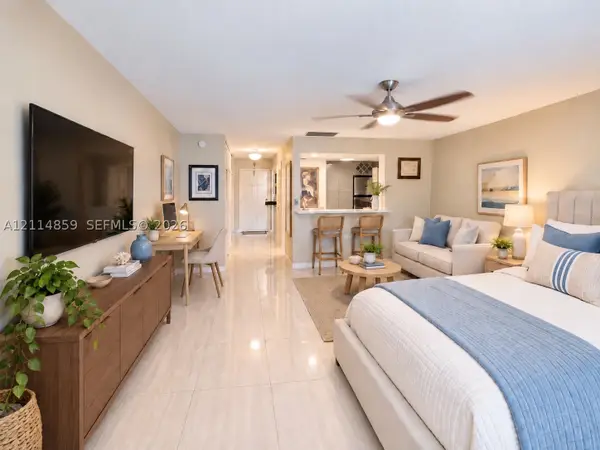 $155,000Active-- beds 1 baths490 sq. ft.
322 N Federal #229, Deerfield Beach, FL 33441
MLS# A12114859Listed by: EM SQUARED R.E. LAB, LLC - New
 $167,500Active2 beds 2 baths828 sq. ft.
216 Farnham I, Deerfield Beach, FL 33442
MLS# B26094733Listed by: SIGNATURE INTERNATIONAL REAL E - New
 $123,000Active1 beds 2 baths700 sq. ft.
225 Westbury L Circle #225, Deerfield Beach, FL 33442
MLS# B26094701Listed by: FLORIDA REALTY AGENCY - New
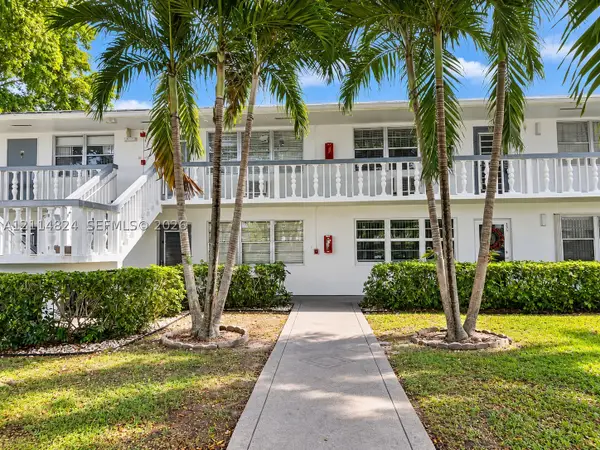 $120,000Active1 beds 2 baths703 sq. ft.
563 Durham T #563, Deerfield Beach, FL 33442
MLS# A12114824Listed by: EXP REALTY LLC - New
 $125,000Active1 beds 2 baths703 sq. ft.
582 Durham U #582, Deerfield Beach, FL 33442
MLS# A12114892Listed by: EXP REALTY LLC - New
 $109,900Active2 beds 2 baths820 sq. ft.
209 Tilford K #209, Deerfield Beach, FL 33442
MLS# B26094653Listed by: DEER CREEK R E INC - New
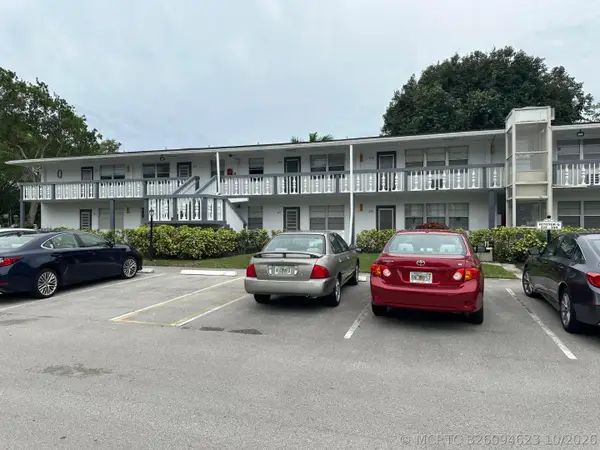 $95,000Active2 beds 2 baths820 sq. ft.
234 Ventnor Q #234, Deerfield Beach, FL 33442
MLS# B26094623Listed by: KELLER WILLIAMS REALTY BOCA RA - New
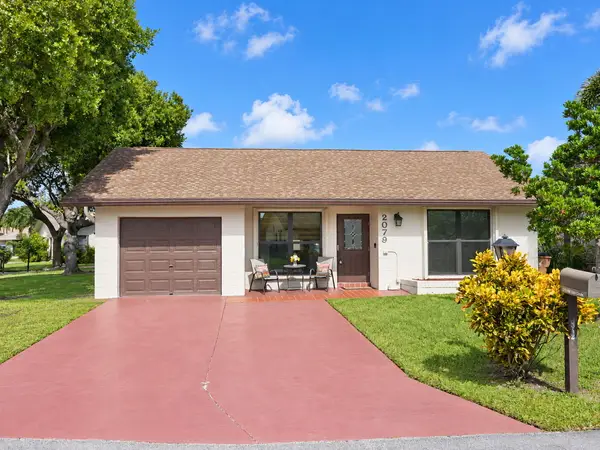
 $344,900Active2 beds 2 baths1,456 sq. ft.
2079 SW 16th Circle, Deerfield Beach, FL 33442
MLS# B26094527Listed by: CENTURY 21 HANSEN REALTY INC - New
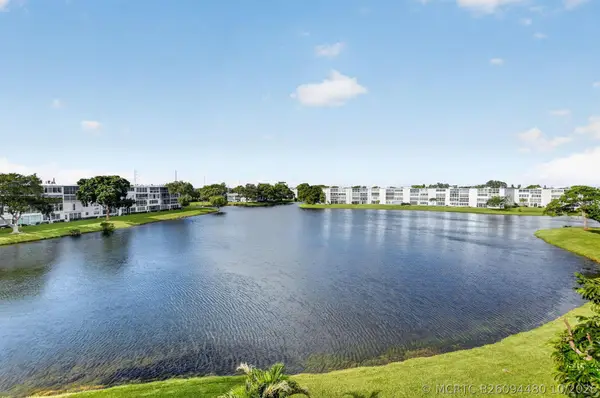 $149,000Active2 beds 2 baths841 sq. ft.
4075 Harwood F, Deerfield Beach, FL 33442
MLS# B26094480Listed by: KELLER WILLIAMS REALTY BOCA RA - New
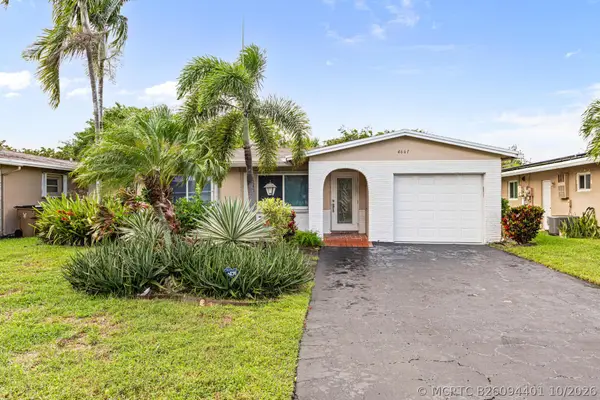 $359,900Active2 beds 2 baths1,240 sq. ft.
4661 NW 13th Avenue, Deerfield Beach, FL 33064
MLS# B26094401Listed by: PREMIER BROKERS INTERNATIONAL


Protect your home and budget from life's surprises with an Assurant Home Warranty, backed by a partner that supports you through every step of homeownership. Explore Plans.
©2026 Century 21 Real Estate LLC. All rights reserved. CENTURY 21®, the CENTURY 21 Logo and C21® are service marks owned by Century 21 Real Estate LLC. Century 21 Real Estate LLC fully supports the principles of the Fair Housing Act and the Equal Opportunity Act. Each office is independently owned and operated. Listing information is deemed reliable but not guaranteed accurate.