4046 Eastridge Dr, Deerfield Beach, FL 33064
Local realty services provided by:CENTURY 21 Hansen Realty
Listed by: joao ferreira
Office: luxury real estate group llc.561-929-7304
MLS#:A12092327
Source:SEFMLS
Price summary
- Price:$550,000
- Price per sq. ft.:$247.75
- Monthly HOA dues:$67
About this home
Discover this serene 3 Bedroom/ 2.5-baths home with NEW ROOF, a breathtaking waterfront view. Spanning over 2,200 S/F, it offers a spacious open floor plan to easily convert to a versatile 4th BEDROOM, DEN, or HOME OFFICE, perfect for today's lifestyle. The main level features a combined living & dining area that flows into a beautiful kitchen with S/S appliances, marble countertops, & tile flooring throughout. Upstairs, the master suite boasts an oversized walk-in closet which also includes a convenient laundry with a full-sized washer and dryer, a TWO-CAR GARAGE, and impact-resistant windows & doors for peace of mind. Enjoy very LOW HOA FEES of just $67 per month which includes access to a community pool. Make this charming, tranquil waterfront retreat your own. Call Today.
Contact an agent
Home facts
- Year built:1999
- Subdivision & Development:CRYSTAL VIEW TOWNHOMES PL
- Listing ID #:A12092327
- Updated:September 20, 2026 at 11:59 AM
Rooms and interior
- Bedrooms:4
- Total bathrooms:3
- Full bathrooms:2
- Half bathrooms:1
- Rooms Total:1
- Flooring:Ceramic Tile, Hardwood, Tile, Wood
- Dining Description:Dining Area, Family/Dining Room, Living/Dining Room, Separate Formal Dining Room
- Bathrooms Description:Separate Shower
- Kitchen Description:Dishwasher, Disposal, Electric Range, Microwave, Pantry, Refrigerator
- Bedroom Description:Split Bedroom, Walk-In Closets
- Living area:1,810 sq. ft.
Heating and cooling
- Cooling:Ceiling Fans, Central Air
- Heating:Central
- Central air:Yes
Structure and exterior
- Roof:Shingle
- Year built:1999
- Building area:1,810 sq. ft.
- Lot area:0.07 Acres
- Architectural Style:Manufactured Home, Two Story
- Construction Materials:Block
- Exterior Features:Patio, Security High Impact Doors, Storm Security Shutters
- Levels:2 Story
Utilities
- Water:Public
- Sewer:Public Sewer
Finances and disclosures
- Price:$550,000
- Price per sq. ft.:$247.75
- Tax amount:$4,564 (2025)
Features and amenities
- Appliances:Dishwasher, Disposal, Dryer, Electric Range, Microwave, Refrigerator, Washer
- Laundry features:Dryer, Washer
- Amenities:Closet Cabinetry, Gated Community, High Ceilings, Impact Glass Windows, Pantry, Sliding Windows, Smoke Detectors
- Pool features:Community
Parking
- Parking description:Attached, Attached Carport, Driveway, Garage, Guest
- Garage:Yes
- Garage spaces:2
New listings near 4046 Eastridge Dr
- New
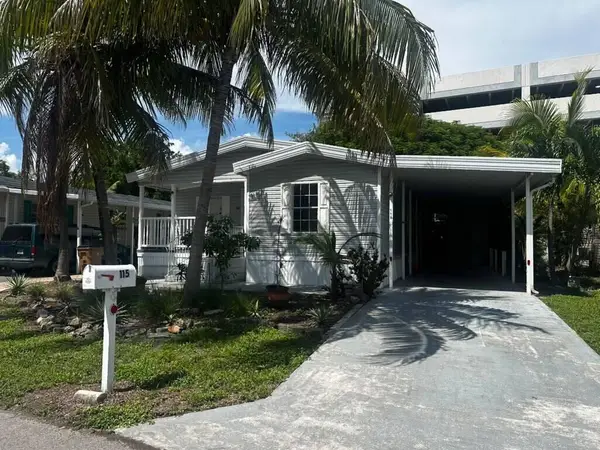 $169,000Active3 beds 2 baths1,308 sq. ft.
115 NE 52nd Street, Pompano Beach, FL 33064
MLS# B26078208Listed by: GREENER GLOBE REALTY GROUP - New
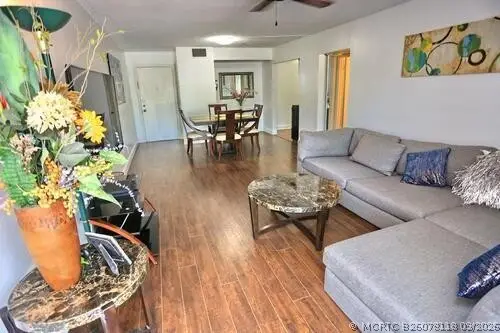 $124,987Active1 beds 2 baths800 sq. ft.
1428 SE 4th Avenue #270, Deerfield Beach, FL 33441
MLS# B26078118Listed by: RELATED GENERAL REALTY, LLC. - New
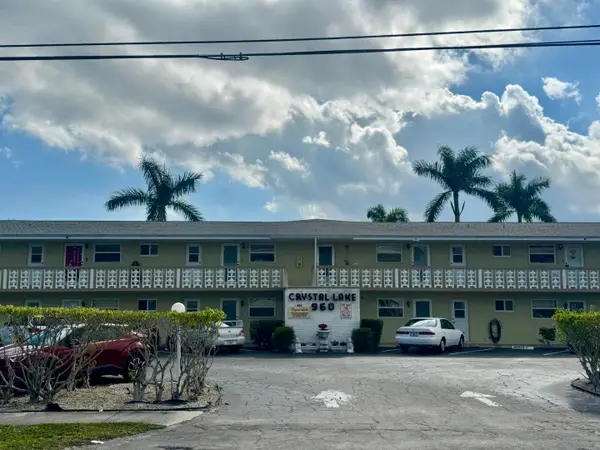
 $165,000Active1 beds 1 baths600 sq. ft.
960 Crystal Lake #206, Deerfield Beach, FL 33064
MLS# B26078101Listed by: CENTURY 21 TENACE REALTY INC - New
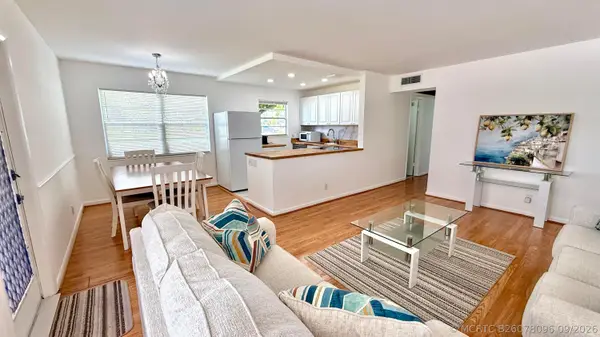 $148,500Active2 beds 2 baths820 sq. ft.
114 Oakridge I #114, Deerfield Beach, FL 33442
MLS# B26078096Listed by: SIGNATURE INTERNATIONAL REAL E - New
 $2,399,000Active4 beds 2 baths2,157 sq. ft.
1525 SE 6th Street, Deerfield Beach, FL 33441
MLS# B26078015Listed by: ATLANTIC ONE REALTY GROUP LLC - New
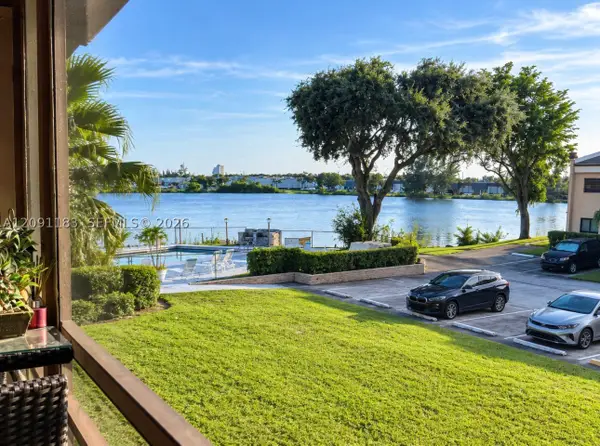 $285,000Active2 beds 2 baths1,200 sq. ft.
4491 Crystal Lake Dr #204B, Deerfield Beach, FL 33064
MLS# A12091183Listed by: REALL REALTY LLC - New
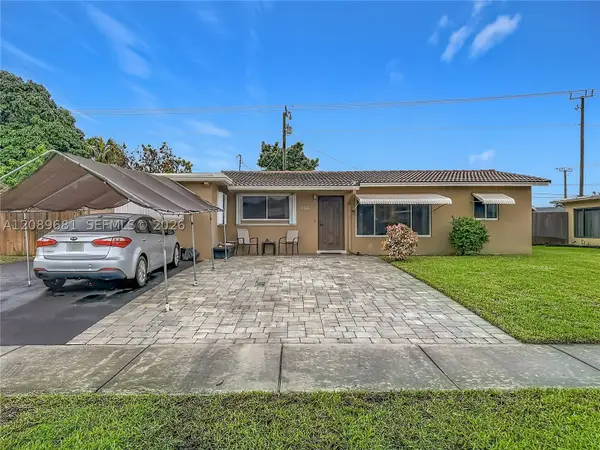 $549,000Active3 beds 2 baths1,156 sq. ft.
4220 NE 4th Ter, Deerfield Beach, FL 33064
MLS# A12089681Listed by: ALDECOA REALTY, LLC - New
 $400,000Active2 beds 2 baths850 sq. ft.
1536 SE 15th Court #210, Deerfield Beach, FL 33441
MLS# B26077900Listed by: TRUDEALS REALTY CORP - New
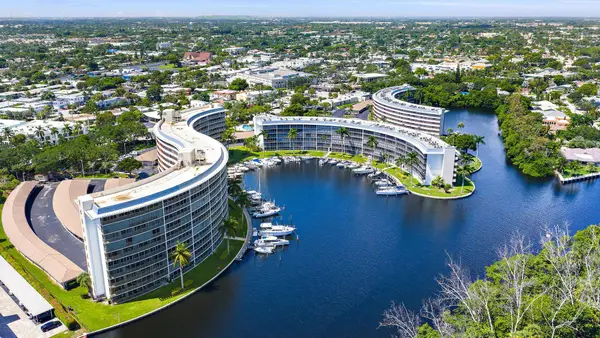 $424,999Active1 beds 2 baths1,060 sq. ft.
1523 E Hillsboro Boulevard #835, Deerfield Beach, FL 33441
MLS# B26077895Listed by: BETTER HOMES & GDNS RE FLA 1ST


Protect your home and budget from life's surprises with an Assurant Home Warranty, backed by a partner that supports you through every step of homeownership. Explore Plans.
©2026 Century 21 Real Estate LLC. All rights reserved. CENTURY 21®, the CENTURY 21 Logo and C21® are service marks owned by Century 21 Real Estate LLC. Century 21 Real Estate LLC fully supports the principles of the Fair Housing Act and the Equal Opportunity Act. Each office is independently owned and operated. Listing information is deemed reliable but not guaranteed accurate.