4360 NW 12th Drive, Deerfield Beach, FL 33064
Local realty services provided by:CENTURY 21 Move With Us
Listed by: karen albright, leori marie bolivar
Office: opendoor brokerage llc.
MLS#:B26066093
Source:FL_RAMC
Price summary
- Price:$343,000
- Price per sq. ft.:$231.44
About this home
4360 NW 12th Dr is a 1-story Deerfield Beach home built in 1968 with three bedrooms and two bathrooms across 1,482 square feet. The kitchen provides white cabinetry, counter space, and included appliances that support everyday cooking. An open main living and dining area features tile flooring and ceiling fans that keep the space comfortable and bright. The bedrooms offer flexible layouts, and the bathrooms include a vanity with a combined tub and shower plus a separate glass-enclosed shower. A grassy, landscaped yard surrounds the home for outdoor use, while a two-car attached garage completes this well-maintained residence with practical amenities throughout every room.
Contact an agent
Home facts
- Year built:1968
- Subdivision & Development:CRYSTAL LAKE VILLAS 64-20 B
- Listing ID #:B26066093
- Added:59 day(s) ago
- Updated:October 31, 2026 at 10:33 AM
Rooms and interior
- Bedrooms:3
- Total bathrooms:2
- Full bathrooms:2
- Rooms Total:3
- Flooring:Tile
- Kitchen Description:Microwave
- Living area:1,482 sq. ft.
Heating and cooling
- Cooling:Central Air, Electric
- Heating:Central, Gas
- Central air:Yes
Structure and exterior
- Year built:1968
- Building area:1,482 sq. ft.
- Levels:1 Story
Schools
- High school:Blanche Ely
- Middle school:Crystal Lake
- Elementary school:Quiet Waters
Utilities
- Water:Public Water, Water Available, Water Connected
- Sewer:Public Sewer, Sewer Connected
Finances and disclosures
- Price:$343,000
- Price per sq. ft.:$231.44
Features and amenities
- Appliances:Microwave, Some Electric Appliances, Water Heater
- Pool features:Community
Parking
- Total parking spaces:2
- Parking description:Attached, Garage
- Garage:Yes
 The data relating to real estate for sale on this web site comes in part from a cooperative data exchange program of the Realtor<REGISTERED_LOGO> Association of Martin County, Inc. MLS. Real estate listings held by brokerage firms other than CENTURY 21 Move With Us are marked with the IDX logo (Broker Reciprocity) or name and detailed information about such listings includes the name of the listing brokers. Data provided is deemed reliable but is not guaranteed.
New listings near 4360 NW 12th Drive
- New
 $167,500Active2 beds 2 baths828 sq. ft.
216 Farnham I, Deerfield Beach, FL 33442
MLS# B26094733Listed by: SIGNATURE INTERNATIONAL REAL E - New
 $123,000Active1 beds 2 baths700 sq. ft.
225 Westbury L Circle #225, Deerfield Beach, FL 33442
MLS# B26094701Listed by: FLORIDA REALTY AGENCY - New
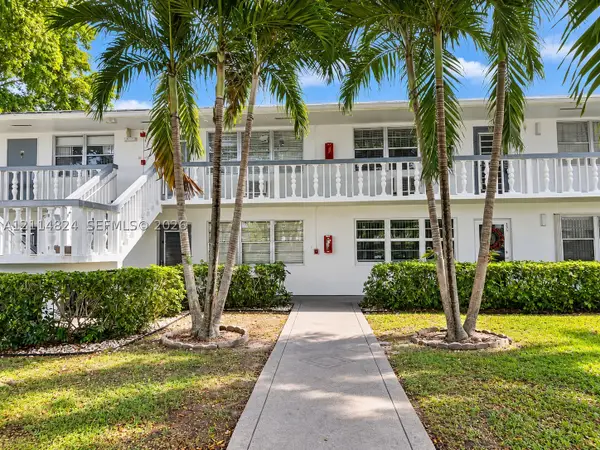 $120,000Active1 beds 2 baths703 sq. ft.
563 Durham T #563, Deerfield Beach, FL 33442
MLS# A12114824Listed by: EXP REALTY LLC - New
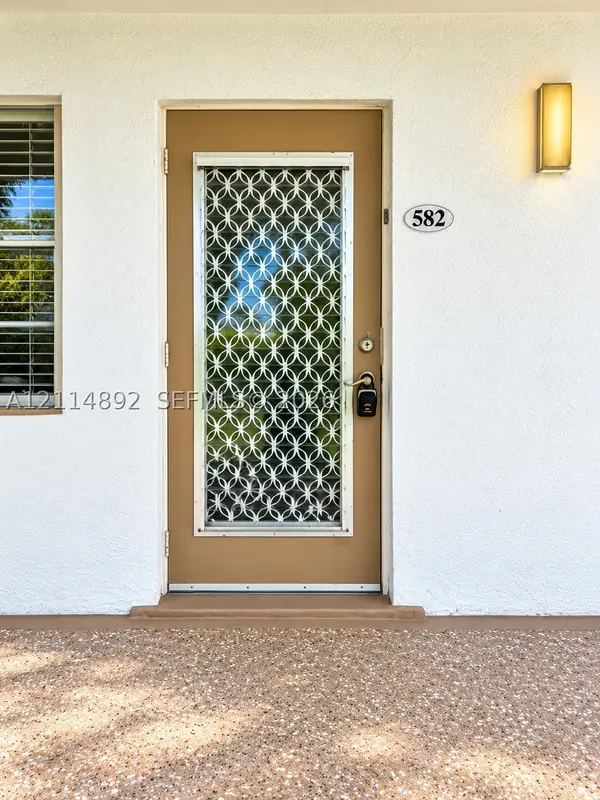 $125,000Active1 beds 2 baths703 sq. ft.
582 Durham U #582, Deerfield Beach, FL 33442
MLS# A12114892Listed by: EXP REALTY LLC - New
 $109,900Active2 beds 2 baths820 sq. ft.
209 Tilford K #209, Deerfield Beach, FL 33442
MLS# B26094653Listed by: DEER CREEK R E INC - New
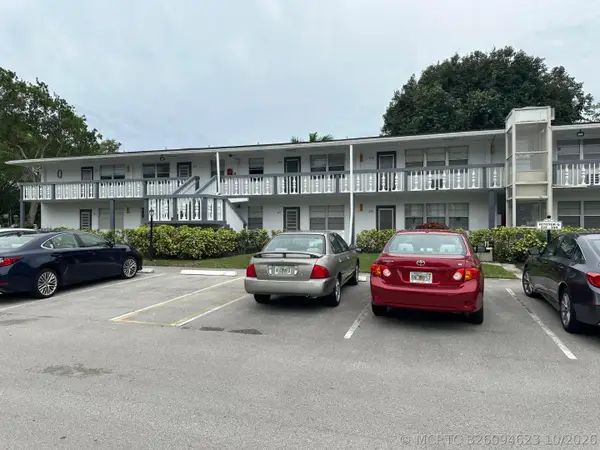 $95,000Active2 beds 2 baths820 sq. ft.
234 Ventnor Q #234, Deerfield Beach, FL 33442
MLS# B26094623Listed by: KELLER WILLIAMS REALTY BOCA RA - New
 $149,000Active2 beds 2 baths841 sq. ft.
4075 Harwood F, Deerfield Beach, FL 33442
MLS# B26094480Listed by: KELLER WILLIAMS REALTY BOCA RA - New
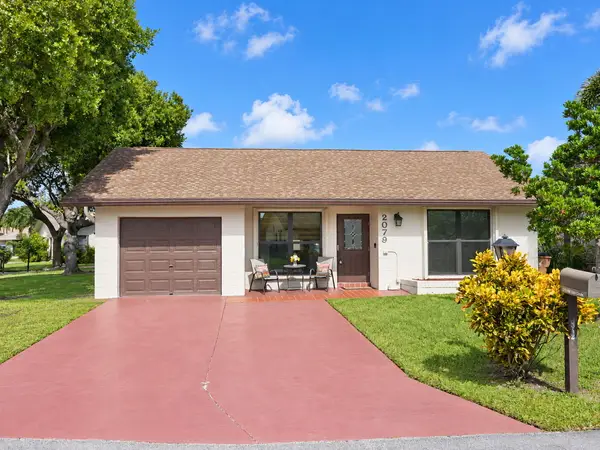
 $344,900Active2 beds 2 baths1,456 sq. ft.
2079 SW 16th Circle, Deerfield Beach, FL 33442
MLS# B26094527Listed by: CENTURY 21 HANSEN REALTY INC - New
 $359,900Active2 beds 2 baths1,240 sq. ft.
4661 NW 13th Avenue, Deerfield Beach, FL 33064
MLS# B26094401Listed by: PREMIER BROKERS INTERNATIONAL - New
 $487,500Active2 beds 2 baths1,228 sq. ft.
1537 E Hillsboro Boulevard #444, Deerfield Beach, FL 33441
MLS# B26094389Listed by: CENTURY 21 STEIN POSNER


Protect your home and budget from life's surprises with an Assurant Home Warranty, backed by a partner that supports you through every step of homeownership. Explore Plans.
©2026 Century 21 Real Estate LLC. All rights reserved. CENTURY 21®, the CENTURY 21 Logo and C21® are service marks owned by Century 21 Real Estate LLC. Century 21 Real Estate LLC fully supports the principles of the Fair Housing Act and the Equal Opportunity Act. Each office is independently owned and operated. Listing information is deemed reliable but not guaranteed accurate.