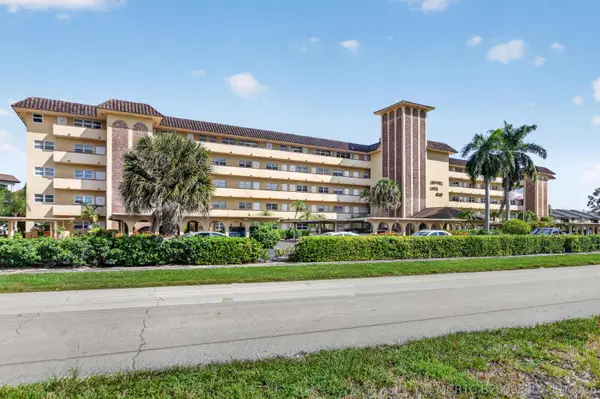
4394 NW 9th Avenue #20-1G, Deerfield Beach, FL 33064
Local realty services provided by:CENTURY 21 Move With Us
Listed by: claudia golub
Office: the keyes company
MLS#:B26098752
Source:FL_RAMC
Price summary
- Price:$140,000
- Price per sq. ft.:$201.44
About this home
Ground-floor opportunity, this light-and-bright 1-bedroom/1.5-bath condo features an open living and dining area, all-tile flooring, and a large bedroom & living room. Just freshly painted. Screened balcony steps to the assigned parking spot. Perfect for year-round living, seasonal use, or renting. Central location near 95, Turnpike, Tri-Rail, and Publix. Laundry room nearby. Rent ok 1st year.
Contact an agent
Home facts
- Year built:1974
- Subdivision & Development:HERITAGE CIRCLE CONDO
- Listing ID #:B26098752
- Added:1 day(s) ago
- Updated:November 12, 2026 at 07:03 PM
Rooms and interior
- Bedrooms:1
- Total bathrooms:2
- Full bathrooms:1
- Half bathrooms:1
- Rooms Total:3
- Flooring:Ceramic Tile, Tile
- Dining Description:Living/Dining Room
- Bathrooms Description:Tub Shower
- Kitchen Description:Cooktop, Dishwasher, Electric Range, Microwave, Refrigerator
- Bedroom Description:Walk-In Closet(s)
- Living area:695 sq. ft.
Heating and cooling
- Cooling:Central Air
- Heating:Central
- Central air:Yes
Structure and exterior
- Roof:Flat Tile
- Year built:1974
- Building area:695 sq. ft.
- Construction Materials:Block, Concrete
- Exterior Features:Balcony, Screened
- Levels:1 Story
Schools
- High school:Blanche Ely
- Middle school:Crystal Lake
- Elementary school:Park Ridge
Utilities
- Water:Public Water, Water Connected
- Sewer:Public Sewer, Sewer Connected
Finances and disclosures
- Price:$140,000
- Price per sq. ft.:$201.44
- Tax amount:$2,726 (2025)
Features and amenities
- Appliances:Cooktop, Dishwasher, Electric Range, Microwave, Refrigerator
- Pool features:Community
Parking
- Parking description:Assigned, Guest
 The data relating to real estate for sale on this web site comes in part from a cooperative data exchange program of the Realtor<REGISTERED_LOGO> Association of Martin County, Inc. MLS. Real estate listings held by brokerage firms other than CENTURY 21 Move With Us are marked with the IDX logo (Broker Reciprocity) or name and detailed information about such listings includes the name of the listing brokers. Data provided is deemed reliable but is not guaranteed.
New listings near 4394 NW 9th Avenue #20-1G
- New
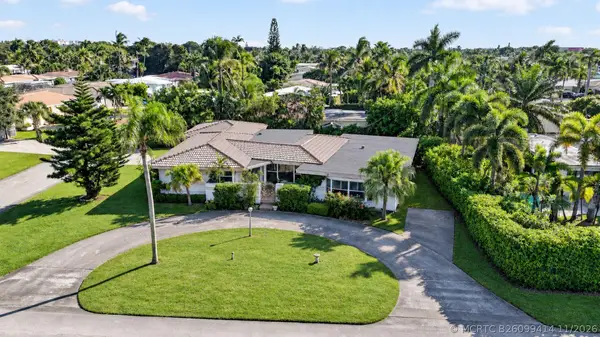 $1,100,000Active3 beds 3 baths2,874 sq. ft.
1006 SE 7th Court, Deerfield Beach, FL 33441
MLS# B26099414Listed by: THE KEYES COMPANY - New
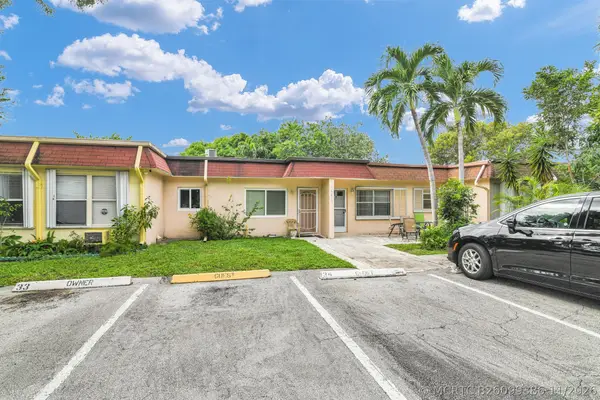 $149,900Active1 beds 2 baths792 sq. ft.
3651 SW Natura Avenue #B, Deerfield Beach, FL 33441
MLS# B26099386Listed by: CAMPBELL&ROSEMURGY REAL ESTATE - New
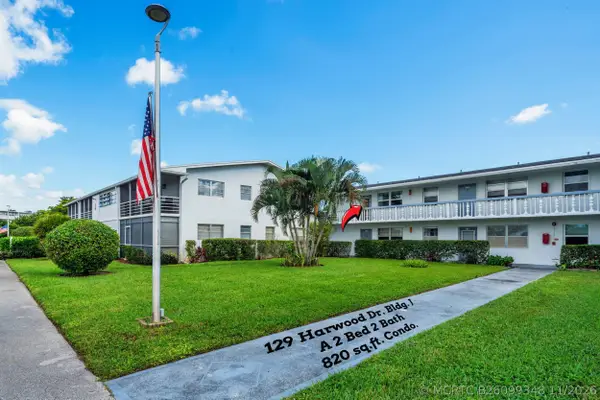 $159,900Active2 beds 2 baths820 sq. ft.
129 Harwood J Drive #J, Deerfield Beach, FL 33442
MLS# B26099348Listed by: COZZI PROPERTIES - New
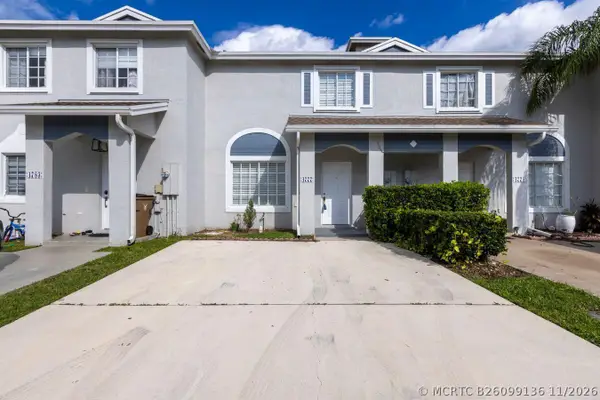 $325,000Active2 beds 3 baths1,286 sq. ft.
4777 SW 14th Street, Deerfield Beach, FL 33442
MLS# B26099136Listed by: RE/MAX DIRECT - New
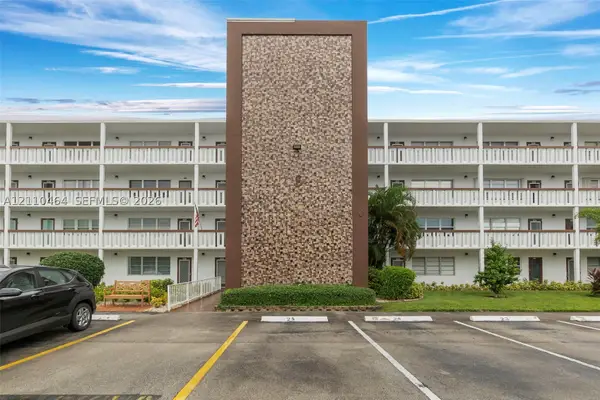 $149,000Active2 beds 2 baths860 sq. ft.
4051 E Harwood E #4051, Deerfield Beach, FL 33442
MLS# A12110464Listed by: TRUE OAK REALTY - New
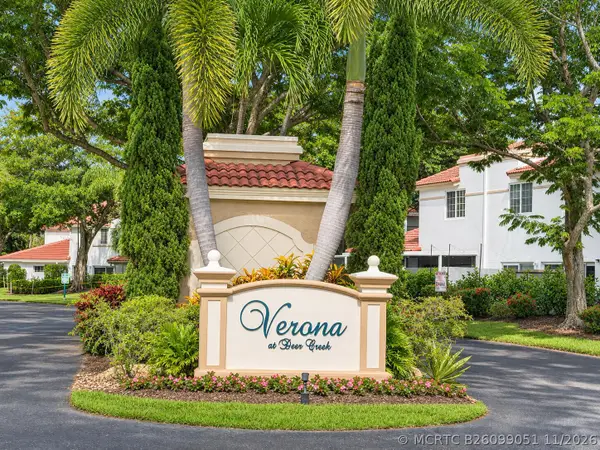 $380,000Active2 beds 3 baths1,190 sq. ft.
3395 Deer Creek Alba Way, Deerfield Beach, FL 33442
MLS# B26099051Listed by: EXP REALTY LLC - New
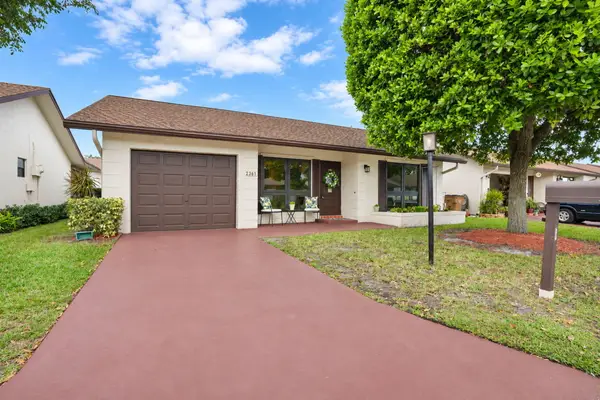
 $349,000Active2 beds 2 baths1,422 sq. ft.
2361 SW 17th Drive, Deerfield Beach, FL 33442
MLS# B26098928Listed by: CENTURY 21 HANSEN REALTY INC - New
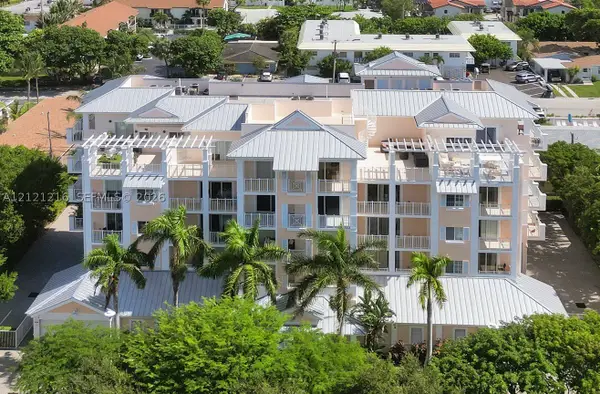 $800,000Active2 beds 2 baths1,388 sq. ft.
Address Withheld By Seller, Deerfield Beach, FL 33441
MLS# A12121216Listed by: FLORIDA PROPERTY MANAGEMENT - New
 $140,000Active2 beds 2 baths1,000 sq. ft.
4100 Crystal Lake Drive #306, Deerfield Beach, FL 33064
MLS# B26098807Listed by: THE KEYES COMPANY


Protect your home and budget from life's surprises with an Assurant Home Warranty, backed by a partner that supports you through every step of homeownership. Explore Plans.
©2026 Century 21 Real Estate LLC. All rights reserved. CENTURY 21®, the CENTURY 21 Logo and C21® are service marks owned by Century 21 Real Estate LLC. Century 21 Real Estate LLC fully supports the principles of the Fair Housing Act and the Equal Opportunity Act. Each office is independently owned and operated. Listing information is deemed reliable but not guaranteed accurate.