613 NW 47th Street, Deerfield Beach, FL 33064
Local realty services provided by:CENTURY 21 Move With Us
Listed by: david zimmerman pa
Office: vista mar realty group inc.
MLS#:B26057960
Source:FL_RAMC
Price summary
- Price:$324,500
- Price per sq. ft.:$255.91
About this home
Completely renovated 2-bedroom, 2-bath end-unit townhome with tranquil canal views! This move-in ready home features an open-concept floor plan, oversized porcelain tile downstairs, crown molding, recessed LED lighting, and designer finishes throughout. The stunning kitchen boasts shaker cabinetry, quartz countertops, waterfall island, stainless steel appliances, double wall ovens, modern vent hood, and matte black fixtures. Both bathrooms have been beautifully remodeled with frameless glass enclosures and custom vanities. Spacious primary suite features a walk-in closet. Screened patio, full-size washer & dryer, 2023 roof, assigned parking (#56) plus guest parking. HOA covers roof, exterior painting, lawn care, common areas, and trash removal. Community pool and prime location near shopping, dining, parks, and major highways. Brand new AC will be installed soon.
Contact an agent
Home facts
- Year built:1984
- Subdivision & Development:VILLAGER TOWNHOMES
- Listing ID #:B26057960
- Added:15 day(s) ago
- Updated:September 16, 2026 at 03:46 PM
Rooms and interior
- Bedrooms:2
- Total bathrooms:3
- Full bathrooms:2
- Half bathrooms:1
- Rooms Total:3
- Flooring:Laminate, Tile
- Dining Description:Kitchen/Dining Combo, Living/Dining Room
- Bathrooms Description:Dual Sinks, Tub Shower
- Kitchen Description:Cooktop, Dishwasher, Kitchen Island, Kitchen/Dining Combo, Microwave, Refrigerator
- Bedroom Description:Closet Cabinetry, Walk-In Closet(s)
- Living area:1,224 sq. ft.
Heating and cooling
- Cooling:Central Air
- Heating:Central
- Central air:Yes
Structure and exterior
- Year built:1984
- Building area:1,224 sq. ft.
- Construction Materials:Block, Concrete
- Levels:2 Stories
Schools
- High school:Blanche Ely
- Middle school:Crystal Lake
- Elementary school:Park Ridge
Finances and disclosures
- Price:$324,500
- Price per sq. ft.:$255.91
- Tax amount:$6,022 (2025)
Features and amenities
- Appliances:Cooktop, Dishwasher, Dryer, Microwave, Refrigerator, Some Electric Appliances, Washer, Water Heater
- Laundry features:Dryer, Washer
- Amenities:Blinds, Closet Cabinetry
- Pool features:Community
Parking
- Parking description:Assigned, Guest
 The data relating to real estate for sale on this web site comes in part from a cooperative data exchange program of the Realtor<REGISTERED_LOGO> Association of Martin County, Inc. MLS. Real estate listings held by brokerage firms other than CENTURY 21 Move With Us are marked with the IDX logo (Broker Reciprocity) or name and detailed information about such listings includes the name of the listing brokers. Data provided is deemed reliable but is not guaranteed.
New listings near 613 NW 47th Street
- New
 $210,000Active2 beds 2 baths968 sq. ft.
960 Crystal Lake #112, Deerfield Beach, FL 33064
MLS# A12088615Listed by: LOKATION - New
 $212,900Active2 beds 2 baths1,000 sq. ft.
244 Richmond F #244, Deerfield Beach, FL 33442
MLS# B26076824Listed by: DEER CREEK R E INC - New
 $225,000Active2 beds 2 baths1,000 sq. ft.
1025 Ventnor H E #1025, Deerfield Beach, FL 33442
MLS# B26076878Listed by: KELLER WILLIAMS REALTY BOCA RA - New
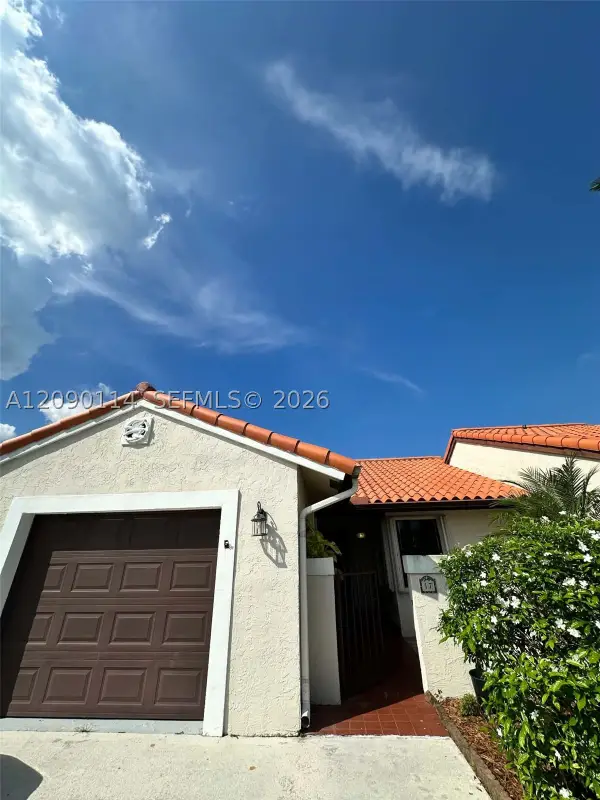 $510,000Active3 beds 2 baths1,337 sq. ft.
17 Columbia, Deerfield Beach, FL 33442
MLS# A12090114Listed by: KELLER WILLIAMS EAGLE REALTY - New
 $495,000Active4 beds 2 baths1,164 sq. ft.
260 NE 42nd, Deerfield Beach, FL 33064
MLS# A12090028Listed by: KELLER WILLIAMS ELITE PROPERTIES - New
 $94,900Active2 beds 2 baths820 sq. ft.
364 Tilford Q, Deerfield Beach, FL 33442
MLS# B26076627Listed by: SANFORD FLORIDA HOME GROUP - New
 $375,000Active2 beds 2 baths1,407 sq. ft.
4700 NE 2nd Way, Deerfield Beach, FL 33064
MLS# B26076486Listed by: DOUGLAS ELLIMAN - New
 $260,000Active2 beds 2 baths983 sq. ft.
1034 Farnham O #1034, Deerfield Beach, FL 33442
MLS# B26076446Listed by: LOKATION - New

 $349,900Active2 beds 2 baths1,429 sq. ft.
2253 SW 17th Drive, Deerfield Beach, FL 33442
MLS# B26076439Listed by: CENTURY 21 HANSEN REALTY INC - New
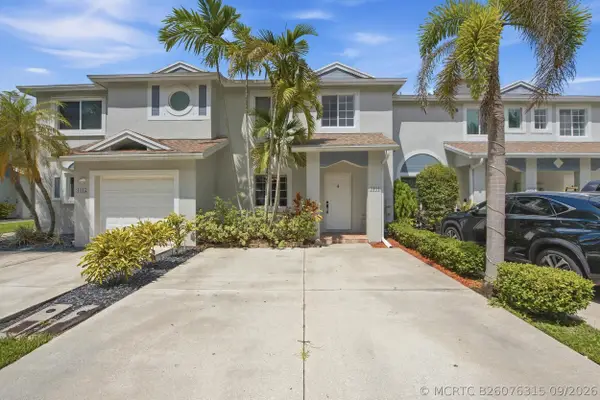 $369,000Active3 beds 3 baths1,386 sq. ft.
4441 SW 11th Place, Deerfield Beach, FL 33442
MLS# B26076315Listed by: KEYES COMPANY


Protect your home and budget from life's surprises with an Assurant Home Warranty, backed by a partner that supports you through every step of homeownership. Explore Plans.
©2026 Century 21 Real Estate LLC. All rights reserved. CENTURY 21®, the CENTURY 21 Logo and C21® are service marks owned by Century 21 Real Estate LLC. Century 21 Real Estate LLC fully supports the principles of the Fair Housing Act and the Equal Opportunity Act. Each office is independently owned and operated. Listing information is deemed reliable but not guaranteed accurate.