
747 Villa Portofino Circle, Deerfield Beach, FL 33442
Local realty services provided by:CENTURY 21 Move With Us
Listed by: darren indyke
Office: luxury partners realty
MLS#:B26098044
Source:FL_RAMC
Price summary
- Price:$740,000
- Price per sq. ft.:$238.79
About this home
Boca Raton living at a Deerfield Beach price! Tucked inside Villa Portofino, an exclusive, private gated enclave of only 33 homes set around a serene lake and park-like grounds, this beautifully updated 4-bed, 3-bath pool home with new kitchen, fully updated 1st Floor bathroom and 2-car garage delivers the Boca lifestyle for far less. Tile and wood flooring throughout. Stainless steel appliances. A large primary bedroom with a spacious walk-in closet & spa-like bath. Soaring vaulted ceilings & oversized sliders flood the home with light & frame the water and greenery outside. Step out to a newly transformed resort-style backyard with pool and covered patio, made for weekend gatherings and quiet evenings alike. 2017 roof and two 3-ton A/C systems (one new in 2023). Stylish flooring sets the tone throughout the main level. A first-floor bedroom and full bath are ideal for guests, in-laws or a home office. A modernized laundry room with full-sized laundry tower and plenty of built-ins for storage. Villa Portofino is a close-knit, neighborly community with a gated entry and lush, park-like setting, just minutes to the best of what Boca has to offer, including fine dining, world-class shopping at Mizner's famous Town Center mall and Mizner Park, top private schools, Quiet Waters Park, the beaches, I-95 and the Turnpike. Two international airports less than an hour north and south and a private airport right in Boca Raton. For even more flight options Miami International is only 45 miles away. An easy drive or catch the Brightline to Palm Beach, Fort Lauderdale and Miami, so options for entertainment are endless. Whether you are moving up locally or relocating from up north, this one checks every box. Schedule your private showing today!...
Contact an agent
Home facts
- Year built:1986
- Subdivision & Development:BOCA DEER
- Listing ID #:B26098044
- Added:13 day(s) ago
- Updated:November 22, 2026 at 10:57 PM
Rooms and interior
- Bedrooms:4
- Total bathrooms:3
- Full bathrooms:3
- Rooms Total:8
- Flooring:Marble, Tile, Wood
- Dining Description:Breakfast Bar, Living/Dining Room, Separate Formal Dining Room
- Bathrooms Description:Bathtub, Bidet, Dual Sinks, Garden Tub/Roman Tub, Jetted Tub, Separate Shower
- Kitchen Description:Built-In Oven, Dishwasher, Disposal, Electric Range, Microwave, Range, Refrigerator
- Bedroom Description:Walk-In Closet(s)
- Living area:2,531 sq. ft.
Heating and cooling
- Cooling:Central Air, Electric
- Heating:Central, Electric
- Central air:Yes
Structure and exterior
- Roof:Flat Tile, Mixed
- Year built:1986
- Building area:2,531 sq. ft.
- Construction Materials:Block, Concrete
- Exterior Features:Awnings, Fence
- Levels:2 Stories
Schools
- High school:Monarch
- Middle school:Lyons Creek
- Elementary school:Quiet Waters
Utilities
- Water:Public Water, Water Connected
- Sewer:Public Sewer, Sewer Connected
Finances and disclosures
- Price:$740,000
- Price per sq. ft.:$238.79
- Tax amount:$7,559 (2025)
Features and amenities
- Appliances:Built-In Oven, Dishwasher, Disposal, Dryer, Electric Range, Microwave, Range, Refrigerator, Some Electric Appliances, Washer, Water Heater
- Laundry features:Dryer, Washer
- Amenities:Blinds, Drapes, Fenced, Gated Community, Phone Entry, Plantation Shutters
- Pool features:Free Form, In Ground, Private
Parking
- Total parking spaces:2
- Parking description:Attached, Driveway, Garage, Garage Door Opener
- Garage:Yes
 The data relating to real estate for sale on this web site comes in part from a cooperative data exchange program of the Realtor<REGISTERED_LOGO> Association of Martin County, Inc. MLS. Real estate listings held by brokerage firms other than CENTURY 21 Move With Us are marked with the IDX logo (Broker Reciprocity) or name and detailed information about such listings includes the name of the listing brokers. Data provided is deemed reliable but is not guaranteed.
New listings near 747 Villa Portofino Circle
- New
 $399,999Active2 beds 2 baths993 sq. ft.
330 N Federal Highway #412, Deerfield Beach, FL 33441
MLS# B26103072Listed by: LOKATION - New
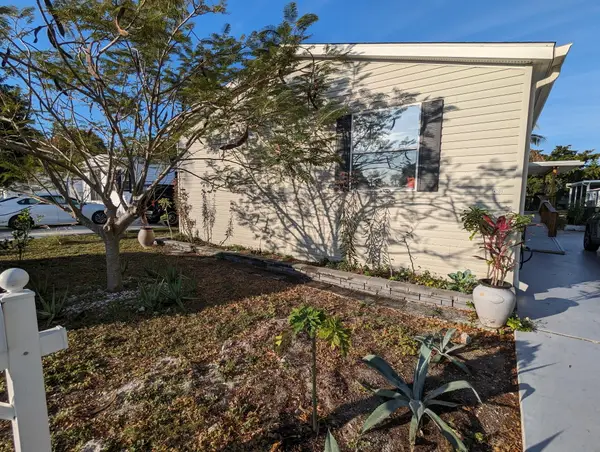 $165,000Active3 beds 2 baths1,370 sq. ft.
4905 NW 2nd Terrace, Pompano Beach, FL 33064
MLS# B26103060Listed by: TAIL GUNNER LAW AND REAL ESTAT - New
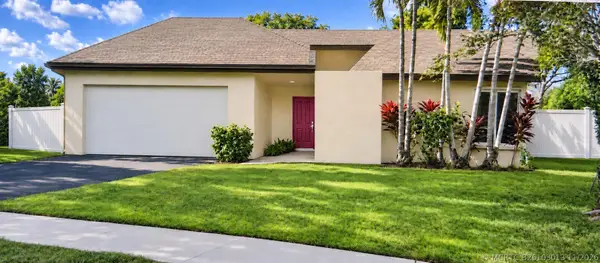 $535,550Active3 beds 2 baths1,554 sq. ft.
376 NW 38th Way, Deerfield Beach, FL 33442
MLS# B26103013Listed by: EZRA CAPITAL REALTY - New
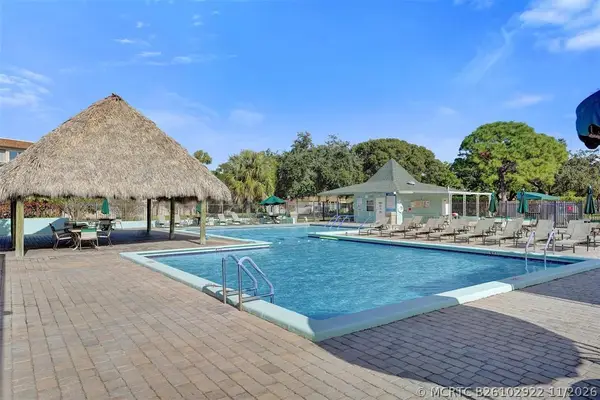 $75,000Active1 beds 2 baths724 sq. ft.
608 SW Natura Boulevard #205, Deerfield Beach, FL 33441
MLS# B26102922Listed by: ARMEN REALTY INC - New
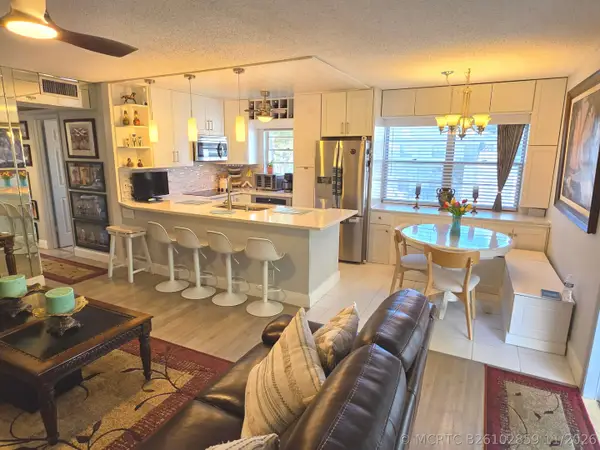 $220,000Active2 beds 2 baths820 sq. ft.
69 Islewood C #69, Deerfield Beach, FL 33442
MLS# B26102859Listed by: LOKATION - New
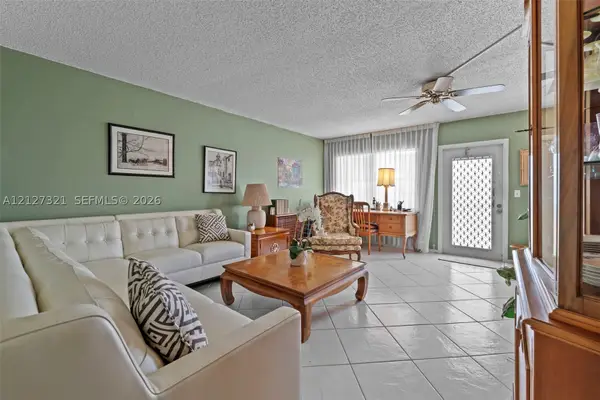 $109,000Active2 beds 2 baths860 sq. ft.
4006 Oakridge A #4006, Deerfield Beach, FL 33442
MLS# A12127321Listed by: KELLER WILLIAMS REALTY SW - New
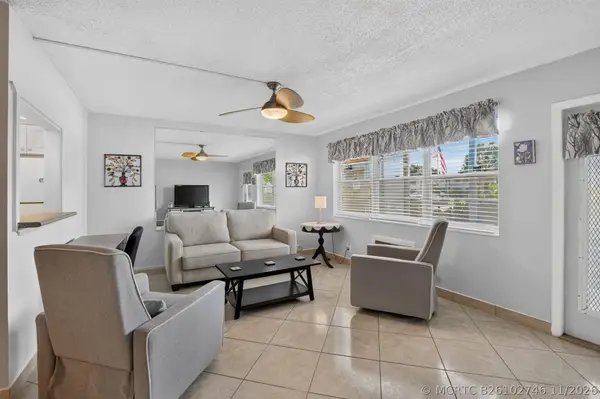 $109,500Active1 beds 2 baths700 sq. ft.
53 Markham C, Deerfield Beach, FL 33442
MLS# B26102746Listed by: KELLER WILLIAMS REALTY BOCA RA - New
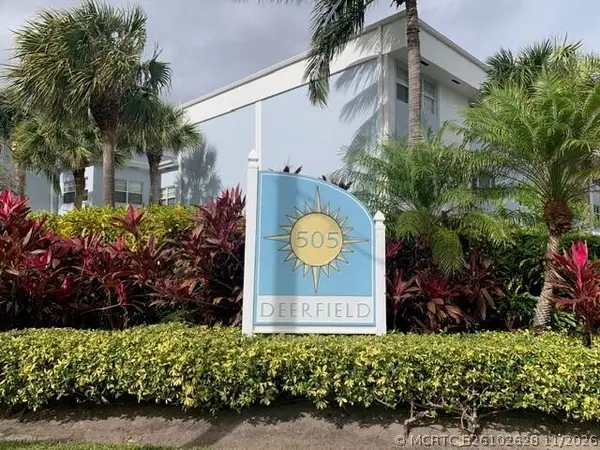 $380,000Active2 beds 2 baths1,427 sq. ft.
505 NE 20th Avenue #208, Deerfield Beach, FL 33441
MLS# B26102628Listed by: ESTATEQUEST REALTY LLC - New
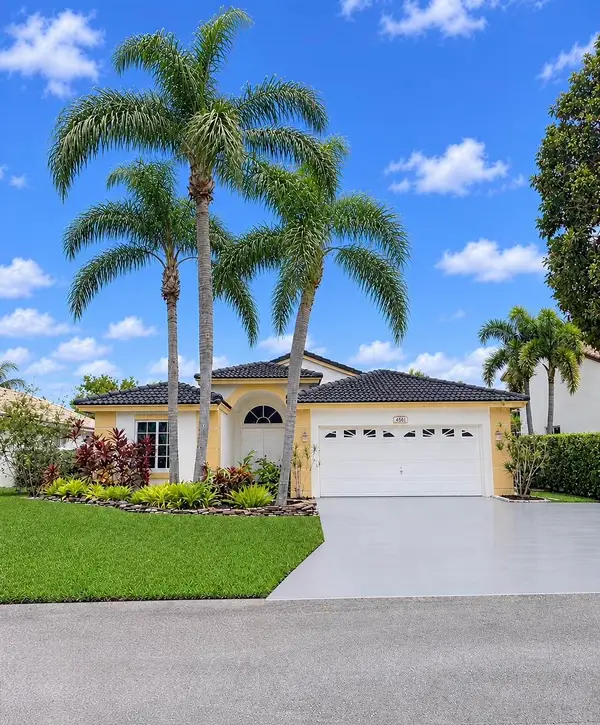 $750,000Active4 beds 3 baths2,048 sq. ft.
4561 NW 7th Street, Deerfield Beach, FL 33442
MLS# B26102692Listed by: COLDWELL BANKER REALTY - New
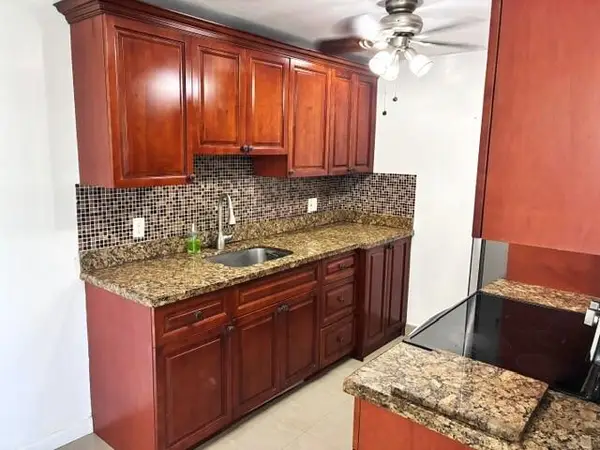 $55,000Active1 beds 2 baths700 sq. ft.
203 Farnham I, Deerfield Beach, FL 33442
MLS# B26102597Listed by: REALTY 100 ASSOCIATES INC


Protect your home and budget from life's surprises with an Assurant Home Warranty, backed by a partner that supports you through every step of homeownership. Explore Plans.
©2026 Century 21 Real Estate LLC. All rights reserved. CENTURY 21®, the CENTURY 21 Logo and C21® are service marks owned by Century 21 Real Estate LLC. Century 21 Real Estate LLC fully supports the principles of the Fair Housing Act and the Equal Opportunity Act. Each office is independently owned and operated. Listing information is deemed reliable but not guaranteed accurate.