
1026 Valley Forge Road, Deland, FL 32720
Local realty services provided by:CENTURY 21 AllPoints Realty
1026 Valley Forge Road,Deland, FL 32720
$499,000
- 3 Beds
- 3 Baths
- 2,008 sq. ft.
- Single family
- Active
Listed by: greta bost
Office: summer wind realty central fl
MLS#:V4951255
Source:MFRMLS
Price summary
- Price:$499,000
- Price per sq. ft.:$205.1
- Monthly HOA dues:$37.33
About this home
WELCOME TO YOUR OWN PRIVATE TROPICAL OASIS IN BEAUTIFUL DELAND! Nestled on nearly an acre and surrounded by majestic mature trees, this beautifully updated 3-bedroom, 2.5-bath pool home offers the privacy, space, and relaxed Florida lifestyle you've been searching for. The true showstopper is the CUSTOM-DESIGNED SALTWATER POOL AND SPA, creating a resort-style backyard retreat perfect for relaxing, entertaining, or simply escaping from it all. Beautiful open glass doors open to the pool area, seamlessly connecting indoor and outdoor living while the lush, tree-filled setting provides a wonderful sense of privacy.
Inside, you'll find NEW FLOORING THROUGHOUT, hurricane-resistant windows, new ceiling fans and light fixtures, and numerous thoughtful updates. The home features a newer A/C plus TWO MINI-SPLIT A/C SYSTEMS for added comfort and flexibility, a newer hot water heater, three new toilets, and an updated half bath with a new vanity, cabinet, and sink. Additional improvements include a new exterior garage door and an FM receiver for the home's existing stereo/speaker system.
Imagine mornings surrounded by mature trees, afternoons cooling off in your saltwater pool, and evenings unwinding in the spa beneath the Florida sky. This isn't just a home—it's your own private retreat in DeLand. COME SEE THIS HIDDEN TROPICAL OASIS BEFORE IT'S GONE!...
Contact an agent
Home facts
- Year built:1977
- Subdivision & Development:BRANDYWINE UNIT 01
- Listing ID #:V4951255
- Added:1 day(s) ago
- Updated:September 17, 2026 at 11:41 PM
Rooms and interior
- Bedrooms:3
- Total bathrooms:3
- Full bathrooms:2
- Half bathrooms:1
- Flooring:Carpet, Laminate
- Kitchen Description:Dishwasher, Disposal, Microwave, Range, Refrigerator
- Bedroom Description:Walk-In Closet(s)
- Basement Description:Block
- Living area:2,008 sq. ft.
Heating and cooling
- Cooling:Central Air
- Heating:Electric
- Central air:Yes
Structure and exterior
- Roof:Shingle
- Year built:1977
- Building area:2,008 sq. ft.
- Lot area:0.73 Acres
- Lot Features:Cleared, Paved, Private
- Architectural Style:Florida, Ranch
- Construction Materials:Block
- Exterior Features:Covered Porch/Patio, Deck, Front Porch, Patio, Porch, Rear Porch, Screened
- Foundation Description:Block, Slab
- Levels:1 Story
Schools
- High school:Deland High
- Middle school:Southwestern Middle
- Elementary school:Citrus Grove Elementary
Utilities
- Water:Public
- Sewer:Public, Public Sewer
Finances and disclosures
- Price:$499,000
- Price per sq. ft.:$205.1
- Tax amount:$3,776 (2025)
Features and amenities
- Appliances:Dishwasher, Disposal, Dryer, Electric Water Heater, Irrigation Equipment, Microwave, Range, Refrigerator, Washer
- Laundry features:Dryer, Laundry Room, Washer
- Amenities:BB/HS Internet Available, Cable Available, Irrigation Equipment, Walk-In Closet(s)
- Pool features:In Ground, Pool/Deck, Private Pool, Screen Enclosure
Parking
- Parking description:2 Car Carport, Attached Garage, Garage Door Opener, Oversized
- Garage:Yes
- Garage spaces:2
- Carport spaces:2
 The information being provided by Stellar Mls is for the consumer's personal, non-commercial use and may not be used for any purpose other than to identify prospective properties consumer may be interested in purchasing. Any information relating to real estate for sale referenced on this web site comes from the Internet Data Exchange (IDX) program of the Stellar Mls. CENTURY 21 AllPoints Realty is not a Multiple Listing Service (MLS), nor does it offer MLS access. This website is a service of CENTURY 21 AllPoints Realty, a broker participant of Stellar Mls. This web site may reference real estate listing(s) held by a brokerage firm other than the broker and/or agent who owns this web site.
The accuracy of all information, regardless of source, including but not limited to open house information, square footages and lot sizes, is deemed reliable but not guaranteed and should be personally verified through personal inspection by and/or with the appropriate professionals. The data contained herein is copyrighted by Stellar Mls and is protected by all applicable copyright laws. Any unauthorized dissemination of this information is in violation of copyright laws and is strictly prohibited.
Properties in listings may have been sold or may no longer be available.
Copyright 2026 Stellar Mls. All rights reserved. MFRMLS Member Broker: Ryan Peterson
The information being provided by Stellar Mls is for the consumer's personal, non-commercial use and may not be used for any purpose other than to identify prospective properties consumer may be interested in purchasing. Any information relating to real estate for sale referenced on this web site comes from the Internet Data Exchange (IDX) program of the Stellar Mls. CENTURY 21 AllPoints Realty is not a Multiple Listing Service (MLS), nor does it offer MLS access. This website is a service of CENTURY 21 AllPoints Realty, a broker participant of Stellar Mls. This web site may reference real estate listing(s) held by a brokerage firm other than the broker and/or agent who owns this web site.
The accuracy of all information, regardless of source, including but not limited to open house information, square footages and lot sizes, is deemed reliable but not guaranteed and should be personally verified through personal inspection by and/or with the appropriate professionals. The data contained herein is copyrighted by Stellar Mls and is protected by all applicable copyright laws. Any unauthorized dissemination of this information is in violation of copyright laws and is strictly prohibited.
Properties in listings may have been sold or may no longer be available.
Copyright 2026 Stellar Mls. All rights reserved. MFRMLS Member Broker: Ryan PetersonNew listings near 1026 Valley Forge Road
- Coming SoonOpen Sat, 12 to 2pm
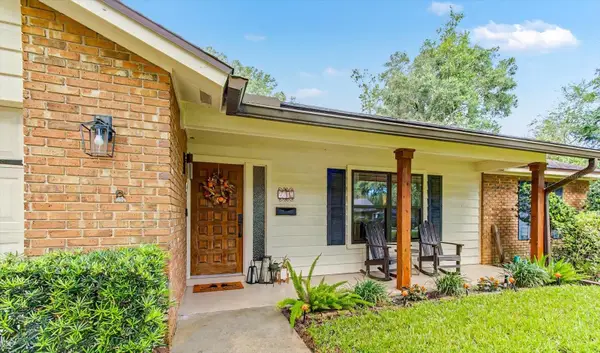 $439,000Coming Soon3 beds 2 baths2,050 sq. ft.
2040 Larchmont Drive, DELAND, FL 32724
MLS# V4951304Listed by: LPT REALTY, LLC - Coming Soon
 $599,900Coming Soon3 beds 3 baths2,350 sq. ft.
2780 Marsh Road, DELAND, FL 32724
MLS# V4951244Listed by: HOME WISE REALTY GROUP, INC. - Coming Soon
 $439,999Coming Soon2 beds 2 baths1,849 sq. ft.
560 Adenmore Terrace, DELAND, FL 32724
MLS# V4951267Listed by: LIVELY REAL ESTATE - Coming Soon
 $320,000Coming Soon3 beds 2 baths1,959 sq. ft.
2500 S Glen Eagles Drive, DELAND, FL 32724
MLS# V4950946Listed by: LIVELY REAL ESTATE - New
 $405,000Active3 beds 2 baths2,035 sq. ft.
145 Saddlebrook Way, DELAND, FL 32724
MLS# FC321525Listed by: BERGER REALTY GROUP INC - New
 $399,900Active2 beds 2 baths1,839 sq. ft.
202 Drummond Lane, DELAND, FL 32724
MLS# O6441718Listed by: BETTER HOMES AND GARDENS REAL ESTATE MANN GLOBAL P - New
 $285,490Active3 beds 3 baths1,644 sq. ft.
217 Mercer Street, DELAND, FL 32720
MLS# TB8549803Listed by: ASHTON WOODS FLORIDA REALTY LLC - New
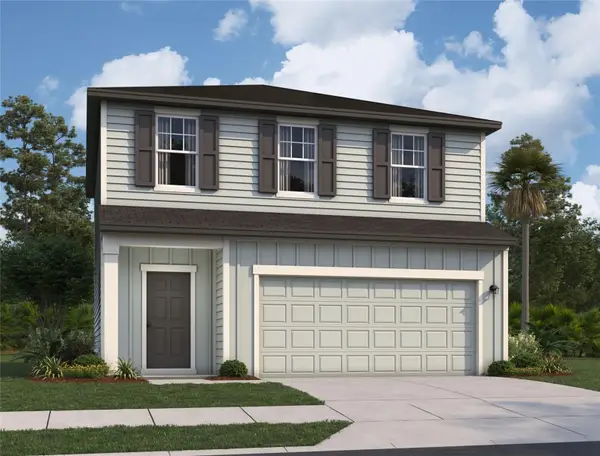 $348,990Active3 beds 3 baths1,605 sq. ft.
1706 Trimble Avenue, DELAND, FL 32720
MLS# TB8549743Listed by: ASHTON WOODS FLORIDA REALTY LLC - New
 $549,000Active3 beds 3 baths2,214 sq. ft.
208 W Stetson Avenue, DeLand, FL 32720
MLS# 1230895Listed by: COLDWELL BANKER COAST REALTY


Protect your home and budget from life's surprises with an Assurant Home Warranty, backed by a partner that supports you through every step of homeownership. Explore Plans.
©2026 Century 21 Real Estate LLC. All rights reserved. CENTURY 21®, the CENTURY 21 Logo and C21® are service marks owned by Century 21 Real Estate LLC. Century 21 Real Estate LLC fully supports the principles of the Fair Housing Act and the Equal Opportunity Act. Each office is independently owned and operated. Listing information is deemed reliable but not guaranteed accurate.