
103 Avenham Drive, Deland, FL 32724
Local realty services provided by:CENTURY 21 Myers Rose Realty
Listed by: gernelle bokuniewicz
Office: enrg indie 1 llc.
MLS#:V4952347
Source:MFRMLS
Price summary
- Price:$325,000
- Price per sq. ft.:$158.3
- Monthly HOA dues:$546
About this home
Welcome to this BEAUTIFULLY updated 2-bedroom, 2-bathroom home offering stylish living in the HIGHLY DESIRABLE 55+ community of Victoria Gardens! One of the most exceptional features of this home is its unbeatable location, just steps away from the community's amazing private clubhouse! Enjoy the convenience of being within easy walking distance of the fantastic amenities, activities, and vibrant lifestyle that make Victoria Gardens such a sought-after place to call home. Step inside and fall in love with the fresh, inviting interior, featuring BRAND NEW luxury vinyl plank flooring, fresh interior and exterior paint, elegant plantation shutters, crown molding, and all-new interior lighting that creates a warm and sophisticated atmosphere throughout. The beautifully appointed kitchen is sure to impress, showcasing rich espresso cabinetry, a charming oversized farmhouse sink, a gas range with double ovens, a NEW refrigerator, NEW microwave, and a spacious pantry. Whether entertaining guests or enjoying a quiet evening at home, the additional wine bar adds the perfect touch of style and convenience. The thoughtfully designed floor plan offers wonderful functionality, including a built-in desk area on the guest bedroom side, ideal for a home office, reading nook, or hobby space. The generously sized laundry room provides an abundance of storage, while additional conveniences include a NEW washer and NEW dryer and a utility sink in the garage. Retreat to the spacious primary suite, complete with a large walk-in closet featuring built-in closet organization and a beautiful marble walk-in shower with a convenient built-in bench. Step outside and enjoy the extended screened-in patio, complemented by an additional paver patio, creating the perfect setting for morning coffee, outdoor dining, or relaxing with friends and family. Major updates include a roof replaced in November 2020 and an A/C system replaced in 2022. The newer tankless water heater adds another desirable feature. With its extensive updates, stylish finishes, thoughtful storage, inviting outdoor living space, and especially its incredible location just steps from the private clubhouse, this home offers the perfect combination of comfort, convenience, and the exceptional 55+ lifestyle Victoria Gardens is known for. Don't miss the opportunity to make this wonderful home your own! Home may be under audio or visual surveillance....
Contact an agent
Home facts
- Year built:2005
- Subdivision & Development:VICTORIA PARK INCREMENT 2 NORTHE
- Listing ID #:V4952347
- Added:1 day(s) ago
- Updated:November 19, 2026 at 07:40 PM
Rooms and interior
- Bedrooms:2
- Total bathrooms:2
- Full bathrooms:2
- Flooring:Luxury Vinyl
- Dining Description:Eat In Kitchen
- Kitchen Description:Dishwasher, Disposal, Eat-in Kitchen, Kitchen/Family Room Combo, Microwave, Range, Refrigerator, Solid Surface Counters, Solid Wood Cabinets
- Bedroom Description:High Ceilings, Walk-In Closet(s)
- Living area:1,454 sq. ft.
Heating and cooling
- Cooling:Central Air
- Heating:Natural Gas
- Central air:Yes
Structure and exterior
- Roof:Shingle
- Year built:2005
- Building area:1,454 sq. ft.
- Lot area:0.13 Acres
- Architectural Style:Bungalow, Contemporary
- Construction Materials:Block, Stucco
- Exterior Features:Patio, Rain Gutters, Rear Porch, Screened, Sidewalk
- Foundation Description:Slab
- Levels:1 Story
Schools
- High school:Deland High
- Middle school:Deland Middle
- Elementary school:Freedom Elem
Utilities
- Water:Public
- Sewer:Public, Public Sewer, Sewer Connected
Finances and disclosures
- Price:$325,000
- Price per sq. ft.:$158.3
- Tax amount:$3,723 (2026)
Features and amenities
- Appliances:Dishwasher, Disposal, Dryer, Irrigation Equipment, Microwave, Range, Refrigerator, Tankless Water Heater, Washer
- Laundry features:Dryer, Inside, Laundry Room, Washer
- Amenities:Built-In Features, Cable Connected, Cable TV, Ceiling Fans(s), Clubhouse, Eat-in Kitchen, Fitness Center, Gated, Golf Course, High Ceilings, Irrigation Equipment, Kitchen/Family Room Combo, Maintenance, Open Floorplan, Park, Pickleball Court(s), Playground, Pool, Recreation Facilities, Security, Solid Surface Counters, Solid Wood Cabinets, Spa/Hot Tub, Tennis Court(s), Trail(s), Underground Utilities, Walk-In Closet(s), Window Treatments
- Pool features:Pool, Public Pool
Parking
- Parking description:Attached Garage, Driveway, Garage Door Opener
- Garage:Yes
 The information being provided by Stellar Mls is for the consumer's personal, non-commercial use and may not be used for any purpose other than to identify prospective properties consumer may be interested in purchasing. Any information relating to real estate for sale referenced on this web site comes from the Internet Data Exchange (IDX) program of the Stellar Mls. CENTURY 21 Myers Rose Realty is not a Multiple Listing Service (MLS), nor does it offer MLS access. This website is a service of CENTURY 21 Myers Rose Realty, a broker participant of Stellar Mls. This web site may reference real estate listing(s) held by a brokerage firm other than the broker and/or agent who owns this web site.
The accuracy of all information, regardless of source, including but not limited to open house information, square footages and lot sizes, is deemed reliable but not guaranteed and should be personally verified through personal inspection by and/or with the appropriate professionals. The data contained herein is copyrighted by Stellar Mls and is protected by all applicable copyright laws. Any unauthorized dissemination of this information is in violation of copyright laws and is strictly prohibited.
Properties in listings may have been sold or may no longer be available.
Copyright 2026 Stellar Mls. All rights reserved. MFRMLS Member Broker: Gretchen Rose-Zagame
New listings near 103 Avenham Drive
- Coming Soon
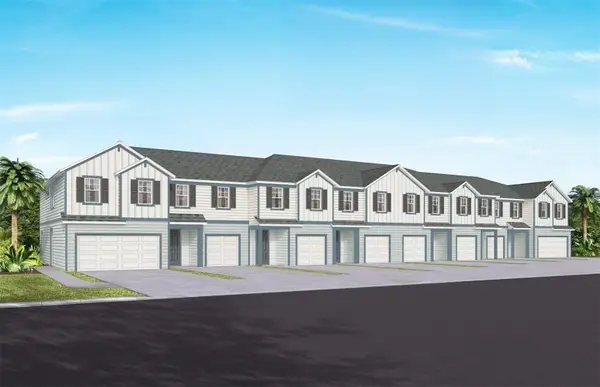 $271,890Coming Soon3 beds 3 baths1,528 sq. ft.
2100 Riverleaf Road, DELAND, FL 32724
MLS# O6458071Listed by: PULTE REALTY OF NORTH FLORIDA LLC - Coming Soon
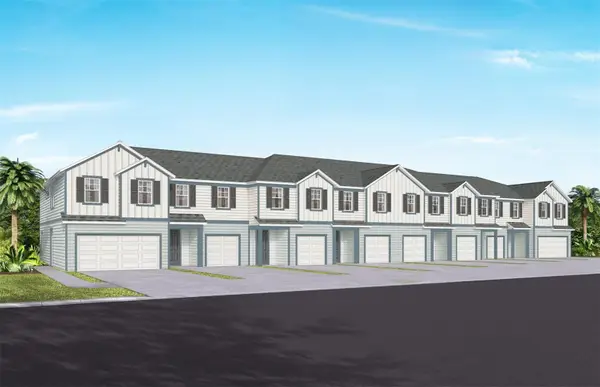 $276,830Coming Soon3 beds 3 baths1,659 sq. ft.
2088 Riverleaf Road, DELAND, FL 32724
MLS# O6457909Listed by: PULTE REALTY OF NORTH FLORIDA LLC - Coming Soon
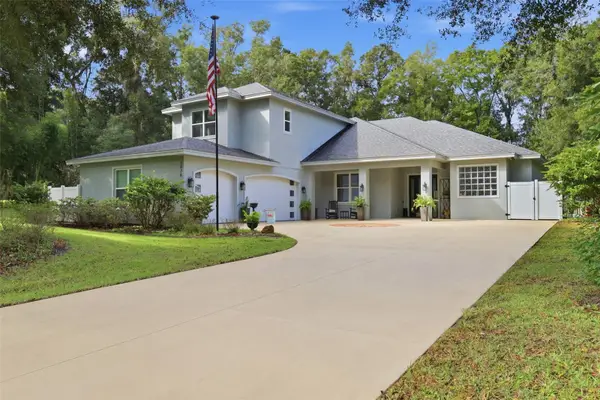 $949,900Coming Soon4 beds 4 baths3,319 sq. ft.
3536 Dunstable Drive, DELAND, FL 32720
MLS# V4952161Listed by: LOCAL LIVING REALTY GROUP - New
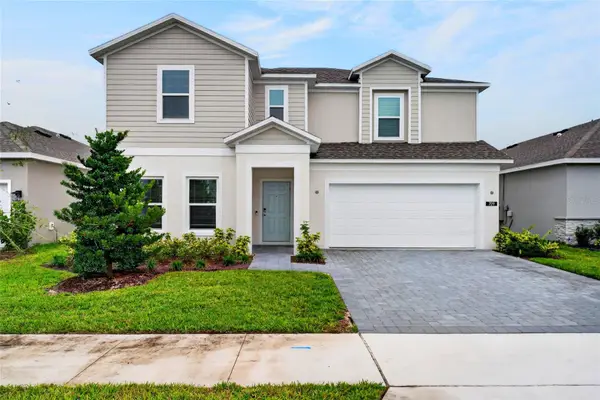 $400,000Active4 beds 3 baths2,560 sq. ft.
709 Farfields, DELAND, FL 32720
MLS# O6458642Listed by: THE AGENCY FL - New
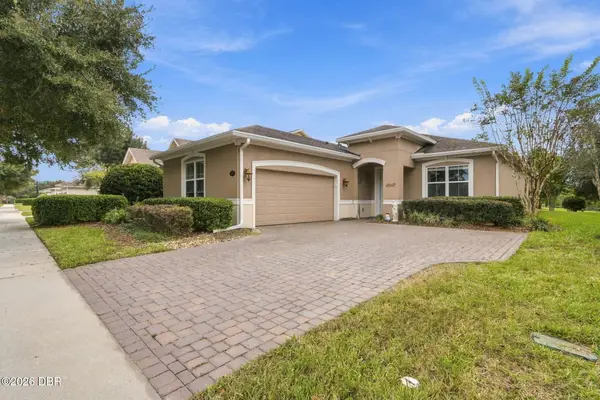 $390,764Active3 beds 3 baths2,005 sq. ft.
1105 Gardenshire Lane, DeLand, FL 32724
MLS# 1232909Listed by: REDFIN CORPORATION - New
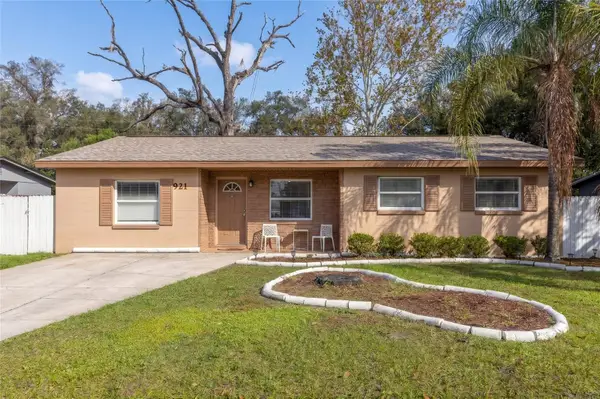 $255,000Active4 beds 2 baths1,353 sq. ft.
921 Valleydale Avenue, DELAND, FL 32720
MLS# O6458500Listed by: REALTY ONE GROUP MVP - New
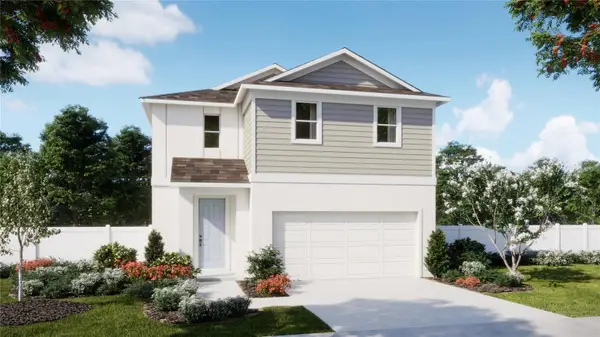 $374,990Active4 beds 3 baths2,182 sq. ft.
1234 Happy Forest Loop, DELAND, FL 32720
MLS# O6458612Listed by: RISEWELL HOMES FLORIDA LLC - New
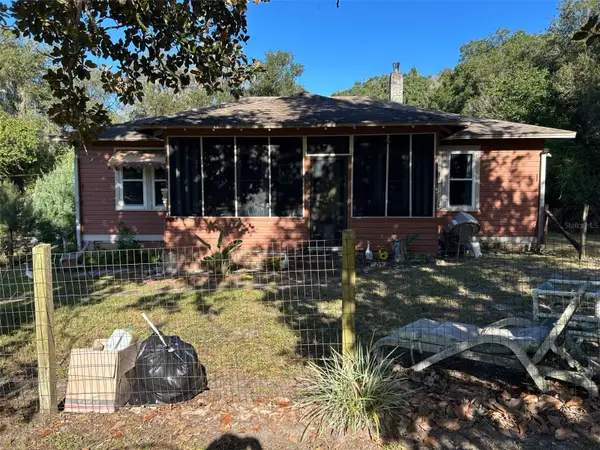 $175,000Active3 beds 1 baths1,176 sq. ft.
497 Lake Mamie Road, DELAND, FL 32724
MLS# O6458416Listed by: LIFESTYLE INTERNATIONAL REALTY - New
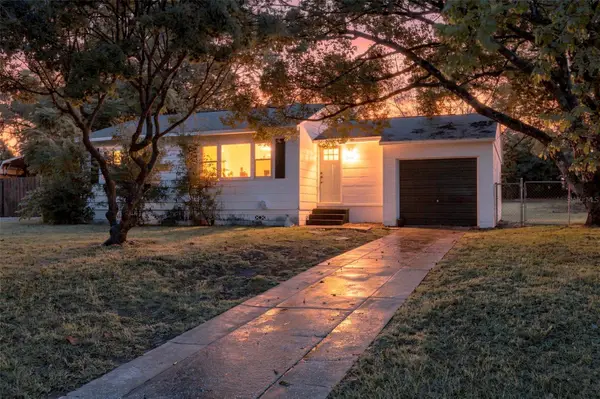 $239,900Active2 beds 1 baths1,080 sq. ft.
14 S University Circle, DELAND, FL 32724
MLS# V4952352Listed by: DASH REAL ESTATE COMPANY - New
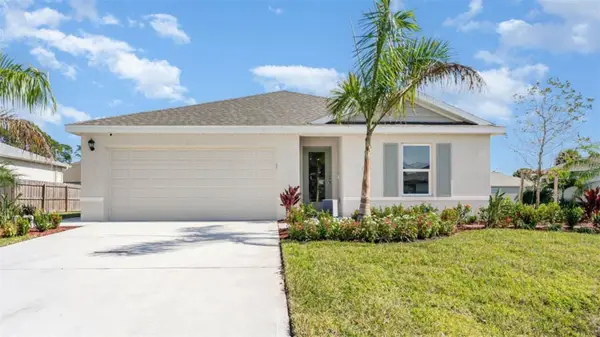 $354,990Active3 beds 2 baths1,328 sq. ft.
2437 E Lake Drive, DELAND, FL 32724
MLS# O6458569Listed by: DR HORTON REALTY OF CENTRAL FLORIDA LLC


Protect your home and budget from life's surprises with an Assurant Home Warranty, backed by a partner that supports you through every step of homeownership. Explore Plans.
©2026 Century 21 Real Estate LLC. All rights reserved. CENTURY 21®, the CENTURY 21 Logo and C21® are service marks owned by Century 21 Real Estate LLC. Century 21 Real Estate LLC fully supports the principles of the Fair Housing Act and the Equal Opportunity Act. Each office is independently owned and operated. Listing information is deemed reliable but not guaranteed accurate.