
105 E Cherry Place, Deland, FL 32724
Local realty services provided by:CENTURY 21 Selling Paradise
105 E Cherry Place,Deland, FL 32724
$475,000
- 4 Beds
- 2 Baths
- 2,457 sq. ft.
- Single family
- Active
Listed by: warren bonett, jeremy seymour
Office: keller williams advantage realty
MLS#:O6428349
Source:MFRMLS
Price summary
- Price:$475,000
- Price per sq. ft.:$142.94
- Monthly HOA dues:$215
About this home
This like new, single-family home in beautiful VICTORIA TRAILS offers 4 BEDROOMS, 2 FULL BATHROOMS, and 2,457 Sq Ft of living space under air (3,323 total) on a FENCED LOT with a WATER VIEW. The interior layout includes a FORMAL LIVING ROOM and DINING ROOM, KITCHEN with GRANITE COUNTERS and WALK IN PANTRY, DINETTE, FAMILY ROOM, PRIMARY SUITE, 3 Additional Bedrooms, a 2nd Full Bath, Inside Laundry Room, and a 14x22 covered/screened LANAI with a gorgeous WOOD CEILING. Flooring is Ceramic Tile and Laminate throughout without any carpet whatsoever. The Primary Bathroom has Dual Sinks, a Garden Tub, separate Walk In Shower, Stone Counters, and a private Water Closet. Ceiling fans are present in all bedrooms and main living spaces. The Oversized, 3 Car Garage (29x21) has a SHARK COATING FLOOR FINISH which is less than a year old along with custom built cabinetry to keep the garage organized and beautiful. Appliances include a 2024 Refrigerator and Washer/Dryer, plus a 2023 Range and Dishwasher. The interior was painted in 2019 and the exterior in 2025. The house is super energy efficient with low monthly utility costs. There is also a transferable termite bond issued by Massey Services. The HOA dues are $215 per month and include high-speed internet, cable TV, community pool, recreational facilities and so much more. Residents have access to reclaimed water for irrigation, a resort-style community pool, fitness center, parks, playground, tennis courts, clubhouse, restaurant, and scenic walking trails. Golf carts are permitted as the community is a golf community. The property is conveniently situated just minutes from Stetson University, historic downtown DeLand, shopping, dining, state parks, and a short drive to the beaches. If you are looking for a home in a vibrant, amenity-rich community, this one is a must-see. Please click on the Virtual Tour button for a 3D Walk Through of this house....
Contact an agent
Home facts
- Year built:2015
- Subdivision & Development:VICTORIA PARK INC 04
- Listing ID #:O6428349
- Added:45 day(s) ago
- Updated:September 14, 2026 at 05:53 PM
Rooms and interior
- Bedrooms:4
- Total bathrooms:2
- Full bathrooms:2
- Flooring:Ceramic Tile, Laminate
- Dining Description:Formal Dining Room
- Kitchen Description:Dishwasher, Disposal, Kitchen/Family Room Combo, Microwave, Range, Refrigerator, Solid Wood Cabinets, Stone Counters
- Bedroom Description:High Ceilings, Split Bedroom, Walk-In Closet(s)
- Living area:2,457 sq. ft.
Heating and cooling
- Cooling:Central Air
- Heating:Central, Electric
- Central air:Yes
Structure and exterior
- Roof:Shingle
- Year built:2015
- Building area:2,457 sq. ft.
- Lot area:0.19 Acres
- Lot Features:Landscaped, Level, Near Golf Course, Paved, Sidewalk
- Architectural Style:Contemporary
- Construction Materials:Block, Stone, Stucco
- Exterior Features:Covered Porch/Patio, Rain Gutters, Screened, Sidewalk
- Foundation Description:Slab
- Levels:1 Story
Schools
- High school:Deland High
- Middle school:Deland Middle
- Elementary school:Freedom Elem
Utilities
- Water:Public, Water Connected
- Sewer:Public, Public Sewer, Sewer Connected
Finances and disclosures
- Price:$475,000
- Price per sq. ft.:$142.94
- Tax amount:$4,814 (2025)
Features and amenities
- Appliances:Dishwasher, Disposal, Dryer, Gas Water Heater, Irrigation Equipment, Microwave, Range, Refrigerator, Washer
- Laundry features:Dryer, Electric Dryer Hookup, Gas Dryer Hookup, Inside, Laundry Room, Washer
- Amenities:BB/HS Internet Available, Cable Available, Cable TV, Ceiling Fans(s), Clubhouse, Crown Molding, Fiber Optics, Fitness Center, High Ceilings, In Wall Pest System, Irrigation Equipment, Kitchen/Family Room Combo, Natural Gas Connected, Open Floorplan, Park, Playground, Pool, Recreation Facilities, Solid Wood Cabinets, Split Bedroom, Stone Counters, Tennis Court(s), Thermostat, Tray Ceiling(s), Underground Utilities, Walk-In Closet(s)
- Pool features:Pool, Public Pool
Parking
- Parking description:Attached Garage, Driveway, Garage Door Opener
- Garage:Yes
- Garage spaces:3
 The information being provided by Stellar Mls is for the consumer's personal, non-commercial use and may not be used for any purpose other than to identify prospective properties consumer may be interested in purchasing. Any information relating to real estate for sale referenced on this web site comes from the Internet Data Exchange (IDX) program of the Stellar Mls. CENTURY 21 Selling Paradise is not a Multiple Listing Service (MLS), nor does it offer MLS access. This website is a service of CENTURY 21 Selling Paradise, a broker participant of Stellar Mls. This web site may reference real estate listing(s) held by a brokerage firm other than the broker and/or agent who owns this web site.
The accuracy of all information, regardless of source, including but not limited to open house information, square footages and lot sizes, is deemed reliable but not guaranteed and should be personally verified through personal inspection by and/or with the appropriate professionals. The data contained herein is copyrighted by Stellar Mls and is protected by all applicable copyright laws. Any unauthorized dissemination of this information is in violation of copyright laws and is strictly prohibited.
Properties in listings may have been sold or may no longer be available.
Copyright 2026 Stellar Mls. All rights reserved. MFRMLS Member Broker: Robert Mahan
The information being provided by Stellar Mls is for the consumer's personal, non-commercial use and may not be used for any purpose other than to identify prospective properties consumer may be interested in purchasing. Any information relating to real estate for sale referenced on this web site comes from the Internet Data Exchange (IDX) program of the Stellar Mls. CENTURY 21 Selling Paradise is not a Multiple Listing Service (MLS), nor does it offer MLS access. This website is a service of CENTURY 21 Selling Paradise, a broker participant of Stellar Mls. This web site may reference real estate listing(s) held by a brokerage firm other than the broker and/or agent who owns this web site.
The accuracy of all information, regardless of source, including but not limited to open house information, square footages and lot sizes, is deemed reliable but not guaranteed and should be personally verified through personal inspection by and/or with the appropriate professionals. The data contained herein is copyrighted by Stellar Mls and is protected by all applicable copyright laws. Any unauthorized dissemination of this information is in violation of copyright laws and is strictly prohibited.
Properties in listings may have been sold or may no longer be available.
Copyright 2026 Stellar Mls. All rights reserved. MFRMLS Member Broker: Robert MahanNew listings near 105 E Cherry Place
- Coming Soon
 $320,000Coming Soon3 beds 2 baths1,959 sq. ft.
2500 S Glen Eagles Drive, DELAND, FL 32724
MLS# V4950946Listed by: LIVELY REAL ESTATE - New
 $339,990Active4 beds 3 baths1,968 sq. ft.
1129 Majesty Palm Circle, DELAND, FL 32720
MLS# O6441158Listed by: RISEWELL HOMES FLORIDA LLC - New
 $315,000Active2 beds 2 baths1,480 sq. ft.
226 Stonington Way, DELAND, FL 32724
MLS# V4951251Listed by: SUMMER WIND REALTY CENTRAL FL - New
 $209,900Active2 beds 1 baths846 sq. ft.
614 W Pennsylvania Avenue, DeLand, FL 32720
MLS# 1230734Listed by: LIFE REAL ESTATE - New
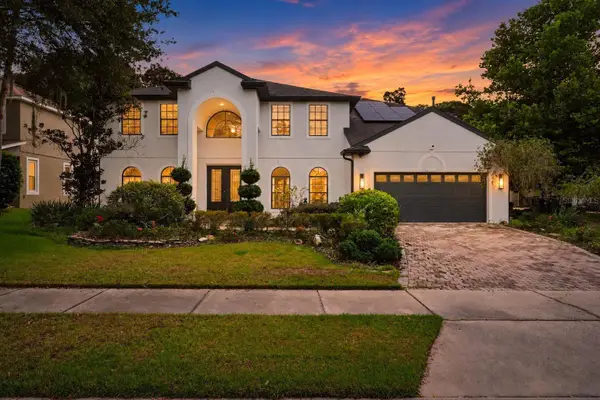 $590,000Active6 beds 4 baths3,855 sq. ft.
229 Blue Crystal Drive, DELAND, FL 32720
MLS# O6440102Listed by: FLORIDA REALTY RESULTS LLC - New
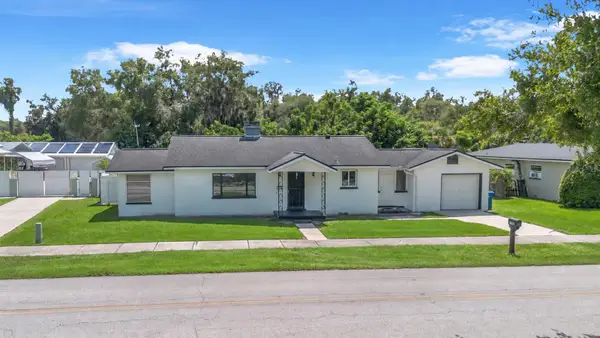 $260,000Active2 beds 1 baths1,218 sq. ft.
1158 W Minnesota Avenue, DELAND, FL 32720
MLS# V4951224Listed by: CHARLES RUTENBERG REALTY ORLANDO - New
 $395,000Active3 beds 2 baths1,436 sq. ft.
1611 Lady Fern Trl, DELAND, FL 32720
MLS# NS1089232Listed by: BEECHLER REALTY GROUP - Open Sun, 10am to 1pmNew
 $434,900Active4 beds 3 baths2,460 sq. ft.
1625 Chelsea Manor Circle, DELAND, FL 32724
MLS# V4951166Listed by: LPT REALTY, LLC - New
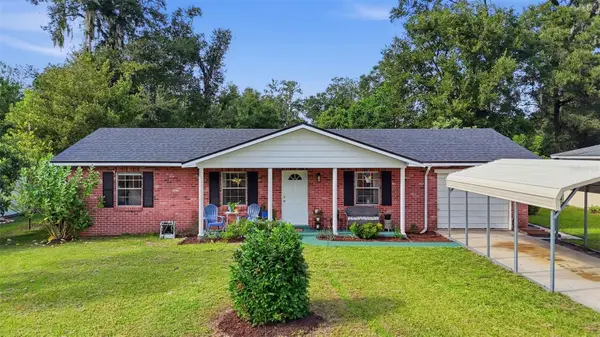 $279,900Active3 beds 2 baths1,340 sq. ft.
1661 Brittain Avenue, DELAND, FL 32720
MLS# V4951238Listed by: BEE REALTY CORP - New
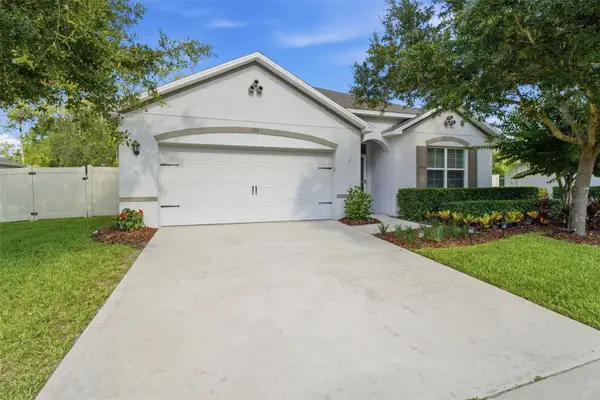 $380,000Active4 beds 2 baths1,865 sq. ft.
135 Point Pleasant Road, DELAND, FL 32724
MLS# V4949886Listed by: KELLER WILLIAMS HERITAGE REALTY


Protect your home and budget from life's surprises with an Assurant Home Warranty, backed by a partner that supports you through every step of homeownership. Explore Plans.
©2026 Century 21 Real Estate LLC. All rights reserved. CENTURY 21®, the CENTURY 21 Logo and C21® are service marks owned by Century 21 Real Estate LLC. Century 21 Real Estate LLC fully supports the principles of the Fair Housing Act and the Equal Opportunity Act. Each office is independently owned and operated. Listing information is deemed reliable but not guaranteed accurate.