
107 Asterbrooke Drive, Deland, FL 32724
Local realty services provided by:CENTURY 21 Myers Rose Realty
107 Asterbrooke Drive,Deland, FL 32724
$455,000
- 3 Beds
- 3 Baths
- - sq. ft.
- Single family
- Sold
Listed by: kip ripper
Office: coldwell banker coast realty
MLS#:V4946655
Source:MFRMLS
Sorry, we are unable to map this address
Price summary
- Price:$455,000
- Monthly HOA dues:$210
About this home
Beautiful David Weekly custom 3 Bedroom, 2.5 Bathroom, Den home with so many upgrades and options. This home, in much sought after Victoria Hills can be yours. These quiet wooded streets and gorgeous lawns are waiting for you. Walk into the front door and you can see all the way through this open concept home to your private garden oasis in the back yard. The following options and features await you inside: Oak Hardwood Floors; Crown Moldings; Ring doorbell, electronic door opener, front lighting, and home security systems; custom finishes and custom pillars; 9 foot ceilings; brick pavers on the the covered front porch, rear lanai, covered screened-in rear porch, driveway and walkways that all match; Plantation Shutters throughout; French doors; new custom Epoxy garage floor; pull down stairs to attic storage in the garage; Ceiling fans/lights in most all the major rooms; New roof in 2021 along with a new gutters; EV charging station in the garage for 220V/30AMP service; central vacuum system. The Den/Office/4th bedroom is on the left as you walk into the main entry. The secondary hallway is next and leads to the second bathroom with shower/bath tub and the second and third bedrooms. The Formal Dining with Custom Chandelier is next on the right. The open concept Great Room/Kitchen area is in the back of the home. The Kitchen has real wood cabinets, granite counters, with tile back splash, a breakfast nook is on the left with space for table and chairs, Stainless steel appliances that include a new LG 5 burner gas stove, microwave, custom Bosch refrigerator, custom LG dishwasher, insta-hot water w/filter, and custom lighting. A new kitchen sink and disposal are on site to be installed. Utility room has LG washer/dryer that convey plus storage cabinets above and below the units. The Formal Dining has a Butlers dry bar area between the kitchen and dining area. The kitchen also has an island with room for several high stools. There is a powder room that has access to the screened-in porch and out-door lanai from both the Great Room and the Kitchen. The Primary suite is off the Great Room and has a primary bath with walk-in shower and soaker tub. The Primary Bath cabinets and Granite match the kitchen and other bathrooms. The spacious Primary bedroom has large walk-in closet, large windows that over look the spacious lanai, electric activated 16x16 awning with auto high wind retraction, and a fire-pit. The rear yard is private and fenced with access gates and can support large holiday/weekend parties as needed. The yard has a recently updated with stone "hard-scape" landscaping and irrigation system/with timers, 3 retracting hose reels and spigots on all sides. property has natural gas for the range, furnace and on demand hot-water-heater plus water softener system . VPHOA has 2 fitness centers, resort style pools, tennis courts, a public golf course, bike trails and much more for an active life style. Home owners receive hi-speed internet services and basic cable from Spectrum as well as brown water for the irrigation of your lawn as part of your monthly HOA Fees. Deland and Stetson University are with-in a 10 minute drive. The weekend activities are endless. There are 2 Advent Health hospitals within a 15 minute drive and many doctors offices as well. Shopping centers abound with many grocery stores. The outlets in Daytona Beach and the Daytona Mall are only 25 miles away....
Contact an agent
Home facts
- Year built:2006
- Subdivision & Development:VICTORIA PARK INCREMENT 02
- Listing ID #:V4946655
- Added:222 day(s) ago
- Updated:August 21, 2026 at 07:42 AM
Rooms and interior
- Bedrooms:3
- Total bathrooms:3
- Full bathrooms:2
- Half bathrooms:1
- Flooring:Carpet, Ceramic Tile, Concrete, Wood
- Dining Description:Breakfast Room, Eat In Kitchen
- Kitchen Description:Dishwasher, Disposal, Dry Bar, Eat-in Kitchen, Exhaust Fan, Ice Maker, Microwave, Range, Range Hood, Refrigerator, Solid Wood Cabinets, Stone Counters, Water Softener
- Bedroom Description:High Ceilings, Primary Bedroom Main Floor, Split Bedroom, Walk-In Closet(s)
Heating and cooling
- Cooling:Attic Fan, Central Air
- Heating:Natural Gas
- Central air:Yes
Structure and exterior
- Roof:Shingle
- Year built:2006
- Lot Features:Landscaped, Near Golf Course, Paved, Sidewalk
- Architectural Style:Craftsman
- Construction Materials:Block, Stucco
- Exterior Features:Awning(s), Covered Porch/Patio, Enclosed, Front Porch, Gray Water System, Lighting, Patio, Porch, Private Mailbox, Rain Gutters, Rear Porch, Screened, Sidewalk, Sprinkler Metered
- Foundation Description:Slab
- Levels:1 Story
Utilities
- Water:Public, Water Connected
- Sewer:Public Sewer, Sewer Connected
Finances and disclosures
- Price:$455,000
- Tax amount:$7,810 (2024)
Features and amenities
- Appliances:Dishwasher, Disposal, Dryer, Exhaust Fan, Gas Water Heater, Ice Maker, Irrigation Equipment, Microwave, Range, Range Hood, Refrigerator, Water Softener
- Laundry features:Dryer, Gas Dryer Hookup, Laundry Room
- Amenities:Cable Connected, Ceiling Fans(s), Crown Molding, Dry Bar, Eat-in Kitchen, High Ceilings, Irrigation Equipment, Natural Gas Connected, Open Floorplan, Phone Available, Primary Bedroom Main Floor, Smart Home, Solid Wood Cabinets, Split Bedroom, Stone Counters, Thermostat, Underground Utilities, Walk-In Closet(s), Window Treatments
- Pool features:Public Pool
Parking
- Parking description:Attached Garage, Driveway, Garage Door Opener, Ground Level
- Garage:Yes
- Garage spaces:2
 The information being provided by Stellar Mls is for the consumer's personal, non-commercial use and may not be used for any purpose other than to identify prospective properties consumer may be interested in purchasing. Any information relating to real estate for sale referenced on this web site comes from the Internet Data Exchange (IDX) program of the Stellar Mls. CENTURY 21 Myers Rose Realty is not a Multiple Listing Service (MLS), nor does it offer MLS access. This website is a service of CENTURY 21 Myers Rose Realty, a broker participant of Stellar Mls. This web site may reference real estate listing(s) held by a brokerage firm other than the broker and/or agent who owns this web site.
The accuracy of all information, regardless of source, including but not limited to open house information, square footages and lot sizes, is deemed reliable but not guaranteed and should be personally verified through personal inspection by and/or with the appropriate professionals. The data contained herein is copyrighted by Stellar Mls and is protected by all applicable copyright laws. Any unauthorized dissemination of this information is in violation of copyright laws and is strictly prohibited.
Properties in listings may have been sold or may no longer be available.
Copyright 2026 Stellar Mls. All rights reserved. MFRMLS Member Broker: Gretchen Rose-Zagame
The information being provided by Stellar Mls is for the consumer's personal, non-commercial use and may not be used for any purpose other than to identify prospective properties consumer may be interested in purchasing. Any information relating to real estate for sale referenced on this web site comes from the Internet Data Exchange (IDX) program of the Stellar Mls. CENTURY 21 Myers Rose Realty is not a Multiple Listing Service (MLS), nor does it offer MLS access. This website is a service of CENTURY 21 Myers Rose Realty, a broker participant of Stellar Mls. This web site may reference real estate listing(s) held by a brokerage firm other than the broker and/or agent who owns this web site.
The accuracy of all information, regardless of source, including but not limited to open house information, square footages and lot sizes, is deemed reliable but not guaranteed and should be personally verified through personal inspection by and/or with the appropriate professionals. The data contained herein is copyrighted by Stellar Mls and is protected by all applicable copyright laws. Any unauthorized dissemination of this information is in violation of copyright laws and is strictly prohibited.
Properties in listings may have been sold or may no longer be available.
Copyright 2026 Stellar Mls. All rights reserved. MFRMLS Member Broker: Gretchen Rose-ZagameNew listings near 107 Asterbrooke Drive
- Coming Soon
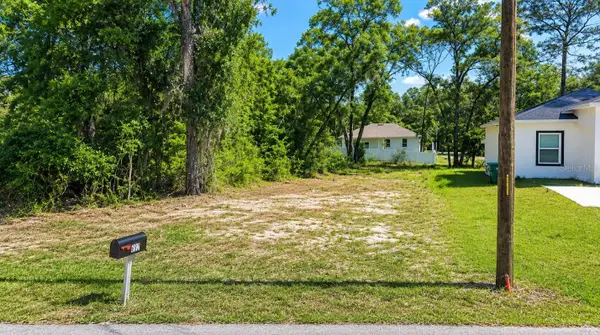 $34,000Coming Soon0.13 Acres
692 E Euclid Avenue, DELAND, FL 32724
MLS# S5155967Listed by: AROD PARTNERS REALTY - Coming Soon
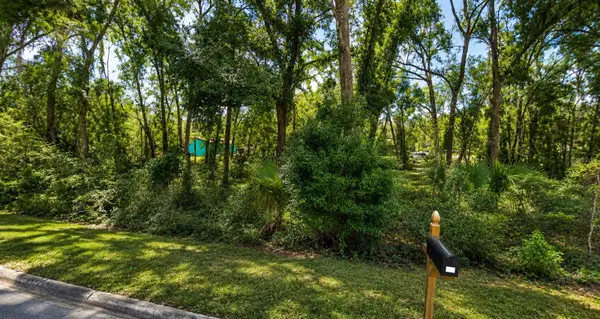 $34,000Coming Soon0.13 Acres
E Euclid Avenue, DELAND, FL 32724
MLS# S5155970Listed by: AROD PARTNERS REALTY - New
 $315,000Active3 beds 2 baths1,535 sq. ft.
1730 East Pkwy, DELAND, FL 32724
MLS# G5116398Listed by: COLDWELL BANKER VANGUARD EDGE REALTY - New
 $522,307Active3 beds 2 baths2,108 sq. ft.
1664 Lake Reserve Drive, DeLand, FL 32724
MLS# 1229898Listed by: PAYTAS-MATHER REAL ESTATE SERVICES, LLC - New
 $37,500Active0.3 Acres
0 Central Parkway, DeLand, FL 32724
MLS# 1229909Listed by: EXP REALTY LLC - New
 $610,000Active3 beds 3 baths2,185 sq. ft.
1212 Victoria Hills Drive N, DELAND, FL 32724
MLS# O6433105Listed by: REDFIN CORPORATION - New
 $364,500Active3 beds 2 baths1,928 sq. ft.
1555 Rowe Lane, DELAND, FL 32720
MLS# V4950821Listed by: BEE REALTY CORP - New
 $449,990Active4 beds 4 baths2,560 sq. ft.
748 Farfields Street, DELAND, FL 32724
MLS# O6435243Listed by: RISEWELL HOMES FLORIDA LLC - New
 $42,000Active0.26 Acres
10th Avenue, DELAND, FL 32724
MLS# O6435076Listed by: LPT REALTY, LLC - New
 $42,000Active0.26 Acres
6th Avenue, DELAND, FL 32724
MLS# O6434917Listed by: LPT REALTY, LLC


Protect your home and budget from life's surprises with an Assurant Home Warranty, backed by a partner that supports you through every step of homeownership. Explore Plans.
©2026 Century 21 Real Estate LLC. All rights reserved. CENTURY 21®, the CENTURY 21 Logo and C21® are service marks owned by Century 21 Real Estate LLC. Century 21 Real Estate LLC fully supports the principles of the Fair Housing Act and the Equal Opportunity Act. Each office is independently owned and operated. Listing information is deemed reliable but not guaranteed accurate.