
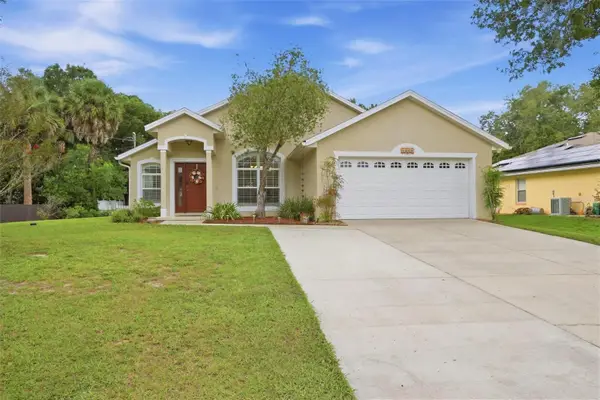
1157 Avery Meadows Way, Deland, FL 32724
Local realty services provided by:CENTURY 21 Results
Listed by: susan herring
Office: coldwell banker realty
MLS#:O6394993
Source:MFRMLS
Price summary
- Price:$449,700
- Price per sq. ft.:$189.59
- Monthly HOA dues:$546
About this home
Beautifully maintained 2019 home in the highly sought-after Victoria Gardens/Cresswind 55+ community! This popular Lily floor plan backs to the Lake Moore Conservation (no rear neighbors!) and offers 2 bedrooms plus a versatile flex room within a bright, open layout enhanced by elegant finishes throughout. A striking glass entry welcomes you into a foyer with a coffered tray ceiling and wood-look plank tile flooring flowing seamlessly through the main living areas.
The spacious great room, dining area, and chef’s kitchen blend effortlessly in an open-concept design. Triple sliding doors lead to a recently expanded 26’ x 28’ screened lanai, complete with brick pavers and an upgraded fine-mesh screen—an ideal space for relaxing or entertaining while enjoying peaceful, private wooded views.
The kitchen is both stylish and functional, featuring 42” white cabinetry with crown molding, granite countertops, a large center island, beveled tile backsplash, stainless steel appliances, a 5-burner gas cooktop, and a walk-in pantry. The primary suite offers a coffered ceiling, tranquil backyard views, and a spa-inspired bath with dual vanities, a walk-in shower, and a spacious walk-in closet. A guest bedroom, full bath, and flex room provide comfort and versatility.
Additional recent enhancements include gutters, a premium Shark Coatings garage floor, along with
Solatube® skylights—strategically placed in the kitchen, laundry room, and garage—to bathe the home in natural light. HOA includes lawn care, cable, high-speed internet, and reclaimed water for irrigation. Enjoy resort-style living with gated entry, renovated clubhouse (2024), restaurant, pool and spa, fitness center, tennis, and pickleball....
Contact an agent
Home facts
- Year built:2019
- Subdivision & Development:VICTORIA GARDENS PH 6
- Listing ID #:O6394993
- Added:148 day(s) ago
- Updated:September 15, 2026 at 07:29 PM
Rooms and interior
- Bedrooms:2
- Total bathrooms:2
- Full bathrooms:2
- Flooring:Carpet, Tile
- Kitchen Description:Dishwasher, Disposal, Kitchen/Family Room Combo, Microwave, Range, Range Hood, Refrigerator, Stone Counters
- Bedroom Description:High Ceilings, Primary Bedroom Main Floor, Split Bedroom, Walk-In Closet(s)
- Living area:1,928 sq. ft.
Heating and cooling
- Cooling:Central Air
- Heating:Central, Electric
- Central air:Yes
Structure and exterior
- Roof:Shingle
- Year built:2019
- Building area:1,928 sq. ft.
- Lot area:0.14 Acres
- Lot Features:Level, Private, Sidewalk
- Architectural Style:Traditional
- Construction Materials:Block, Concrete, Stucco
- Exterior Features:Covered Porch/Patio, Private Mailbox, Rain Gutters, Rear Porch, Screened, Sidewalk
- Foundation Description:Slab
- Levels:1 Story
Utilities
- Water:Public, Water Connected
- Sewer:Public, Public Sewer, Sewer Connected
Finances and disclosures
- Price:$449,700
- Price per sq. ft.:$189.59
- Tax amount:$5,726 (2025)
Features and amenities
- Appliances:Dishwasher, Disposal, Dryer, Gas Water Heater, Irrigation Equipment, Microwave, Range, Range Hood, Refrigerator, Washer
- Laundry features:Dryer, Gas Dryer Hookup, Inside, Laundry Room, Washer, Washer Hookup
- Amenities:BB/HS Internet Available, Cable Connected, Ceiling Fans(s), Clubhouse, Coffered Ceiling(s), Fiber Optics, Fire Hydrant, Fitness Center, Gated, High Ceilings, Irrigation Equipment, Kitchen/Family Room Combo, Natural Gas Connected, Open Floorplan, Pickleball Court(s), Pool, Primary Bedroom Main Floor, Recreation Facilities, Split Bedroom, Stone Counters, Tennis Court(s), Thermostat, Trail(s), Underground Utilities, Vehicle Restrictions, Walk-In Closet(s), Window Treatments
- Pool features:Pool, Public Pool
Parking
- Parking description:Attached Garage, Driveway, Garage Door Opener
- Garage:Yes
- Garage spaces:2
 The information being provided by Stellar Mls is for the consumer's personal, non-commercial use and may not be used for any purpose other than to identify prospective properties consumer may be interested in purchasing. Any information relating to real estate for sale referenced on this web site comes from the Internet Data Exchange (IDX) program of the Stellar Mls. CENTURY 21 Results is not a Multiple Listing Service (MLS), nor does it offer MLS access. This website is a service of CENTURY 21 Results, a broker participant of Stellar Mls. This web site may reference real estate listing(s) held by a brokerage firm other than the broker and/or agent who owns this web site.
The accuracy of all information, regardless of source, including but not limited to open house information, square footages and lot sizes, is deemed reliable but not guaranteed and should be personally verified through personal inspection by and/or with the appropriate professionals. The data contained herein is copyrighted by Stellar Mls and is protected by all applicable copyright laws. Any unauthorized dissemination of this information is in violation of copyright laws and is strictly prohibited.
Properties in listings may have been sold or may no longer be available.
Copyright 2026 Stellar Mls. All rights reserved.
The information being provided by Stellar Mls is for the consumer's personal, non-commercial use and may not be used for any purpose other than to identify prospective properties consumer may be interested in purchasing. Any information relating to real estate for sale referenced on this web site comes from the Internet Data Exchange (IDX) program of the Stellar Mls. CENTURY 21 Results is not a Multiple Listing Service (MLS), nor does it offer MLS access. This website is a service of CENTURY 21 Results, a broker participant of Stellar Mls. This web site may reference real estate listing(s) held by a brokerage firm other than the broker and/or agent who owns this web site.
The accuracy of all information, regardless of source, including but not limited to open house information, square footages and lot sizes, is deemed reliable but not guaranteed and should be personally verified through personal inspection by and/or with the appropriate professionals. The data contained herein is copyrighted by Stellar Mls and is protected by all applicable copyright laws. Any unauthorized dissemination of this information is in violation of copyright laws and is strictly prohibited.
Properties in listings may have been sold or may no longer be available.
Copyright 2026 Stellar Mls. All rights reserved.New listings near 1157 Avery Meadows Way
- Coming Soon
 $599,900Coming Soon3 beds 3 baths2,350 sq. ft.
2780 Marsh Road, DELAND, FL 32724
MLS# V4951244Listed by: HOME WISE REALTY GROUP, INC. - Coming Soon
 $439,999Coming Soon2 beds 2 baths1,849 sq. ft.
560 Adenmore Terrace, DELAND, FL 32724
MLS# V4951267Listed by: LIVELY REAL ESTATE - Coming Soon
 $320,000Coming Soon3 beds 2 baths1,959 sq. ft.
2500 S Glen Eagles Drive, DELAND, FL 32724
MLS# V4950946Listed by: LIVELY REAL ESTATE - New
 $365,000Active3 beds 2 baths1,737 sq. ft.
1544 Center Street, DELAND, FL 32720
MLS# V4951169Listed by: LPT REALTY LLC - New
 $459,900Active3 beds 2 baths2,106 sq. ft.
232 Asterbrooke Drive, DELAND, FL 32724
MLS# V4951198Listed by: DASH REAL ESTATE COMPANY - New
 $250,000Active2 beds 1 baths1,166 sq. ft.
150 Westwood Avenue, DELAND, FL 32720
MLS# O6441588Listed by: MARK SPAIN REAL ESTATE - New
 $515,519Active6 beds 4 baths3,230 sq. ft.
716 Farfields Street, DELAND, FL 32724
MLS# O6434909Listed by: TRINITY FAMILY BUILDERS LLC - New
 $339,990Active4 beds 3 baths1,968 sq. ft.
1129 Majesty Palm Circle, DELAND, FL 32720
MLS# O6441158Listed by: RISEWELL HOMES FLORIDA LLC - Open Sat, 11am to 1pmNew
 $315,000Active2 beds 2 baths1,480 sq. ft.
226 Stonington Way, DELAND, FL 32724
MLS# V4951251Listed by: SUMMER WIND REALTY CENTRAL FL - New
 $209,900Active2 beds 1 baths846 sq. ft.
614 W Pennsylvania Avenue, DeLand, FL 32720
MLS# 1230734Listed by: LIFE REAL ESTATE


Protect your home and budget from life's surprises with an Assurant Home Warranty, backed by a partner that supports you through every step of homeownership. Explore Plans.
©2026 Century 21 Real Estate LLC. All rights reserved. CENTURY 21®, the CENTURY 21 Logo and C21® are service marks owned by Century 21 Real Estate LLC. Century 21 Real Estate LLC fully supports the principles of the Fair Housing Act and the Equal Opportunity Act. Each office is independently owned and operated. Listing information is deemed reliable but not guaranteed accurate.