
1254 Venice Court, Deland, FL 32724
Local realty services provided by:CENTURY 21 Results
Listed by: gernelle bokuniewicz
Office: lively real estate
MLS#:V4952094
Source:MFRMLS
Price summary
- Price:$679,999
- Price per sq. ft.:$224.35
- Monthly HOA dues:$465
About this home
WHY WAIT TO BUILD WHEN YOU CAN HAVE IT ALL NOW? This BEAUTIFULLY upgraded 2024 Laura model in Cresswind offers modern living with 3 bedrooms, 3 full baths, a versatile flex room, and a 3-car garage. Designed for comfort and entertaining, the open-concept floor plan features a split-bedroom layout, tray ceilings, wide-plank flooring, plantation shutters, and designer finishes throughout. The stunning gourmet kitchen is the heart of the home, featuring white cabinetry with crown molding, quartz countertops, an oversized island with abundant drawer storage, gray subway tile backsplash, gas range, vent hood, built-in oven and microwave, and a walk-in pantry. The spacious primary suite offers tray ceilings, LVP flooring, a large walk-in closet, and an upgraded en-suite bath with an oversized vanity and walk-in shower. The private guest suite includes its own full bathroom, while the additional flex room is perfect for an office, hobby room, or additional living space. Enjoy true Florida living with stackable sliding glass doors that open to a 10' x 22' covered and screened lanai. The private backyard features a heated saltwater pool with LED lighting, spa, stay-cool deck, built-in firepit, and fully fenced yard with no rear neighbors! Additional features include epoxy garage floors, built-in garage shelving, gutters, and a spacious laundry room. Cresswind offers an exceptional 55+ lifestyle with a clubhouse overlooking Lake Winnemissett, resort-style pools, spa, fitness center with EGYM technology, pickleball, tennis, walking trails, billiards, concerts, and a full-time Lifestyle Director coordinating social activities and events. Lawn maintenance is included in the quarterly HOA. Skip the wait for new construction and enjoy the upgrades, privacy, outdoor entertaining, and active adult lifestyle you've been looking for! Don't miss out! Schedule your private showing today! Home may be under audio or visual surveillance....
Contact an agent
Home facts
- Year built:2024
- Subdivision & Development:CRESSWIND DELAND PH 1
- Listing ID #:V4952094
- Added:2 day(s) ago
- Updated:November 05, 2026 at 09:36 PM
Rooms and interior
- Bedrooms:3
- Total bathrooms:3
- Full bathrooms:3
- Flooring:Carpet, Laminate, Tile
- Kitchen Description:Built-In Oven, Dishwasher, Disposal, Kitchen/Family Room Combo, Microwave, Range, Refrigerator, Solid Surface Counters
- Bedroom Description:Primary Bedroom Main Floor, Walk-In Closet(s)
- Living area:2,129 sq. ft.
Heating and cooling
- Cooling:Central Air
- Heating:Central
- Central air:Yes
Structure and exterior
- Roof:Shingle
- Year built:2024
- Building area:2,129 sq. ft.
- Lot area:0.15 Acres
- Lot Features:Paved, Private, Sidewalk
- Construction Materials:Block, Stucco
- Exterior Features:Covered Porch/Patio, Patio, Rain Gutters, Screened, Sidewalk
- Foundation Description:Slab
- Levels:1 Story
Schools
- High school:Deland High
- Middle school:Deland Middle
- Elementary school:Blue Lake Elem
Utilities
- Water:Public, Water Connected
- Sewer:Public Sewer, Sewer Connected
Finances and disclosures
- Price:$679,999
- Price per sq. ft.:$224.35
- Tax amount:$5,419 (2025)
Features and amenities
- Appliances:Built-in Oven, Dishwasher, Disposal, Gas Water Heater, Irrigation Equipment, Microwave, Range, Refrigerator
- Laundry features:Gas Dryer Hookup, Inside, Laundry Room
- Amenities:BB/HS Internet Available, Ceiling Fans(s), Clubhouse, Fence Restrictions, Fitness Center, Gated, Irrigation Equipment, Kitchen/Family Room Combo, Lobby Key Required, Maintenance, Natural Gas Connected, Open Floorplan, Pickleball Court(s), Pool, Primary Bedroom Main Floor, Solid Surface Counters, Tennis Court(s), Thermostat, Underground Utilities, Walk-In Closet(s), Window Treatments
- Pool features:Heated, In Ground, Pool, Private Pool, Salt Water, Screen Enclosure
Parking
- Parking description:Attached Garage, Garage Door Opener, Garage Faces Side
- Garage:Yes
 The information being provided by Stellar Mls is for the consumer's personal, non-commercial use and may not be used for any purpose other than to identify prospective properties consumer may be interested in purchasing. Any information relating to real estate for sale referenced on this web site comes from the Internet Data Exchange (IDX) program of the Stellar Mls. CENTURY 21 Results is not a Multiple Listing Service (MLS), nor does it offer MLS access. This website is a service of CENTURY 21 Results, a broker participant of Stellar Mls. This web site may reference real estate listing(s) held by a brokerage firm other than the broker and/or agent who owns this web site.
The accuracy of all information, regardless of source, including but not limited to open house information, square footages and lot sizes, is deemed reliable but not guaranteed and should be personally verified through personal inspection by and/or with the appropriate professionals. The data contained herein is copyrighted by Stellar Mls and is protected by all applicable copyright laws. Any unauthorized dissemination of this information is in violation of copyright laws and is strictly prohibited.
Properties in listings may have been sold or may no longer be available.
Copyright 2026 Stellar Mls. All rights reserved.
New listings near 1254 Venice Court
- Coming Soon
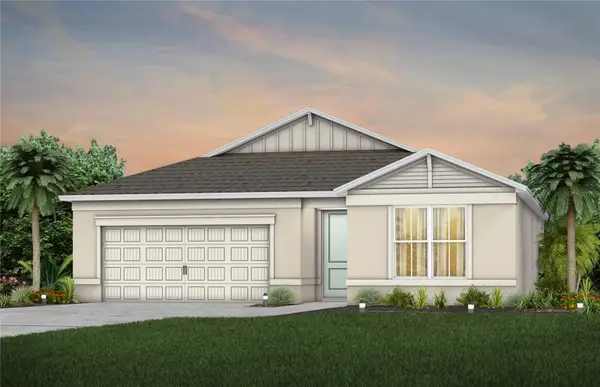 $387,890Coming Soon3 beds 2 baths1,662 sq. ft.
2078 Mossybrook Street, DELAND, FL 32724
MLS# O6453495Listed by: PULTE REALTY OF NORTH FLORIDA LLC - Open Fri, 4 to 6pmNew
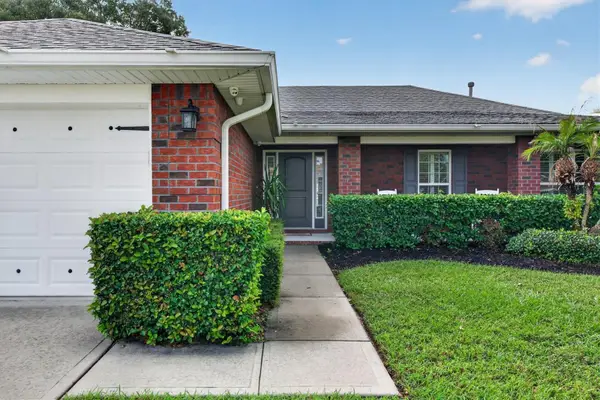 $495,000Active4 beds 2 baths1,815 sq. ft.
514 Walking Fern Loop, DELAND, FL 32720
MLS# O6454822Listed by: EXP REALTY LLC - New
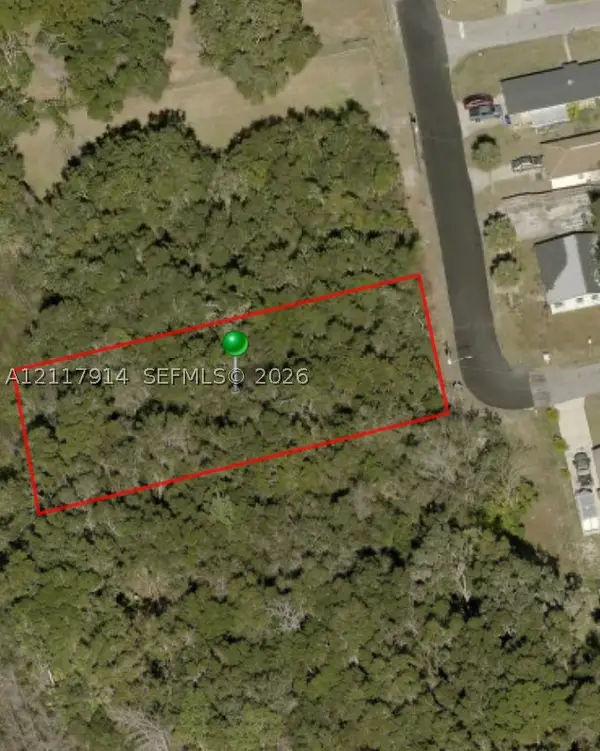 $45,000Active0 Acres
Address Withheld By Seller, Deland, FL 32720
MLS# A12117914Listed by: THE SWEETEST REAL ESTATE FIRM LLC - New
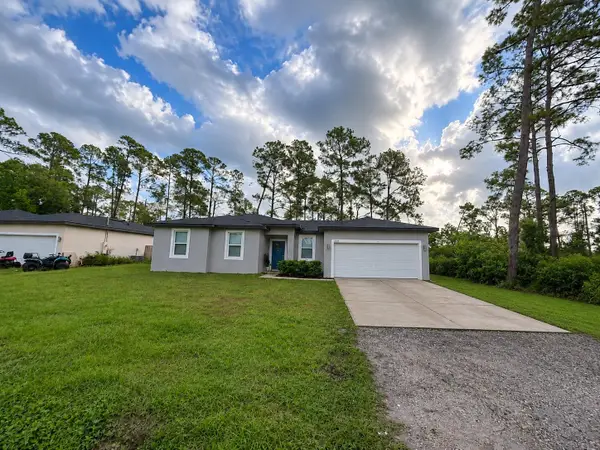 $339,000Active3 beds 2 baths1,555 sq. ft.
959 11th Avenue, DELAND, FL 32724
MLS# S5160594Listed by: JUPITER PROPERTIES, INC - New
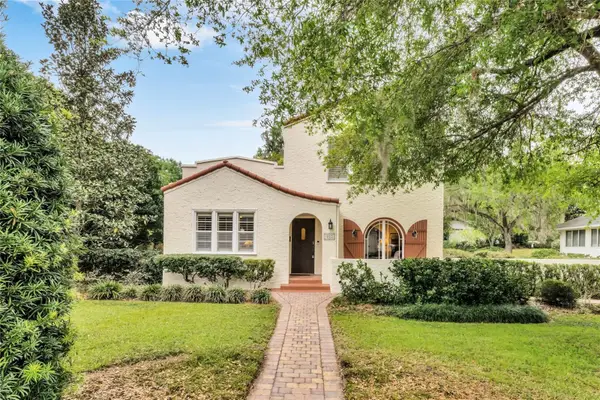 $595,000Active3 beds 3 baths2,800 sq. ft.
415 E Pennsylvania Avenue, DELAND, FL 32724
MLS# V4952044Listed by: BEE REALTY CORP - New
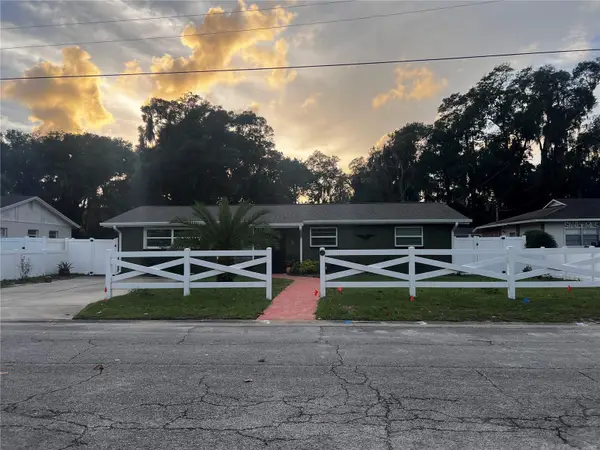 $335,000Active4 beds 2 baths1,458 sq. ft.
326 N Marydell Avenue, DELAND, FL 32720
MLS# O6454867Listed by: LPT REALTY, LLC - New
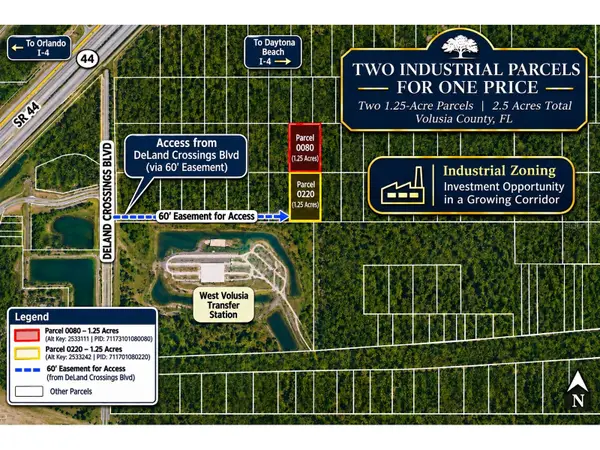 $70,000Active2.5 Acres
University Highlands/ Deland Crossings, DELAND, FL 32724
MLS# V4952117Listed by: KEMP REALTY GROUP - New
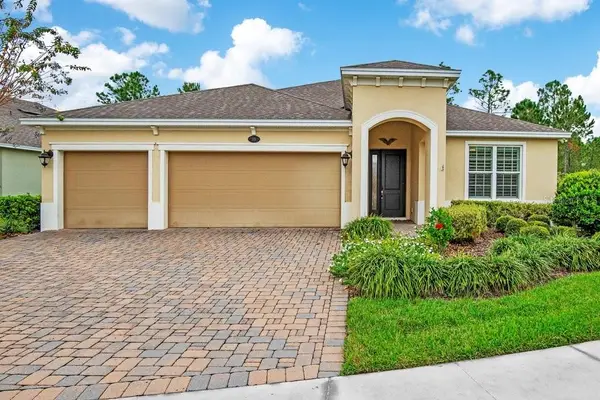 $499,999Active3 beds 3 baths2,792 sq. ft.
215 Avenham Drive, DELAND, FL 32724
MLS# V4952119Listed by: LPT REALTY, LLC - New
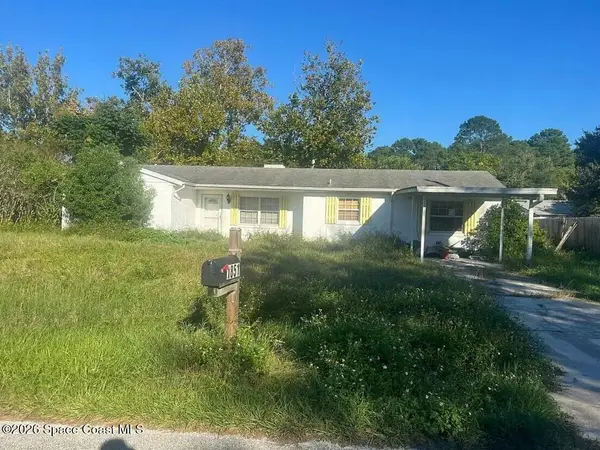 $5,000Active3 beds 2 baths1,298 sq. ft.
1851 Talmadge Street, DeLand, FL 32724
MLS# 1091515Listed by: JAMIE L BOONE LLC - New
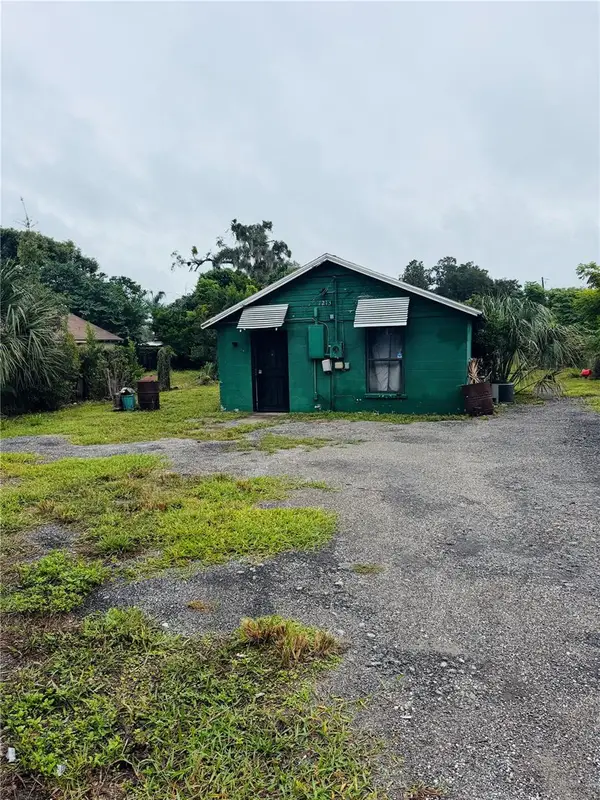 $76,000Active2 beds 1 baths600 sq. ft.
1213 S Delaware Avenue, DELAND, FL 32720
MLS# O6454880Listed by: EXP REALTY LLC


Protect your home and budget from life's surprises with an Assurant Home Warranty, backed by a partner that supports you through every step of homeownership. Explore Plans.
©2026 Century 21 Real Estate LLC. All rights reserved. CENTURY 21®, the CENTURY 21 Logo and C21® are service marks owned by Century 21 Real Estate LLC. Century 21 Real Estate LLC fully supports the principles of the Fair Housing Act and the Equal Opportunity Act. Each office is independently owned and operated. Listing information is deemed reliable but not guaranteed accurate.