
1656 Andover Ridge Drive, Deland, FL 32720
Local realty services provided by:CENTURY 21 Alliance Realty Group
Upcoming open houses
- Sat, Sep 1912:00 pm - 02:00 pm
Listed by: fiona cohen
Office: bhhs ewm realty
MLS#:OM732152
Source:MFRMLS
Price summary
- Price:$395,000
- Price per sq. ft.:$160.24
- Monthly HOA dues:$83.67
About this home
Like-New Home in DeLand. Welcome to this stunning, move-in-ready single-story home in the heart of DeLand, offering an unbeatable location just minutes from Stetson University. Built in 2025 by Maronda Homes this residence showcases upgraded finishes and thoughtful design throughout — delivering the feel of a brand-new home without the wait. Spanning 1,737 sq ft under air (per Maronda floor plan attached), the open, triple split floor plan lives large, with 4 spacious bedrooms and 2 beautifully appointed baths. The gourmet kitchen is a showstopper, featuring premium Samsung appliances, rich white wood cabinetry, gleaming quartz countertops, and 2 stylish new pendant light fixtures that adds a designer touch. Quartz continues into both bathrooms, paired with elegant Pfister plumbing fixtures for a cohesive, high-end feel.Underfoot, you'll find durable, easy-care tile throughout the living areas and bathrooms, with plush Shaw carpet in the bedrooms for cozy comfort. Flush-mount Elite LED lighting and charming exterior coach lights illuminate the home inside and out, while brand-new blinds add privacy throughout. Practical upgrades abound: a convenient indoor laundry room, BEE Smart energy-efficient smart home technology, Low-E double-pane windows, insulated Therma-Tru fiberglass exterior doors, and a 30-year architectural shingle roof — offering both peace of mind and long-term savings. Multiple Z-Wave smart home features are at your fingertips. Step outside to your own private backyard oasis, backing to a serene preserve view with no rear neighbors — a rare and tranquil setting that's increasingly hard to find. This home is in truly impeccable condition — every detail has been meticulously maintained, making it feel like walking into a brand-new build. See the full features list for even more upgrades! Don't miss this rare opportunity to own a home with builder-grade upgrades, in a prime DeLand location close to Stetson University. *10 Year Limited Structural Warranty from builder is transferable....
Contact an agent
Home facts
- Year built:2025
- Subdivision & Development:ANDOVER RDG
- Listing ID #:OM732152
- Added:1 day(s) ago
- Updated:September 17, 2026 at 09:38 PM
Rooms and interior
- Bedrooms:4
- Total bathrooms:2
- Full bathrooms:2
- Flooring:Carpet, Ceramic Tile
- Dining Description:Living Room/Dining Room Combo
- Kitchen Description:Dishwasher, Disposal, Ice Maker, Microwave, Range, Refrigerator, Solid Surface Counters, Solid Wood Cabinets
- Bedroom Description:Split Bedroom
- Living area:1,710 sq. ft.
Heating and cooling
- Cooling:Central Air
- Heating:Central, Electric
- Central air:Yes
Structure and exterior
- Roof:Shingle
- Year built:2025
- Building area:1,710 sq. ft.
- Lot area:0.19 Acres
- Lot Features:Flood Zone, Paved, Sidewalk
- Construction Materials:Block
- Exterior Features:Front Porch, Patio, Sprinkler Metered
- Foundation Description:Slab
- Levels:1 Story
Schools
- High school:Deland High
- Middle school:Southwestern Middle
- Elementary school:Woodward Avenue Elem-VO
Utilities
- Water:Public, Water Connected
- Sewer:Public Sewer, Sewer Connected
Finances and disclosures
- Price:$395,000
- Price per sq. ft.:$160.24
- Tax amount:$1,252 (2025)
Features and amenities
- Appliances:Dishwasher, Disposal, Electric Water Heater, Ice Maker, Irrigation Equipment, Microwave, Range, Refrigerator
- Laundry features:Electric Dryer Hookup, Washer Hookup
- Amenities:Cable Available, Ceiling Fans(s), Irrigation Equipment, Living Room/Dining Room Combo, Open Floorplan, Pest Guard System, Phone Available, Solid Surface Counters, Solid Wood Cabinets, Split Bedroom, Window Treatments
- Pool features:Public Pool
- Smart home:Yes
Parking
- Parking description:Attached Garage
- Garage:Yes
- Garage spaces:2
 The information being provided by Stellar Mls is for the consumer's personal, non-commercial use and may not be used for any purpose other than to identify prospective properties consumer may be interested in purchasing. Any information relating to real estate for sale referenced on this web site comes from the Internet Data Exchange (IDX) program of the Stellar Mls. CENTURY 21 Alliance Realty Group is not a Multiple Listing Service (MLS), nor does it offer MLS access. This website is a service of CENTURY 21 Alliance Realty Group, a broker participant of Stellar Mls. This web site may reference real estate listing(s) held by a brokerage firm other than the broker and/or agent who owns this web site.
The accuracy of all information, regardless of source, including but not limited to open house information, square footages and lot sizes, is deemed reliable but not guaranteed and should be personally verified through personal inspection by and/or with the appropriate professionals. The data contained herein is copyrighted by Stellar Mls and is protected by all applicable copyright laws. Any unauthorized dissemination of this information is in violation of copyright laws and is strictly prohibited.
Properties in listings may have been sold or may no longer be available.
Copyright 2026 Stellar Mls. All rights reserved. MFRMLS Member Broker: Joseph Pettinella
The information being provided by Stellar Mls is for the consumer's personal, non-commercial use and may not be used for any purpose other than to identify prospective properties consumer may be interested in purchasing. Any information relating to real estate for sale referenced on this web site comes from the Internet Data Exchange (IDX) program of the Stellar Mls. CENTURY 21 Alliance Realty Group is not a Multiple Listing Service (MLS), nor does it offer MLS access. This website is a service of CENTURY 21 Alliance Realty Group, a broker participant of Stellar Mls. This web site may reference real estate listing(s) held by a brokerage firm other than the broker and/or agent who owns this web site.
The accuracy of all information, regardless of source, including but not limited to open house information, square footages and lot sizes, is deemed reliable but not guaranteed and should be personally verified through personal inspection by and/or with the appropriate professionals. The data contained herein is copyrighted by Stellar Mls and is protected by all applicable copyright laws. Any unauthorized dissemination of this information is in violation of copyright laws and is strictly prohibited.
Properties in listings may have been sold or may no longer be available.
Copyright 2026 Stellar Mls. All rights reserved. MFRMLS Member Broker: Joseph PettinellaNew listings near 1656 Andover Ridge Drive
- Coming Soon
 $599,900Coming Soon3 beds 3 baths2,350 sq. ft.
2780 Marsh Road, DELAND, FL 32724
MLS# V4951244Listed by: HOME WISE REALTY GROUP, INC. - Coming Soon
 $439,999Coming Soon2 beds 2 baths1,849 sq. ft.
560 Adenmore Terrace, DELAND, FL 32724
MLS# V4951267Listed by: LIVELY REAL ESTATE - Coming Soon
 $320,000Coming Soon3 beds 2 baths1,959 sq. ft.
2500 S Glen Eagles Drive, DELAND, FL 32724
MLS# V4950946Listed by: LIVELY REAL ESTATE - New
 $399,900Active2 beds 2 baths1,839 sq. ft.
202 Drummond Lane, DELAND, FL 32724
MLS# O6441718Listed by: BETTER HOMES AND GARDENS REAL ESTATE MANN GLOBAL P - New
 $285,490Active3 beds 3 baths1,644 sq. ft.
217 Mercer Street, DELAND, FL 32720
MLS# TB8549803Listed by: ASHTON WOODS FLORIDA REALTY LLC - New
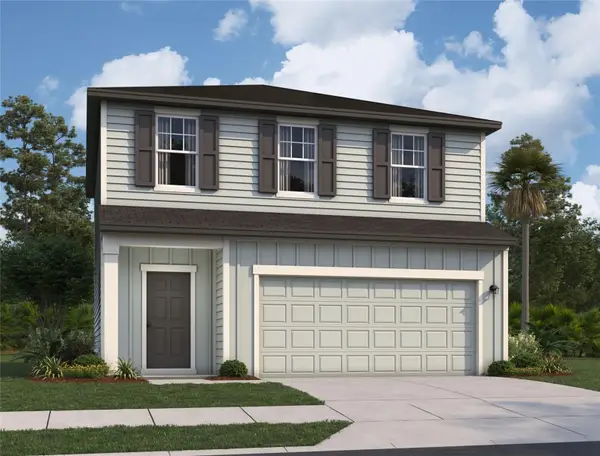 $348,990Active3 beds 3 baths1,605 sq. ft.
1706 Trimble Avenue, DELAND, FL 32720
MLS# TB8549743Listed by: ASHTON WOODS FLORIDA REALTY LLC - New
 $549,000Active3 beds 3 baths2,214 sq. ft.
208 W Stetson Avenue, DeLand, FL 32720
MLS# 1230895Listed by: COLDWELL BANKER COAST REALTY - New
 $795,000Active4 beds 4 baths3,217 sq. ft.
500 Lake Winnemissett Drive, DeLand, FL 32724
MLS# 1230897Listed by: REALTY PROS ASSURED - New
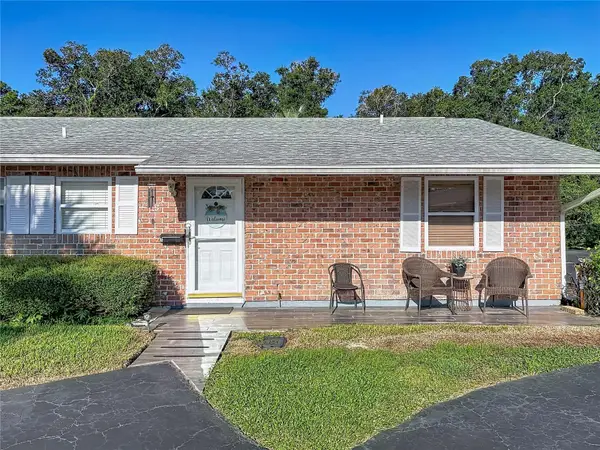 $167,000Active2 beds 2 baths1,066 sq. ft.
1 Fairway Court, DELAND, FL 32724
MLS# O6441186Listed by: COLDWELL BANKER REALTY - New
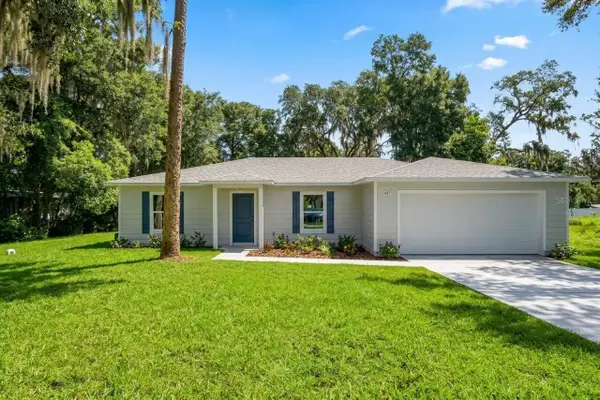 $309,900Active3 beds 2 baths1,404 sq. ft.
407 Ivy Avenue, DELAND, FL 32724
MLS# O6442620Listed by: CHARLES RUTENBERG REALTY ORLANDO


Protect your home and budget from life's surprises with an Assurant Home Warranty, backed by a partner that supports you through every step of homeownership. Explore Plans.
©2026 Century 21 Real Estate LLC. All rights reserved. CENTURY 21®, the CENTURY 21 Logo and C21® are service marks owned by Century 21 Real Estate LLC. Century 21 Real Estate LLC fully supports the principles of the Fair Housing Act and the Equal Opportunity Act. Each office is independently owned and operated. Listing information is deemed reliable but not guaranteed accurate.