
203 Heron Point Way, Deland, FL 32724
Local realty services provided by:CENTURY 21 North East
203 Heron Point Way,Deland, FL 32724
$405,000
- 3 Beds
- 2 Baths
- - sq. ft.
- Single family
- Sold
Listed by: eric hansen
Office: better homes and gardens real estate mann global p
MLS#:O6412175
Source:MFRMLS
Sorry, we are unable to map this address
Price summary
- Price:$405,000
- Monthly HOA dues:$546
About this home
Expect to be impressed by this updated & meticulously maintained 3 BD/ 2 BA Flamingo floorplan with fantastic street appeal, front porch, brick paver driveway & a conservation area view within the Victoria Gardens 55+ neighborhood. Recent updates include new roof in 2022, kitchen renovation, stainless steel appliances; granite countertops, sinks & flooring in both bathrooms, luxury vinyl flooring, lighting fixtures all in 2020! As you enter you will enjoy the formal dining room area for those special occasions or can be utilized as an additional den/office. Homeowner renovated the kitchen island with pendant lighting above to make it more functional & for everyday use. Kitchen features 42” “soft close” cabinets with crown molding, glass door inserts, tile backsplash, Pot & Pan drawers, Quartz countertops & newer stainless-steel appliances including the 5-burner gas range. Spacious primary suite provides the personalized touches such as a large walk-in closet, granite countertop vanity w/ updated dual sinks, faucets & ceramic tile flooring, picture frame mirrors, glass enclosed walk-in shower & a soaking tub. Luxury vinyl floors flow throughout the majority of the home & no carpet! Plantation style shutters & crown molding adds to this home’s appeal. You will enjoy your morning coffee or late afternoon beverage on the 16’x 8’ enclosed lanai with sliding windows overlooking the private conservation area. All appliances stay with the home. Victoria Garden residents have access to their own Private Clubhouse. HOA fee includes lawn care, Spectrum HFC TV & internet and reclaimed water for yard irrigation. Community is within 1 mile of I-4 that offers great access to the east coast beaches, Orlando (40 minutes) and 3 International airports within 1 hour....
Contact an agent
Home facts
- Year built:2002
- Listing ID #:O6412175
- Added:59 day(s) ago
- Updated:July 29, 2026 at 08:34 AM
Rooms and interior
- Bedrooms:3
- Total bathrooms:2
- Full bathrooms:2
- Flooring:Ceramic Tile, Luxury Vinyl
- Dining Description:Breakfast Room, Formal Dining Room
- Kitchen Description:Dishwasher, Disposal, Kitchen/Family Room Combo, Microwave, Range, Refrigerator, Solid Wood Cabinets, Stone Counters
- Bedroom Description:Primary Bedroom Main Floor, Walk-In Closet(s)
Heating and cooling
- Cooling:Central Air
- Heating:Central, Electric, Natural Gas
- Central air:Yes
Structure and exterior
- Roof:Shingle
- Year built:2002
- Lot Features:Irregular Lot, Landscaped, Paved, Private, Sidewalk
- Architectural Style:Victorian
- Construction Materials:Block, Stucco
- Exterior Features:Covered Porch/Patio, Enclosed, Front Porch, Private Mailbox, Rain Gutters, Screened, Sidewalk
- Foundation Description:Slab
- Levels:1 Story
Utilities
- Water:Public, Water Connected
- Sewer:Public, Public Sewer, Sewer Connected
Finances and disclosures
- Price:$405,000
- Tax amount:$4,332 (2025)
Features and amenities
- Appliances:Dishwasher, Disposal, Dryer, Gas Water Heater, Irrigation Equipment, Microwave, Range, Refrigerator, Washer
- Laundry features:Dryer, Electric Dryer Hookup, Gas Dryer Hookup, Inside, Washer, Washer Hookup
- Amenities:BB/HS Internet Available, Cable Connected, Cable TV, Ceiling Fans(s), Clubhouse, Crown Molding, Fence Restrictions, Fiber Optics, Fitness Center, Gated, Irrigation Equipment, Kitchen/Family Room Combo, Natural Gas Connected, Pickleball Court(s), Pool, Primary Bedroom Main Floor, Recreation Facilities, Security, Solid Wood Cabinets, Spa/Hot Tub, Stone Counters, Tennis Court(s), Thermostat, Trail(s), Underground Utilities, Vehicle Restrictions, Walk-In Closet(s), Window Treatments
- Pool features:Pool, Public Pool
Parking
- Parking description:Attached Garage, Driveway, Garage Door Opener
- Garage:Yes
- Garage spaces:2
 The information being provided by Stellar Mls is for the consumer's personal, non-commercial use and may not be used for any purpose other than to identify prospective properties consumer may be interested in purchasing. Any information relating to real estate for sale referenced on this web site comes from the Internet Data Exchange (IDX) program of the Stellar Mls. CENTURY 21 North East is not a Multiple Listing Service (MLS), nor does it offer MLS access. This website is a service of CENTURY 21 North East, a broker participant of Stellar Mls. This web site may reference real estate listing(s) held by a brokerage firm other than the broker and/or agent who owns this web site.
The accuracy of all information, regardless of source, including but not limited to open house information, square footages and lot sizes, is deemed reliable but not guaranteed and should be personally verified through personal inspection by and/or with the appropriate professionals. The data contained herein is copyrighted by Stellar Mls and is protected by all applicable copyright laws. Any unauthorized dissemination of this information is in violation of copyright laws and is strictly prohibited.
Properties in listings may have been sold or may no longer be available.
Copyright 2026 Stellar Mls. All rights reserved. MFRMLS Member Broker: Jim D’Amico
The information being provided by Stellar Mls is for the consumer's personal, non-commercial use and may not be used for any purpose other than to identify prospective properties consumer may be interested in purchasing. Any information relating to real estate for sale referenced on this web site comes from the Internet Data Exchange (IDX) program of the Stellar Mls. CENTURY 21 North East is not a Multiple Listing Service (MLS), nor does it offer MLS access. This website is a service of CENTURY 21 North East, a broker participant of Stellar Mls. This web site may reference real estate listing(s) held by a brokerage firm other than the broker and/or agent who owns this web site.
The accuracy of all information, regardless of source, including but not limited to open house information, square footages and lot sizes, is deemed reliable but not guaranteed and should be personally verified through personal inspection by and/or with the appropriate professionals. The data contained herein is copyrighted by Stellar Mls and is protected by all applicable copyright laws. Any unauthorized dissemination of this information is in violation of copyright laws and is strictly prohibited.
Properties in listings may have been sold or may no longer be available.
Copyright 2026 Stellar Mls. All rights reserved. MFRMLS Member Broker: Jim D’AmicoNew listings near 203 Heron Point Way
- Open Sat, 10am to 12pmNew
 $349,500Active3 beds 2 baths1,433 sq. ft.
1845 East Parkway, DELAND, FL 32724
MLS# V4950464Listed by: BEE REALTY CORP - New
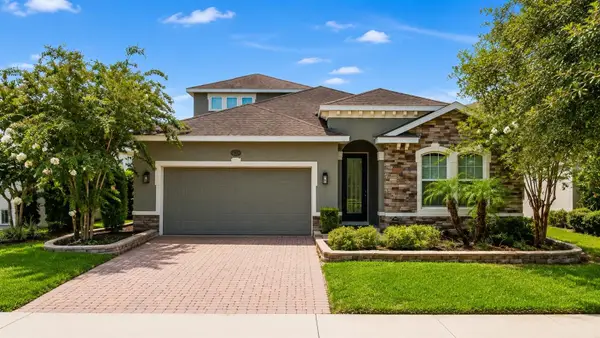 $425,000Active4 beds 4 baths2,395 sq. ft.
1494 Chelsea Manor Circle, DELAND, FL 32724
MLS# O6428524Listed by: COLDWELL BANKER REALTY - New
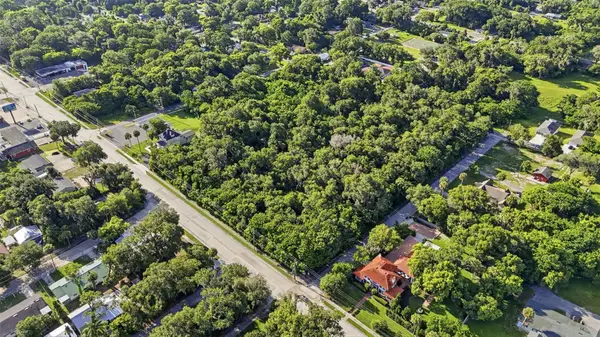 $595,000Active7.4 Acres
E New York Avenue, DELAND, FL 32724
MLS# V4950446Listed by: BEE REALTY CORP - New
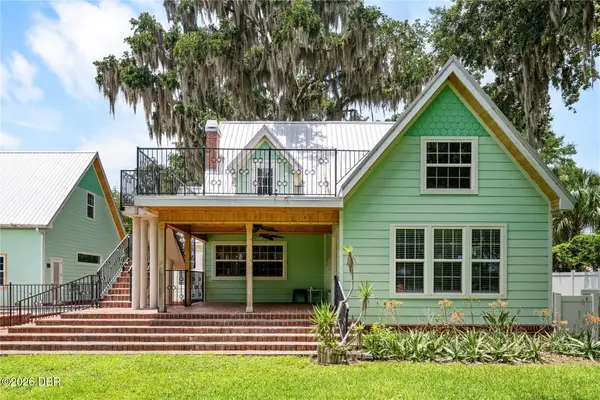 $1,399,000Active6 beds 5 baths2,593 sq. ft.
2424 E New York Avenue, DeLand, FL 32724
MLS# 1229084Listed by: SHAWFIELD REALTY GROUP - New
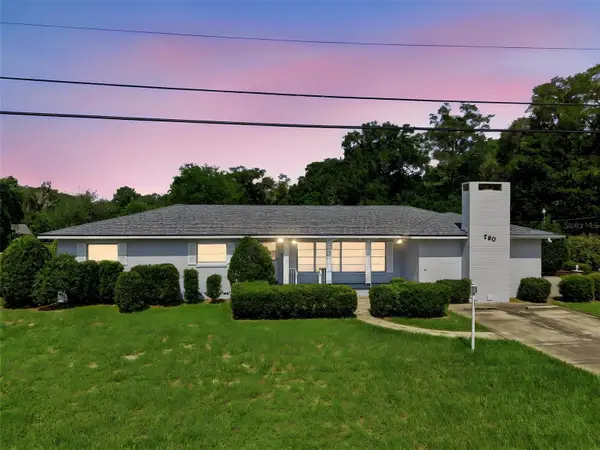 $349,900Active3 beds 2 baths1,901 sq. ft.
790 S Boundary Avenue, DELAND, FL 32720
MLS# V4950418Listed by: BEE REALTY CORP - New
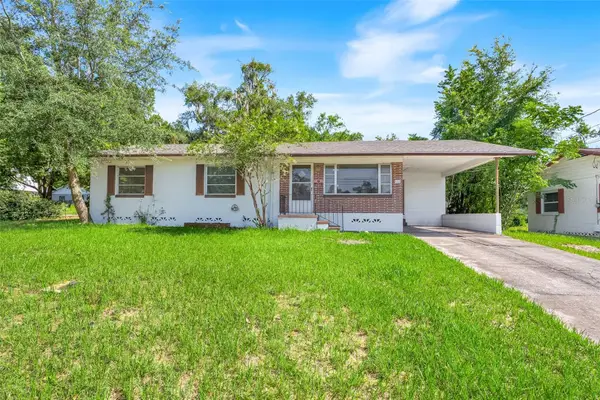 $225,000Active3 beds 2 baths1,144 sq. ft.
439 W Wisconsin Avenue, DELAND, FL 32720
MLS# O6424954Listed by: EXP REALTY LLC - New
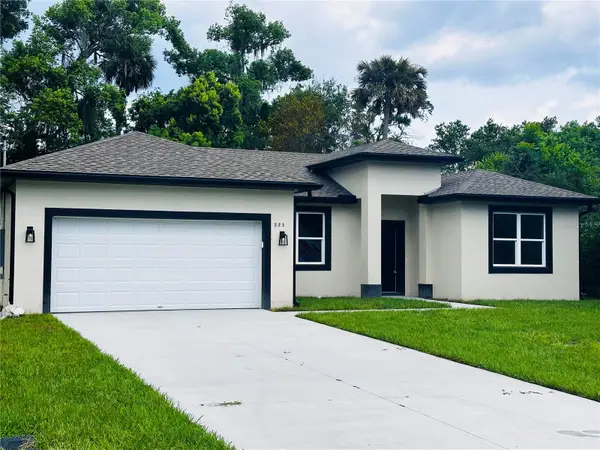 $315,000Active3 beds 2 baths1,359 sq. ft.
221 W Euclid Avenue, DELAND, FL 32720
MLS# V4950415Listed by: KELLER WILLIAMS RLTY FL. PARTN - New
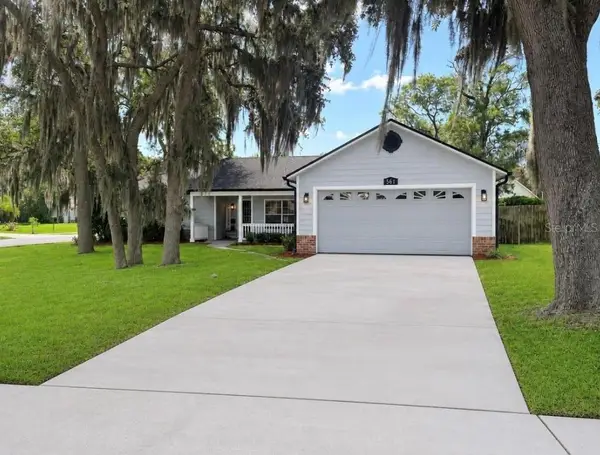 $349,900Active3 beds 2 baths1,628 sq. ft.
561 Astoria Drive, DELAND, FL 32724
MLS# V4950430Listed by: DR PROPERTIES OF VOLUSIA COUNTY LLC - New
 $239,995Active10.15 Acres
Marshview Drive, DELAND, FL 32724
MLS# S5153431Listed by: RESOURCE ONE REALTY - New
 $599,000Active3 beds 2 baths1,665 sq. ft.
43415 Natchez Street, DELAND, FL 32720
MLS# V4950404Listed by: SUMMER WIND REALTY CENTRAL FL


Protect your home and budget from life's surprises with an Assurant Home Warranty, backed by a partner that supports you through every step of homeownership. Explore Plans.
©2026 Century 21 Real Estate LLC. All rights reserved. CENTURY 21®, the CENTURY 21 Logo and C21® are service marks owned by Century 21 Real Estate LLC. Century 21 Real Estate LLC fully supports the principles of the Fair Housing Act and the Equal Opportunity Act. Each office is independently owned and operated. Listing information is deemed reliable but not guaranteed accurate.