
2305 Hontoon Road, Deland, FL 32720
Local realty services provided by:CENTURY 21 Alliance Realty Group
Upcoming open houses
- Sat, Sep 1212:00 pm - 03:00 pm
Listed by: jodi molzof
Office: engel & volkers ocala
MLS#:OM711357
Source:MFRMLS
Price summary
- Price:$799,000
- Price per sq. ft.:$189.83
About this home
Experience the ultimate Florida waterfront lifestyle in this exceptional custom home offering direct boating access to the St. Johns River! Positioned high and dry with no history of flooding, this beautifully maintained residence offers nearly 3,300 square feet of living space, 112 feet of freshwater canal frontage, a private screened pool and spa, and no HOA. Inside, soaring 20-foot ceilings and an open, light-filled floor plan create an impressive first impression. The chef’s kitchen features granite countertops, abundant cabinetry, a breakfast bar, 2024 stainless-steel appliances, and a dinette overlooking the pool. The formal dining room is enhanced by double-tray ceilings and crown molding. The expansive primary suite includes a gas fireplace, two walk-in closets, direct lanai access, and a spa-inspired bathroom with dual vanities, a soaking tub, and a large walk-in shower. Two generously sized guest bedrooms are positioned separately for added privacy. A spacious game room with a full bathroom, wet bar, and double-sided fireplace offers exceptional flexibility as an entertainment space, private guest retreat, or potential in-law suite. Designed for year-round indoor-outdoor living, the approximately 1,300-square-foot screened lanai surrounds the heated saltwater pool and spa, creating the perfect setting for relaxing or entertaining. Major improvements include a new roof completed in November 2025, paid-off solar panels, 2024 impact-resistant windows, a 2024 whole-home generator, 2019 HVAC, a tankless water heater, an updated gas pool and spa heater, and a new pool pump. An oversized three-car garage with workshop space completes this remarkable waterfront property. Schedule your private tour and discover everything this one-of-a-kind DeLand retreat has to offer!...
Contact an agent
Home facts
- Year built:2007
- Subdivision & Development:RIVER RIDGE
- Listing ID #:OM711357
- Added:330 day(s) ago
- Updated:September 10, 2026 at 02:14 PM
Rooms and interior
- Bedrooms:3
- Total bathrooms:3
- Full bathrooms:3
- Flooring:Ceramic Tile, Laminate, Wood
- Dining Description:Eat In Kitchen, Formal Dining Room
- Kitchen Description:Bar Fridge, Dishwasher, Disposal, Dry Bar, Eat-in Kitchen, Microwave, Range, Refrigerator, Stone Counters, Wine Refrigerator
- Bedroom Description:High Ceilings, Split Bedroom, Walk-In Closet(s)
- Living area:3,290 sq. ft.
Heating and cooling
- Cooling:Central Air
- Heating:Central, Electric, Heat Pump
- Central air:Yes
Structure and exterior
- Roof:Shingle
- Year built:2007
- Building area:3,290 sq. ft.
- Lot area:0.46 Acres
- Lot Features:Landscaped, Near Marina, Paved
- Architectural Style:Custom
- Construction Materials:Block, Concrete, Stucco
- Exterior Features:Covered Porch/Patio, Deck, Front Porch, Lighting, Private Mailbox, Rain Gutters, Screened
- Foundation Description:Slab
- Levels:1 Story
Utilities
- Water:Water Connected
- Sewer:Septic Tank
Finances and disclosures
- Price:$799,000
- Price per sq. ft.:$189.83
- Tax amount:$6,504 (2024)
Features and amenities
- Appliances:Bar Fridge, Dishwasher, Disposal, Dryer, Gas Water Heater, Irrigation Equipment, Microwave, Range, Refrigerator, Tankless Water Heater, Washer, Wine Refrigerator
- Laundry features:Dryer, Gas Dryer Hookup, Laundry Room, Washer, Washer Hookup
- Amenities:BB/HS Internet Available, Cable Available, Ceiling Fans(s), Central Vaccum, Crown Molding, Dry Bar, Eat-in Kitchen, High Ceilings, Irrigation Equipment, Split Bedroom, Stone Counters, Thermostat, Tray Ceiling(s), Vaulted Ceiling(s), Walk-In Closet(s)
- Pool features:Chlorine Free, Gunite, Heated, In Ground, Outside Bath Access, Private Pool, Salt Water, Screen Enclosure
Parking
- Parking description:Attached Garage, Driveway, Garage Door Opener, Garage Faces Side, Workshop in Garage
- Garage:Yes
- Garage spaces:3
 The information being provided by Stellar Mls is for the consumer's personal, non-commercial use and may not be used for any purpose other than to identify prospective properties consumer may be interested in purchasing. Any information relating to real estate for sale referenced on this web site comes from the Internet Data Exchange (IDX) program of the Stellar Mls. CENTURY 21 Alliance Realty Group is not a Multiple Listing Service (MLS), nor does it offer MLS access. This website is a service of CENTURY 21 Alliance Realty Group, a broker participant of Stellar Mls. This web site may reference real estate listing(s) held by a brokerage firm other than the broker and/or agent who owns this web site.
The accuracy of all information, regardless of source, including but not limited to open house information, square footages and lot sizes, is deemed reliable but not guaranteed and should be personally verified through personal inspection by and/or with the appropriate professionals. The data contained herein is copyrighted by Stellar Mls and is protected by all applicable copyright laws. Any unauthorized dissemination of this information is in violation of copyright laws and is strictly prohibited.
Properties in listings may have been sold or may no longer be available.
Copyright 2026 Stellar Mls. All rights reserved. MFRMLS Member Broker: Joseph Pettinella
The information being provided by Stellar Mls is for the consumer's personal, non-commercial use and may not be used for any purpose other than to identify prospective properties consumer may be interested in purchasing. Any information relating to real estate for sale referenced on this web site comes from the Internet Data Exchange (IDX) program of the Stellar Mls. CENTURY 21 Alliance Realty Group is not a Multiple Listing Service (MLS), nor does it offer MLS access. This website is a service of CENTURY 21 Alliance Realty Group, a broker participant of Stellar Mls. This web site may reference real estate listing(s) held by a brokerage firm other than the broker and/or agent who owns this web site.
The accuracy of all information, regardless of source, including but not limited to open house information, square footages and lot sizes, is deemed reliable but not guaranteed and should be personally verified through personal inspection by and/or with the appropriate professionals. The data contained herein is copyrighted by Stellar Mls and is protected by all applicable copyright laws. Any unauthorized dissemination of this information is in violation of copyright laws and is strictly prohibited.
Properties in listings may have been sold or may no longer be available.
Copyright 2026 Stellar Mls. All rights reserved. MFRMLS Member Broker: Joseph PettinellaNew listings near 2305 Hontoon Road
- Coming Soon
 $320,000Coming Soon3 beds 2 baths1,959 sq. ft.
2500 S Glen Eagles Drive, DELAND, FL 32724
MLS# V4950946Listed by: LIVELY REAL ESTATE - New
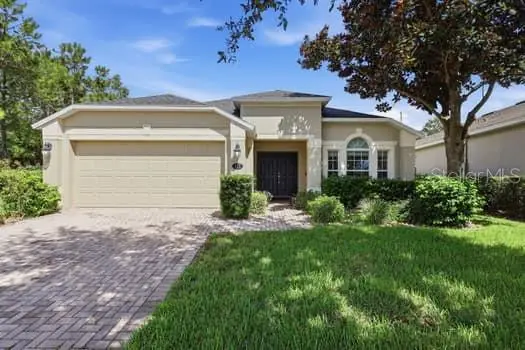 $370,000Active4 beds 3 baths1,882 sq. ft.
515 E Victoria Trails Boulevard, DELAND, FL 32724
MLS# V4950672Listed by: COLDWELL BANKER COAST REALTY - New
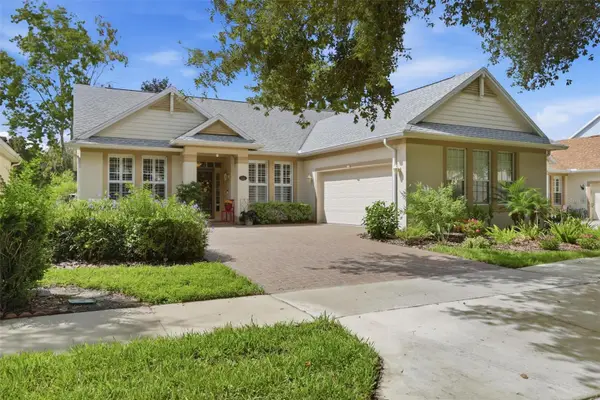 $435,000Active3 beds 2 baths2,238 sq. ft.
114 Overton Gardens Lane, DELAND, FL 32724
MLS# V4951154Listed by: LANE REALTY SERVICES, LLC - New
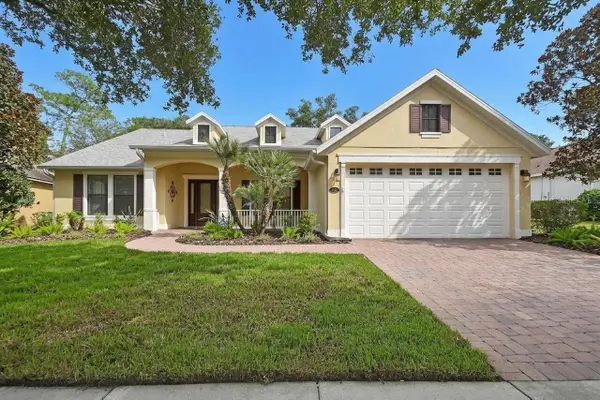 $640,000Active3 beds 2 baths2,455 sq. ft.
502 Victoria Hills Drive, DELAND, FL 32724
MLS# V4951199Listed by: TOWN AND COUNTRY REALTY - New
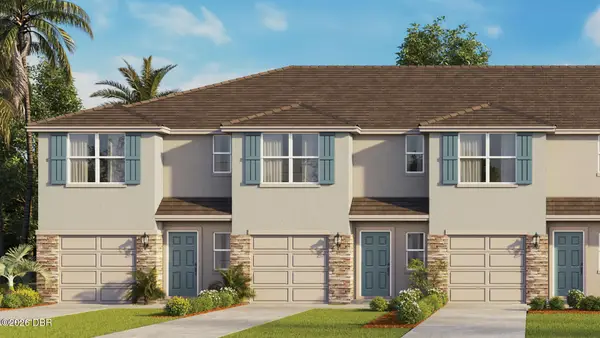 $306,690Active3 beds 3 baths1,463 sq. ft.
1712 Sugarwood Loop, DeLand, FL 32724
MLS# 1230606Listed by: D R HORTON REALTY OF CENTRAL FLORIDA - New
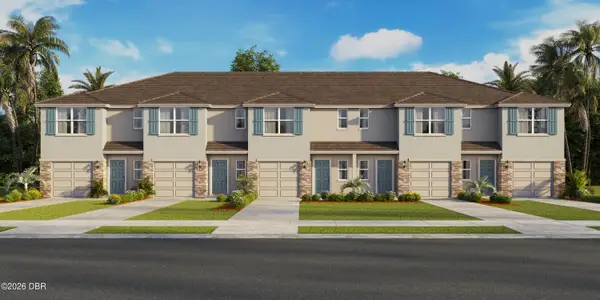 $294,690Active3 beds 3 baths1,463 sq. ft.
1720 Sugarwood Loop, DeLand, FL 32724
MLS# 1230609Listed by: D R HORTON REALTY OF CENTRAL FLORIDA - New
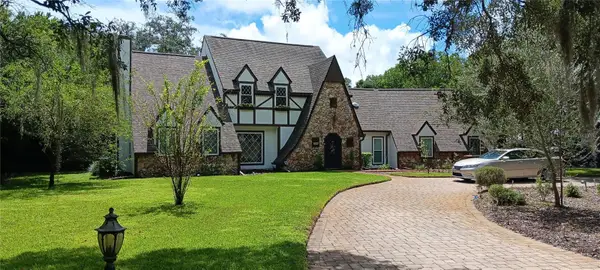 $799,000Active4 beds 3 baths3,100 sq. ft.
234 Crooked Tree Trail, DELAND, FL 32724
MLS# TB8547094Listed by: BY OWNER.COM - New
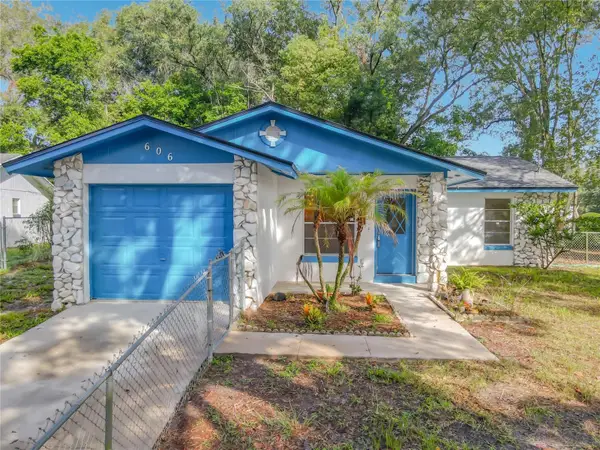 $239,900Active2 beds 2 baths1,214 sq. ft.
606 W Tall Pine, DELAND, FL 32724
MLS# V4951185Listed by: WATSON REALTY CORP - New
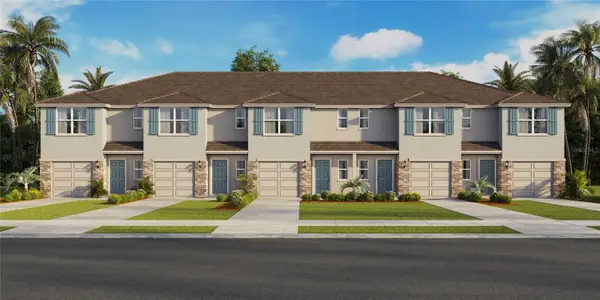 $294,690Active3 beds 3 baths1,463 sq. ft.
1716 Sugarwood Loop, DELAND, FL 32724
MLS# O6440462Listed by: DR HORTON REALTY OF CENTRAL FLORIDA LLC - New
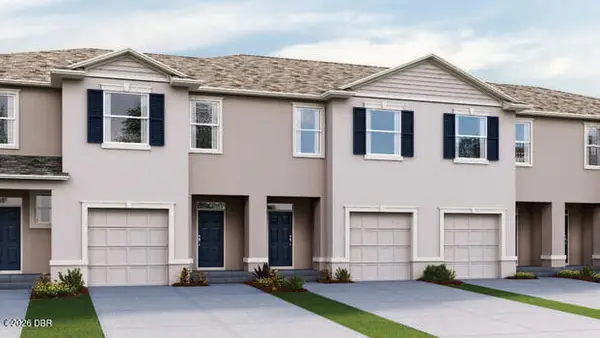 $313,990Active3 beds 3 baths1,673 sq. ft.
1700 Sugarwood Loop, DeLand, FL 32724
MLS# 1230602Listed by: D R HORTON REALTY OF CENTRAL FLORIDA


Protect your home and budget from life's surprises with an Assurant Home Warranty, backed by a partner that supports you through every step of homeownership. Explore Plans.
©2026 Century 21 Real Estate LLC. All rights reserved. CENTURY 21®, the CENTURY 21 Logo and C21® are service marks owned by Century 21 Real Estate LLC. Century 21 Real Estate LLC fully supports the principles of the Fair Housing Act and the Equal Opportunity Act. Each office is independently owned and operated. Listing information is deemed reliable but not guaranteed accurate.