
232 Asterbrooke Drive, Deland, FL 32724
Local realty services provided by:CENTURY 21 North East
232 Asterbrooke Drive,Deland, FL 32724
$459,900
- 3 Beds
- 2 Baths
- 2,106 sq. ft.
- Single family
- Active
Listed by: andrew comeens
Office: dash real estate company
MLS#:V4951198
Source:MFRMLS
Price summary
- Price:$459,900
- Price per sq. ft.:$161.48
- Monthly HOA dues:$215
About this home
Welcome to 232 Asterbrooke Drive, where major updates, stylish comfort, and unforgettable outdoor living come together in one exceptional Victoria Hills home! This beautifully enhanced 3-bedroom + an office, 2-bath home offers approximately 2,106 square feet of flexible living space designed for the way you live today—whether you’re entertaining, working from home, relaxing, or welcoming guests. Best of all, the major improvements are already done, including a new roof and HVAC system in 2025, new ductwork, an attic dehumidifier, and all-new windows installed in December 2025. Bedroom flooring and baseboards were also updated in 2025. Inside, the home delivers an inviting blend of function and style with 8-foot doors, updated light fixtures, plantation shutters, and custom roller shades. The kitchen is ready for everything from casual mornings to memorable gatherings, featuring granite countertops, stainless steel appliances, a 2024 ZLINE gas range, wall oven, newer refrigerator, and a convenient coffee bar or butler’s pantry. The primary suite feels like a private retreat, complete with a shiplap accent wall, oversized ceiling fan, jetted tub, chandelier, floating shelves, and a custom closet with extensive built-ins—including a dedicated 45-pair shoe rack! Step outside and prepare to be impressed. Four French doors open to a spectacular paver patio built for Florida entertaining. Enjoy the gas-equipped summer kitchen, 2025 outdoor grill, outdoor TV and cable connections, landscape lighting, irrigation, paver fire pit, and paved walkway connecting the backyard to the front of the home. This is an outdoor space made for weekend gatherings, game days, evening cocktails, and unforgettable memories. Beyond the patio, the home overlooks an expansive dry retention area, creating an open, peaceful backdrop with added separation from neighboring homes. The current sellers have enjoyed using the space as a field for games and outdoor activities, giving the backyard an incredible sense of freedom and privacy that is rarely found. Additional highlights include an insulated garage with wind supports, attic plywood decking for extra storage, smart thermostat, Ring doorbell and cameras, and prewiring for surround sound. The dining and kitchen columns are non-load-bearing, offering exciting potential for future customization. Located in the Victoria Hills golf course community, this home combines the charm of an established neighborhood with convenient access to DeLand, shopping, dining, recreation, and all that Central Florida has to offer. With its impressive updates, flexible interior, resort-style outdoor living, and wide-open rear setting, 232 Asterbrooke Drive is ready to make an unforgettable first impression!...
Contact an agent
Home facts
- Year built:2006
- Subdivision & Development:VICTORIA PARK INCREMENT 03
- Listing ID #:V4951198
- Added:1 day(s) ago
- Updated:September 15, 2026 at 02:34 AM
Rooms and interior
- Bedrooms:3
- Total bathrooms:2
- Full bathrooms:2
- Flooring:Ceramic Tile, Tile, Wood
- Dining Description:Eat In Kitchen, Formal Dining Room
- Kitchen Description:Built-In Oven, Dishwasher, Disposal, Dry Bar, Eat-in Kitchen, Freezer, Microwave, Range, Refrigerator, Solid Surface Counters
- Bedroom Description:High Ceilings, Primary Bedroom Main Floor, Split Bedroom, Walk-In Closet(s)
- Living area:2,106 sq. ft.
Heating and cooling
- Cooling:Central Air
- Heating:Central
- Central air:Yes
Structure and exterior
- Roof:Shingle
- Year built:2006
- Building area:2,106 sq. ft.
- Lot area:0.17 Acres
- Lot Features:Near Golf Course, Paved, Sidewalk
- Architectural Style:Contemporary
- Construction Materials:Block, Brick, Stucco
- Exterior Features:Front Porch, Lighting, Outdoor Grill, Patio, Rain Gutters, Sidewalk
- Foundation Description:Slab
- Levels:1 Story
Schools
- High school:Deland High
- Middle school:Deland Middle
- Elementary school:Freedom Elem
Utilities
- Water:Public, Water Connected
- Sewer:Public, Public Sewer
Finances and disclosures
- Price:$459,900
- Price per sq. ft.:$161.48
- Tax amount:$5,966 (2025)
Features and amenities
- Appliances:Built-in Oven, Dishwasher, Disposal, Freezer, Gas Water Heater, Irrigation Equipment, Microwave, Range, Refrigerator
- Laundry features:Inside, Laundry Room
- Amenities:Cable Available, Cable TV, Ceiling Fans(s), Crown Molding, Dry Bar, Eat-in Kitchen, Fitness Center, Golf Course, High Ceilings, Irrigation Equipment, Natural Gas Connected, Open Floorplan, Playground, Pool, Primary Bedroom Main Floor, Solid Surface Counters, Split Bedroom, Tennis Court(s), Thermostat, Underground Utilities, Walk-In Closet(s), Window Treatments
- Pool features:Pool, Public Pool
Parking
- Parking description:Attached Garage, Driveway
- Garage:Yes
- Garage spaces:2
 The information being provided by Stellar Mls is for the consumer's personal, non-commercial use and may not be used for any purpose other than to identify prospective properties consumer may be interested in purchasing. Any information relating to real estate for sale referenced on this web site comes from the Internet Data Exchange (IDX) program of the Stellar Mls. CENTURY 21 North East is not a Multiple Listing Service (MLS), nor does it offer MLS access. This website is a service of CENTURY 21 North East, a broker participant of Stellar Mls. This web site may reference real estate listing(s) held by a brokerage firm other than the broker and/or agent who owns this web site.
The accuracy of all information, regardless of source, including but not limited to open house information, square footages and lot sizes, is deemed reliable but not guaranteed and should be personally verified through personal inspection by and/or with the appropriate professionals. The data contained herein is copyrighted by Stellar Mls and is protected by all applicable copyright laws. Any unauthorized dissemination of this information is in violation of copyright laws and is strictly prohibited.
Properties in listings may have been sold or may no longer be available.
Copyright 2026 Stellar Mls. All rights reserved. MFRMLS Member Broker: Jim D’Amico
The information being provided by Stellar Mls is for the consumer's personal, non-commercial use and may not be used for any purpose other than to identify prospective properties consumer may be interested in purchasing. Any information relating to real estate for sale referenced on this web site comes from the Internet Data Exchange (IDX) program of the Stellar Mls. CENTURY 21 North East is not a Multiple Listing Service (MLS), nor does it offer MLS access. This website is a service of CENTURY 21 North East, a broker participant of Stellar Mls. This web site may reference real estate listing(s) held by a brokerage firm other than the broker and/or agent who owns this web site.
The accuracy of all information, regardless of source, including but not limited to open house information, square footages and lot sizes, is deemed reliable but not guaranteed and should be personally verified through personal inspection by and/or with the appropriate professionals. The data contained herein is copyrighted by Stellar Mls and is protected by all applicable copyright laws. Any unauthorized dissemination of this information is in violation of copyright laws and is strictly prohibited.
Properties in listings may have been sold or may no longer be available.
Copyright 2026 Stellar Mls. All rights reserved. MFRMLS Member Broker: Jim D’AmicoNew listings near 232 Asterbrooke Drive
- Coming Soon
 $320,000Coming Soon3 beds 2 baths1,959 sq. ft.
2500 S Glen Eagles Drive, DELAND, FL 32724
MLS# V4950946Listed by: LIVELY REAL ESTATE - New
 $250,000Active2 beds 1 baths1,166 sq. ft.
150 Westwood Avenue, DELAND, FL 32720
MLS# O6441588Listed by: MARK SPAIN REAL ESTATE - New
 $515,519Active6 beds 4 baths3,230 sq. ft.
716 Farfields Street, DELAND, FL 32724
MLS# O6434909Listed by: TRINITY FAMILY BUILDERS LLC - New
 $339,990Active4 beds 3 baths1,968 sq. ft.
1129 Majesty Palm Circle, DELAND, FL 32720
MLS# O6441158Listed by: RISEWELL HOMES FLORIDA LLC - New
 $315,000Active2 beds 2 baths1,480 sq. ft.
226 Stonington Way, DELAND, FL 32724
MLS# V4951251Listed by: SUMMER WIND REALTY CENTRAL FL - New
 $209,900Active2 beds 1 baths846 sq. ft.
614 W Pennsylvania Avenue, DeLand, FL 32720
MLS# 1230734Listed by: LIFE REAL ESTATE - New
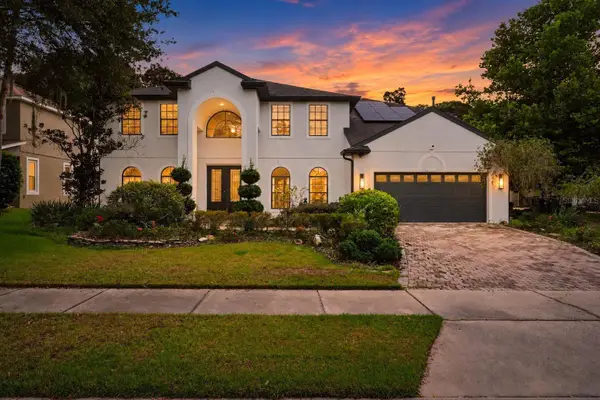 $590,000Active6 beds 4 baths3,855 sq. ft.
229 Blue Crystal Drive, DELAND, FL 32720
MLS# O6440102Listed by: FLORIDA REALTY RESULTS LLC - New
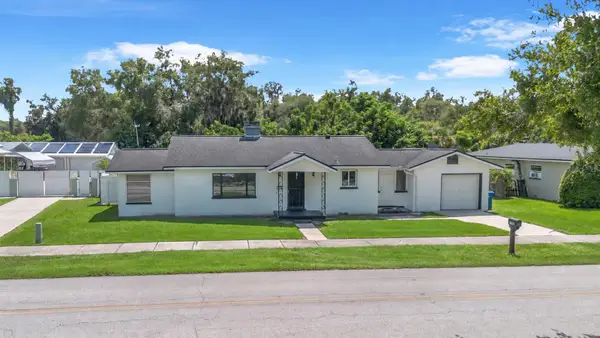 $260,000Active2 beds 1 baths1,218 sq. ft.
1158 W Minnesota Avenue, DELAND, FL 32720
MLS# V4951224Listed by: CHARLES RUTENBERG REALTY ORLANDO - New
 $395,000Active3 beds 2 baths1,436 sq. ft.
1611 Lady Fern Trl, DELAND, FL 32720
MLS# NS1089232Listed by: BEECHLER REALTY GROUP - Open Sun, 10am to 1pmNew
 $434,900Active4 beds 3 baths2,460 sq. ft.
1625 Chelsea Manor Circle, DELAND, FL 32724
MLS# V4951166Listed by: LPT REALTY, LLC


Protect your home and budget from life's surprises with an Assurant Home Warranty, backed by a partner that supports you through every step of homeownership. Explore Plans.
©2026 Century 21 Real Estate LLC. All rights reserved. CENTURY 21®, the CENTURY 21 Logo and C21® are service marks owned by Century 21 Real Estate LLC. Century 21 Real Estate LLC fully supports the principles of the Fair Housing Act and the Equal Opportunity Act. Each office is independently owned and operated. Listing information is deemed reliable but not guaranteed accurate.