
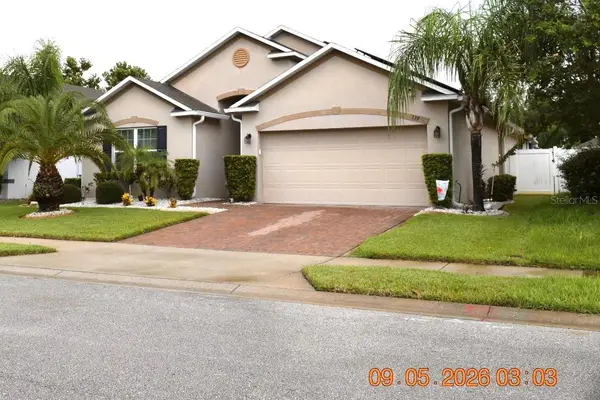
2500 S Glen Eagles Drive, Deland, FL 32724
Local realty services provided by:CENTURY 21 Circle
Listed by: amanda quinn
Office: lively real estate
MLS#:V4950946
Source:MFRMLS
Price summary
- Price:$320,000
- Price per sq. ft.:$110.34
- Monthly HOA dues:$243
About this home
Welcome to 2500 S Glen Eagles Drive, a beautifully updated 3-bedroom, 2-bathroom duplex villa in the Glen Eagles Golf Villa community of DeLand. As you enter through the screened front porch and into the foyer, you are immediately drawn into the spacious living room, where new wood-look tile flooring flows throughout the main living areas and creates an easy transition from room to room. Just off the living room, the Florida room provides a versatile additional space that can be used as a home office, reading area, or comfortable sitting room, with a brick accent wall and new large windows allowing you to enjoy the outdoor surroundings from the comfort of air conditioning.
Continuing through the home, the dining area opens naturally to the updated kitchen, making everyday living and entertaining easy. The kitchen features white cabinetry with under-cabinet lighting, granite countertops, stainless steel appliances, a custom backsplash, and two pantry closets for plenty of storage. French doors lead from this area to the screened courtyard, extending the living space outdoors. The primary suite, two additional bedrooms, and a full bath are located just beyond the living room. The spacious primary bedroom offers a private retreat with an en-suite bathroom featuring a walk-in rain shower and double-sink vanity, along with a walk-in closet. The two additional bedrooms are generously sized and share a conveniently located guest bathroom with a tub/shower combo.
The attached two-car garage provides plenty of room for parking, storage, and everyday convenience, with the washer and dryer included. Additional updates and features include double-pane windows, carpet in the bedrooms, an 8-year-old roof, and a 10-year-old smart water heater. Built in 1992, this duplex villa has been thoughtfully updated while maintaining a practical layout designed for comfortable Florida living.
The community pool is just a short stroll away and features an outdoor gathering space for cookouts. The location can’t be beat—seconds from grocery stores, restaurants, and shopping, and only minutes to I-4, award-winning downtown DeLand, and Stetson University....
Contact an agent
Home facts
- Year built:1992
- Subdivision & Development:GLEN EAGLES GOLF VILLA
- Listing ID #:V4950946
- Updated:September 10, 2026 at 10:55 AM
Rooms and interior
- Bedrooms:3
- Total bathrooms:2
- Full bathrooms:2
- Flooring:Carpet, Tile
- Dining Description:Eat In Kitchen
- Kitchen Description:Dishwasher, Eat-in Kitchen, Exhaust Fan, Microwave, Range, Refrigerator, Stone Counters
- Bedroom Description:High Ceilings, Primary Bedroom Main Floor, Walk-In Closet(s)
- Living area:1,959 sq. ft.
Heating and cooling
- Cooling:Central Air
- Heating:Electric
- Central air:Yes
Structure and exterior
- Roof:Shingle
- Year built:1992
- Building area:1,959 sq. ft.
- Lot area:0.08 Acres
- Lot Features:Landscaped, Paved
- Construction Materials:Brick
- Exterior Features:Lighting
- Foundation Description:Slab
- Levels:1 Story
Utilities
- Water:Public, Water Available, Water Connected
- Sewer:Public Sewer, Sewer Available, Sewer Connected
Finances and disclosures
- Price:$320,000
- Price per sq. ft.:$110.34
- Tax amount:$1,991 (2025)
Features and amenities
- Appliances:Dishwasher, Dryer, Electric Water Heater, Exhaust Fan, Microwave, Range, Refrigerator, Washer
- Laundry features:Dryer, In Garage, Washer
- Amenities:BB/HS Internet Available, Cable Available, Ceiling Fans(s), Eat-in Kitchen, Electricity Available, High Ceilings, Primary Bedroom Main Floor, Stone Counters, Thermostat, Walk-In Closet(s), Window Treatments
- Pool features:Public Pool
Parking
- Parking description:Attached Garage, Garage Faces Side
- Garage:Yes
- Garage spaces:2
 The information being provided by Stellar Mls is for the consumer's personal, non-commercial use and may not be used for any purpose other than to identify prospective properties consumer may be interested in purchasing. Any information relating to real estate for sale referenced on this web site comes from the Internet Data Exchange (IDX) program of the Stellar Mls. CENTURY 21 Circle is not a Multiple Listing Service (MLS), nor does it offer MLS access. This website is a service of CENTURY 21 Circle, a broker participant of Stellar Mls. This web site may reference real estate listing(s) held by a brokerage firm other than the broker and/or agent who owns this web site.
The accuracy of all information, regardless of source, including but not limited to open house information, square footages and lot sizes, is deemed reliable but not guaranteed and should be personally verified through personal inspection by and/or with the appropriate professionals. The data contained herein is copyrighted by Stellar Mls and is protected by all applicable copyright laws. Any unauthorized dissemination of this information is in violation of copyright laws and is strictly prohibited.
Properties in listings may have been sold or may no longer be available.
Copyright 2026 Stellar Mls. All rights reserved.
The information being provided by Stellar Mls is for the consumer's personal, non-commercial use and may not be used for any purpose other than to identify prospective properties consumer may be interested in purchasing. Any information relating to real estate for sale referenced on this web site comes from the Internet Data Exchange (IDX) program of the Stellar Mls. CENTURY 21 Circle is not a Multiple Listing Service (MLS), nor does it offer MLS access. This website is a service of CENTURY 21 Circle, a broker participant of Stellar Mls. This web site may reference real estate listing(s) held by a brokerage firm other than the broker and/or agent who owns this web site.
The accuracy of all information, regardless of source, including but not limited to open house information, square footages and lot sizes, is deemed reliable but not guaranteed and should be personally verified through personal inspection by and/or with the appropriate professionals. The data contained herein is copyrighted by Stellar Mls and is protected by all applicable copyright laws. Any unauthorized dissemination of this information is in violation of copyright laws and is strictly prohibited.
Properties in listings may have been sold or may no longer be available.
Copyright 2026 Stellar Mls. All rights reserved.New listings near 2500 S Glen Eagles Drive
- New
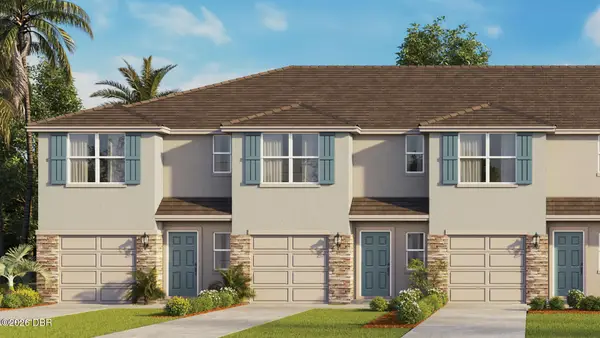 $306,690Active3 beds 3 baths1,463 sq. ft.
1712 Sugarwood Loop, DeLand, FL 32724
MLS# 1230606Listed by: D R HORTON REALTY OF CENTRAL FLORIDA - New
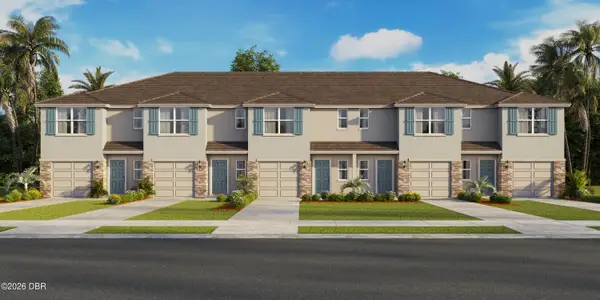 $294,690Active3 beds 3 baths1,463 sq. ft.
1720 Sugarwood Loop, DeLand, FL 32724
MLS# 1230609Listed by: D R HORTON REALTY OF CENTRAL FLORIDA - New
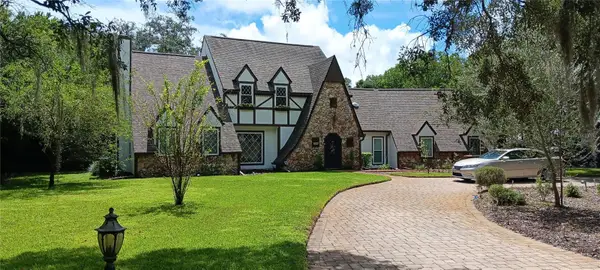 $799,000Active4 beds 3 baths3,100 sq. ft.
234 Crooked Tree Trail, DELAND, FL 32724
MLS# TB8547094Listed by: BY OWNER.COM - New
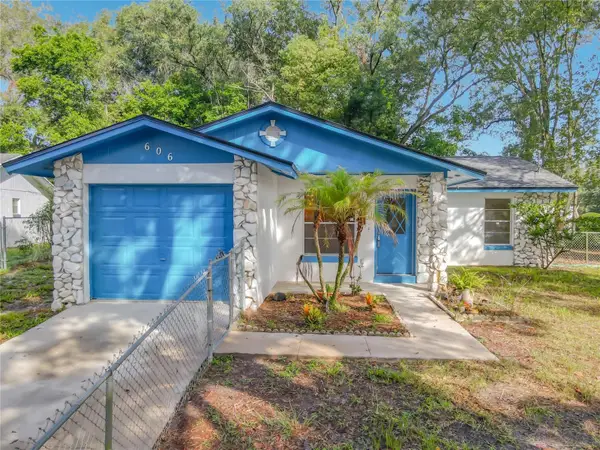 $239,900Active2 beds 2 baths1,214 sq. ft.
606 W Tall Pine, DELAND, FL 32724
MLS# V4951185Listed by: WATSON REALTY CORP - New
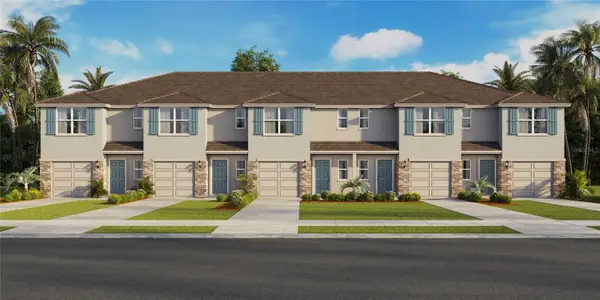 $294,690Active3 beds 3 baths1,463 sq. ft.
1716 Sugarwood Loop, DELAND, FL 32724
MLS# O6440462Listed by: DR HORTON REALTY OF CENTRAL FLORIDA LLC - New
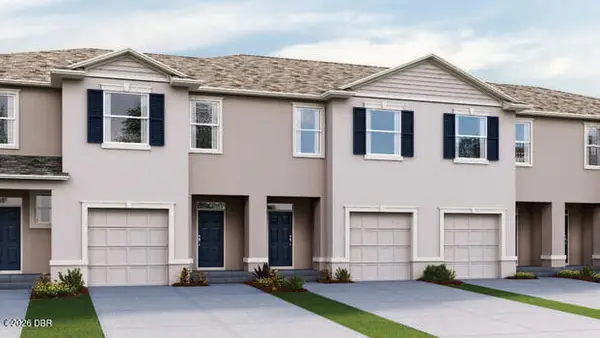 $313,990Active3 beds 3 baths1,673 sq. ft.
1700 Sugarwood Loop, DeLand, FL 32724
MLS# 1230602Listed by: D R HORTON REALTY OF CENTRAL FLORIDA - New
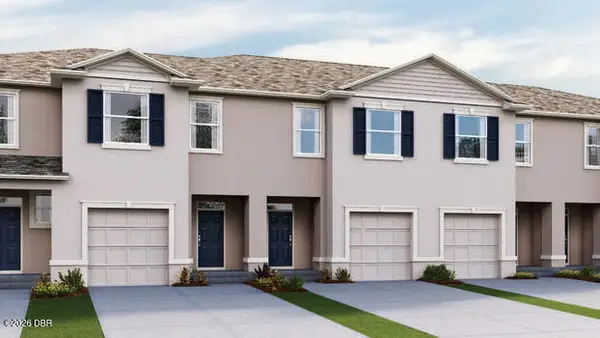 $313,990Active3 beds 3 baths1,673 sq. ft.
1704 Sugarwood Loop, DeLand, FL 32724
MLS# 1230604Listed by: D R HORTON REALTY OF CENTRAL FLORIDA - New
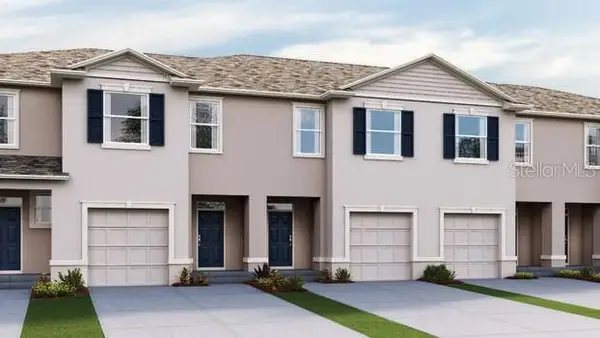 $313,990Active3 beds 3 baths1,673 sq. ft.
1696 Sugarwood Loop, DELAND, FL 32724
MLS# O6440409Listed by: DR HORTON REALTY OF CENTRAL FLORIDA LLC - New
 $395,000Active4 beds 2 baths1,874 sq. ft.
139 W Fiesta Key Loop W, DELAND, FL 32720
MLS# O6440253Listed by: DOUBLE M GROUP COMPANY


Protect your home and budget from life's surprises with an Assurant Home Warranty, backed by a partner that supports you through every step of homeownership. Explore Plans.
©2026 Century 21 Real Estate LLC. All rights reserved. CENTURY 21®, the CENTURY 21 Logo and C21® are service marks owned by Century 21 Real Estate LLC. Century 21 Real Estate LLC fully supports the principles of the Fair Housing Act and the Equal Opportunity Act. Each office is independently owned and operated. Listing information is deemed reliable but not guaranteed accurate.