
408 Lady Bella Place, Deland, FL 32724
Local realty services provided by:CENTURY 21 Circle
Listed by: david pierce
Office: pmi property solutions
MLS#:O6452516
Source:MFRMLS
Price summary
- Price:$325,000
- Price per sq. ft.:$157.38
- Monthly HOA dues:$265
About this home
Discover this attractive 3-bedroom, 2-bath home offering 1,649 square feet of living space in the desirable Victoria Oaks community! Built in 2021, this home features a spacious open-concept layout, a split-bedroom floor plan, modern finishes, and a screened rear porch, providing an ideal combination of comfort, functionality, and style.
The living and dining areas flow seamlessly into a well-appointed kitchen featuring granite countertops, a large center island, white shaker-style cabinetry, stainless steel appliances, recessed lighting, and a generous walk-in pantry. Large windows bring in abundant natural light, while tile flooring throughout the main living areas offers style and easy maintenance.
The split-bedroom floor plan provides added privacy, with the primary suite separated from two generously sized secondary bedrooms. The primary bedroom measures approximately 16' x 14'3" and features a walk-in closet and ensuite bathroom with dual granite vanities and a large walk-in shower. The two additional bedrooms offer flexibility for guests, a home office, or other needs, with convenient access to the second full bathroom. Additional features include an interior laundry room, ceiling fans, a screened rear porch, and an attached two-car garage.
HOA fees include high-speed internet, cable TV, and reclaimed water for lawn irrigation, providing valuable services that help reduce monthly household expenses.
Victoria Oaks residents enjoy a resort-style swimming pool, clubhouse, fitness center, playground, sand volleyball court, covered picnic pavilions, and scenic walking paths surrounded by mature trees and landscaped common areas.
DeLand is known for its historic downtown, charming architecture, locally owned shops, restaurants, art galleries, and vibrant community events. Home to Stetson University, the city offers a distinctive blend of small-town character and cultural attractions. Nearby parks and natural areas offer additional recreational opportunities, while convenient access to I-4 makes it easy to travel to Orlando, Daytona Beach, and the surrounding areas.
Don't miss the opportunity to make 408 Lady Bella Place your next home. Schedule your private showing today!...
Contact an agent
Home facts
- Year built:2021
- Subdivision & Development:VICTORIA OAKS PH B
- Listing ID #:O6452516
- Added:1 day(s) ago
- Updated:October 26, 2026 at 03:52 PM
Rooms and interior
- Bedrooms:3
- Total bathrooms:2
- Full bathrooms:2
- Flooring:Carpet, Ceramic Tile
- Dining Description:Living Room/Dining Room Combo
- Kitchen Description:Dishwasher, Microwave, Range, Refrigerator, Stone Counters
- Bedroom Description:Split Bedroom, Walk-In Closet(s)
- Living area:1,666 sq. ft.
Heating and cooling
- Cooling:Central Air
- Heating:Central
- Central air:Yes
Structure and exterior
- Roof:Shingle
- Year built:2021
- Building area:1,666 sq. ft.
- Lot area:0.12 Acres
- Construction Materials:Block, Stucco
- Exterior Features:Sidewalk
- Foundation Description:Slab
- Levels:1 Story
Utilities
- Water:Public
- Sewer:Public, Public Sewer
Finances and disclosures
- Price:$325,000
- Price per sq. ft.:$157.38
- Tax amount:$5,519 (2025)
Features and amenities
- Appliances:Dishwasher, Dryer, Microwave, Range, Refrigerator, Washer
- Laundry features:Dryer, Inside, Laundry Room, Washer
- Amenities:BB/HS Internet Available, Cable TV, Ceiling Fans(s), Clubhouse, Fitness Center, Living Room/Dining Room Combo, Open Floorplan, Playground, Pool, Split Bedroom, Stone Counters, Walk-In Closet(s)
- Pool features:Pool, Public Pool
Parking
- Parking description:Attached Garage
- Garage:Yes
- Garage spaces:2
 The information being provided by Stellar Mls is for the consumer's personal, non-commercial use and may not be used for any purpose other than to identify prospective properties consumer may be interested in purchasing. Any information relating to real estate for sale referenced on this web site comes from the Internet Data Exchange (IDX) program of the Stellar Mls. CENTURY 21 Circle is not a Multiple Listing Service (MLS), nor does it offer MLS access. This website is a service of CENTURY 21 Circle, a broker participant of Stellar Mls. This web site may reference real estate listing(s) held by a brokerage firm other than the broker and/or agent who owns this web site.
The accuracy of all information, regardless of source, including but not limited to open house information, square footages and lot sizes, is deemed reliable but not guaranteed and should be personally verified through personal inspection by and/or with the appropriate professionals. The data contained herein is copyrighted by Stellar Mls and is protected by all applicable copyright laws. Any unauthorized dissemination of this information is in violation of copyright laws and is strictly prohibited.
Properties in listings may have been sold or may no longer be available.
Copyright 2026 Stellar Mls. All rights reserved.
New listings near 408 Lady Bella Place
- Coming SoonOpen Fri, 12am to 3pm
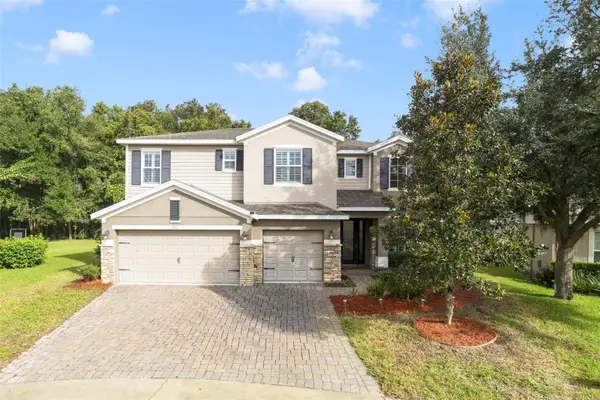 $640,000Coming Soon4 beds 4 baths3,953 sq. ft.
706 Fringe Tree Court, DELAND, FL 32724
MLS# O6449640Listed by: ATRIUM REALTY, LLC - Coming Soon
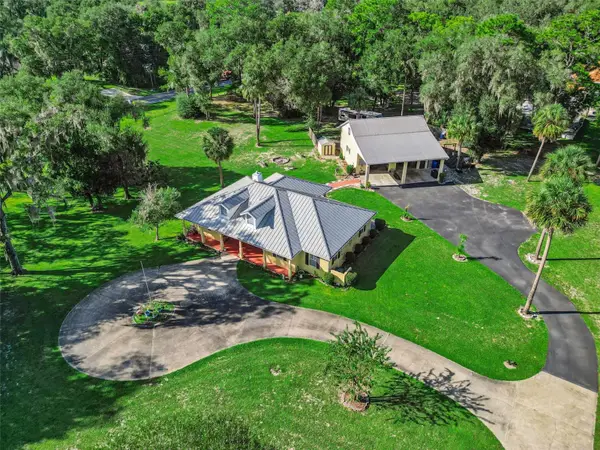 $750,000Coming Soon3 beds 2 baths2,029 sq. ft.
1050 Deerfoot Road, DELAND, FL 32720
MLS# V4951903Listed by: PALMETTO REALTY - Coming SoonOpen Sun, 12 to 3pm
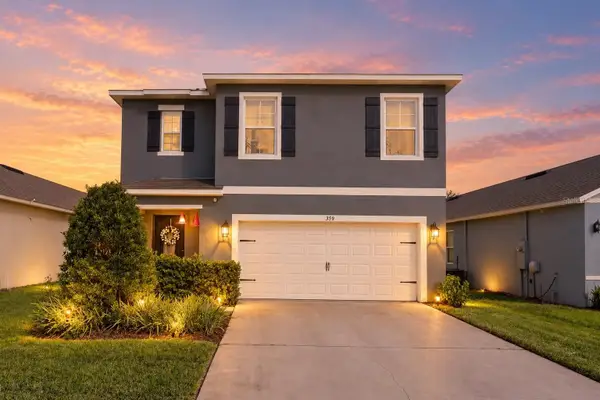 $400,000Coming Soon5 beds 3 baths2,522 sq. ft.
388 Lady Bella Place, DELAND, FL 32724
MLS# V4951811Listed by: LPT REALTY LLC - Coming Soon
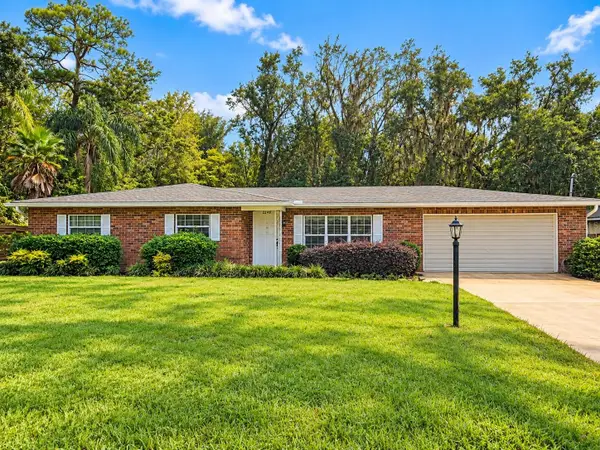 $315,000Coming Soon3 beds 2 baths1,494 sq. ft.
2248 Tropical Terrace, DELAND, FL 32724
MLS# NS1089511Listed by: LPT REALTY, LLC - New
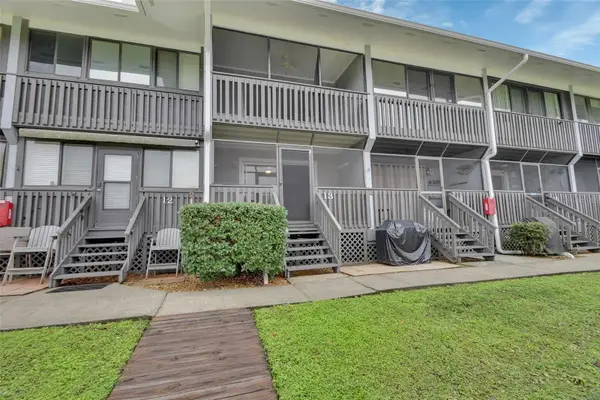 $264,900Active2 beds 2 baths1,100 sq. ft.
2329 River Ridge Road #130, DELAND, FL 32720
MLS# V4951858Listed by: UNITED REAL ESTATE PREFERRED - New
 $425,000Active4 beds 3 baths2,379 sq. ft.
5013 Grand Teton Court, DELAND, FL 32724
MLS# V4951986Listed by: GREENE REALTY OF FLORIDA LLC - New
 $349,990Active3 beds 2 baths1,328 sq. ft.
656 S Pearl Street, DeLand, FL 32720
MLS# 1232072Listed by: D R HORTON REALTY OF CENTRAL FLORIDA - New
 $430,100Active5 beds 3 baths2,601 sq. ft.
690 Pearl Street, DELAND, FL 32720
MLS# O6452339Listed by: DR HORTON REALTY OF CENTRAL FLORIDA LLC - New
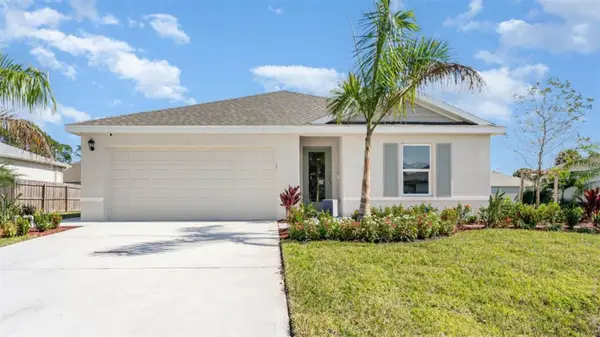 $349,990Active3 beds 2 baths1,328 sq. ft.
678 Pearl Street, DELAND, FL 32720
MLS# O6452322Listed by: DR HORTON REALTY OF CENTRAL FLORIDA LLC


Protect your home and budget from life's surprises with an Assurant Home Warranty, backed by a partner that supports you through every step of homeownership. Explore Plans.
©2026 Century 21 Real Estate LLC. All rights reserved. CENTURY 21®, the CENTURY 21 Logo and C21® are service marks owned by Century 21 Real Estate LLC. Century 21 Real Estate LLC fully supports the principles of the Fair Housing Act and the Equal Opportunity Act. Each office is independently owned and operated. Listing information is deemed reliable but not guaranteed accurate.