448 Victoria Hills Drive, Deland, FL 32724
Local realty services provided by:CENTURY 21 North East
448 Victoria Hills Drive,Deland, FL 32724
$769,000
- 4 Beds
- 5 Baths
- 3,654 sq. ft.
- Single family
- Active
Upcoming open houses
- Sat, Nov 0708:00 am - 01:00 pm
Listed by: rick hose
Office: exit real estate property solutions
MLS#:1232573
Source:FL_DBAAR
Price summary
- Price:$769,000
- Price per sq. ft.:$178.05
- Monthly HOA dues:$184.33
About this home
EXCEPTIONAL GOLF COURSE HOME FEATURING A SHOWSTOPPING CHEF'S KITCHEN, HEATED POOL, SPA, PRIVATE THEATER ROOM, FIRE PIT, AND NATURAL GAS! Experience resort-style Florida living in this beautifully appointed 4-bedroom, 4.5-bath residence offering approximately 3,654 square feet of thoughtfully designed living space, perfectly positioned directly on the ninth fairway of the Victoria Hills Golf Course! Designed for both everyday comfort and exceptional entertaining, this impressive home offers an inviting blend of elegance, style, and functionality. At the heart of the home is a spectacular, fully remodeled chef's kitchen featuring premium ZLINE appliances, elegant quartz countertops, abundant cabinetry, and sophisticated designer finishes. This remarkable culinary space is ideal for preparing meals, hosting gatherings, and entertaining family and friends. Step outside into your own private backyard retreat, complete with a beautiful heated swimming pool, relaxing spa, inviting fire pit, in the evening. Entertainment continues indoors with a dedicated private theater room, perfect for movie nights, sporting events, and enjoying your favorite shows in comfort. The spacious floor plan features generously sized bedrooms, well-appointed bathrooms, comfortable gathering areas, and flexible spaces to accommodate a variety of lifestyles. Natural gas adds another level of convenience and functionality to this thoughtfully equipped home. Situated within the highly desirable Victoria Hills community, residents enjoy access to outstanding amenities, including golf, community pools, fitness facilities, tennis courts, scenic walking trails, and beautifully maintained surroundings. Conveniently located just minutes from historic downtown DeLand, shopping, restaurants, and major roadways, this property offers an ideal balance of peaceful surroundings and everyday convenience. From the beautifully designed chef's kitchen to the private theater and spectacular poolside setting overlooking the golf course, every detail contributes to an exceptional living experience. THIS IS FLORIDA LIVING AT ITS FINEST!...
Contact an agent
Home facts
- Year built:2005
- Subdivision & Development:Victoria Park Increment 02
- Listing ID #:1232573
- Added:1 day(s) ago
- Updated:November 06, 2026 at 08:42 PM
Rooms and interior
- Bedrooms:4
- Total bathrooms:5
- Full bathrooms:4
- Half bathrooms:1
- Rooms Total:2
- Flooring:Carpet, Tile
- Living area:3,654 sq. ft.
Heating and cooling
- Cooling:Central Air
- Heating:Central
- Central air:Yes
Structure and exterior
- Year built:2005
- Building area:3,654 sq. ft.
- Lot area:0.22 Acres
- Lot Features:On Golf Course
- Architectural Style:Traditional
Finances and disclosures
- Price:$769,000
- Price per sq. ft.:$178.05
- Tax amount:$6,953 (2026)
Parking
- Parking description:Attached, Garage
- Garage:Yes
- Garage spaces:2
New listings near 448 Victoria Hills Drive
- Coming Soon
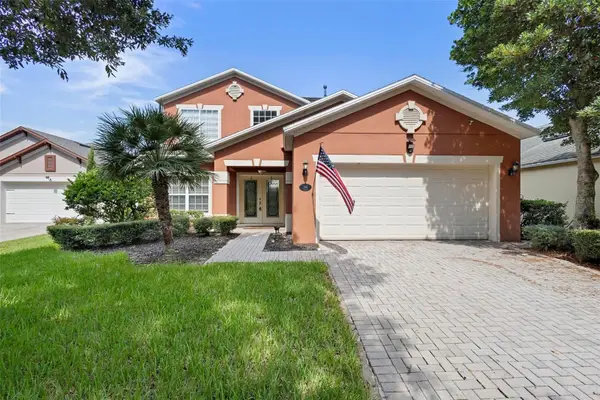 $489,900Coming Soon5 beds 4 baths2,425 sq. ft.
144 Gladesdown Court, DELAND, FL 32724
MLS# V4952060Listed by: LPT REALTY LLC - Coming Soon
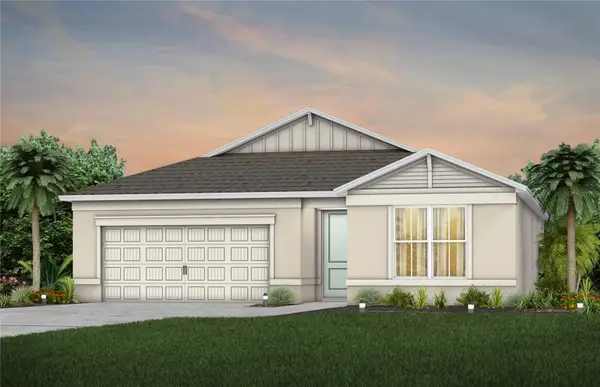 $387,890Coming Soon3 beds 2 baths1,662 sq. ft.
2078 Mossybrook Street, DELAND, FL 32724
MLS# O6453495Listed by: PULTE REALTY OF NORTH FLORIDA LLC - New
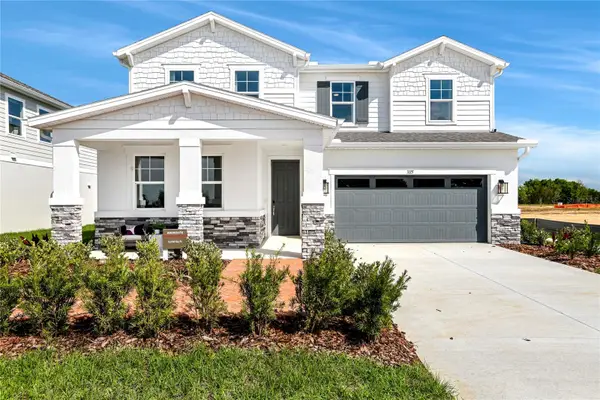 $452,874Active5 beds 4 baths3,030 sq. ft.
1740 Carnelian Street, DELAND, FL 32720
MLS# S5160948Listed by: AXEN REALTY LLC - New
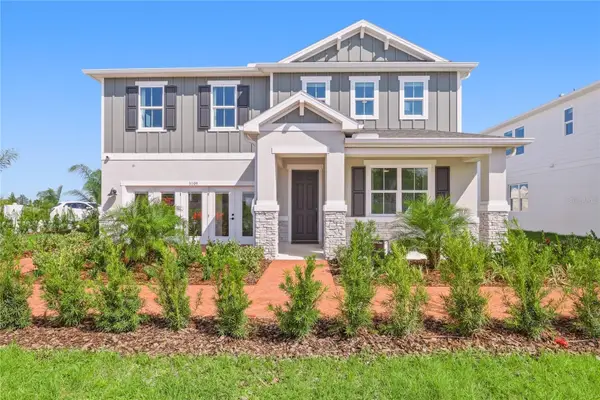 $427,954Active4 beds 3 baths2,670 sq. ft.
1758 Carnelian Street, DELAND, FL 32720
MLS# S5160946Listed by: AXEN REALTY LLC - New
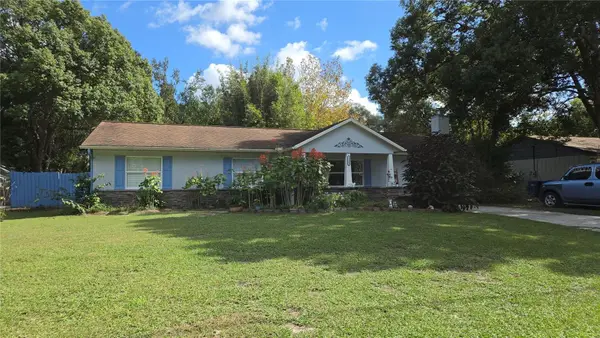 $435,997Active4 beds 3 baths2,098 sq. ft.
1225 Keith Avenue, DELAND, FL 32720
MLS# V4952172Listed by: APARO-GRIFFIN PROPERTIES INC - New
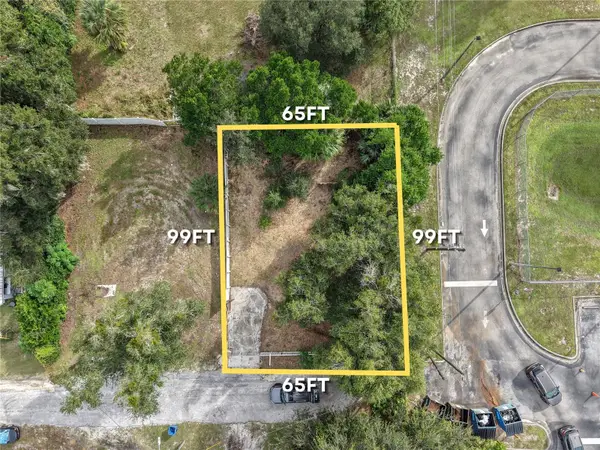
 $30,000Active0.14 Acres
20 Lenox Court, DELAND, FL 32720
MLS# O6455488Listed by: CENTURY 21 ALTON CLARK - New
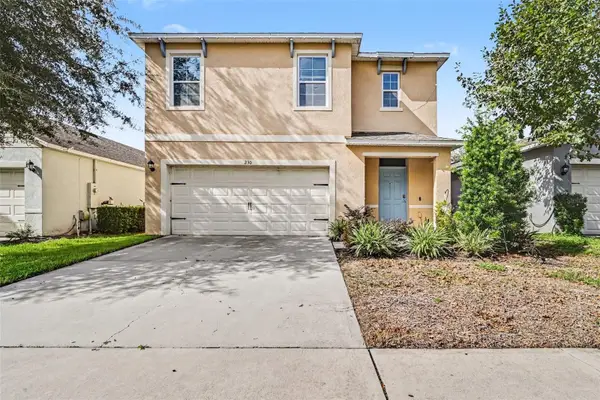 $349,900Active5 beds 3 baths2,522 sq. ft.
230 Meghan Circle, DELAND, FL 32724
MLS# V4952118Listed by: KELLER WILLIAMS HERITAGE REALTY - New
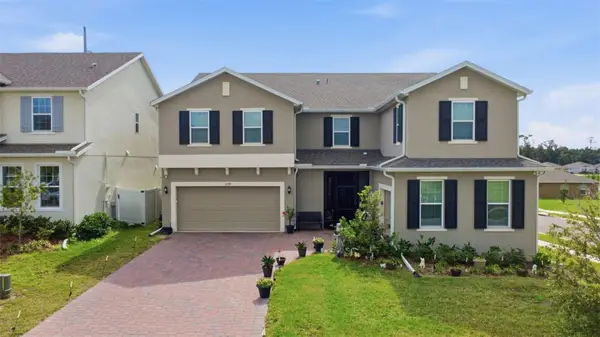 $579,000Active5 beds 4 baths4,432 sq. ft.
1299 Woodline Drive, DELAND, FL 32720
MLS# V4952182Listed by: THE CORNERSTONE GROUP - New
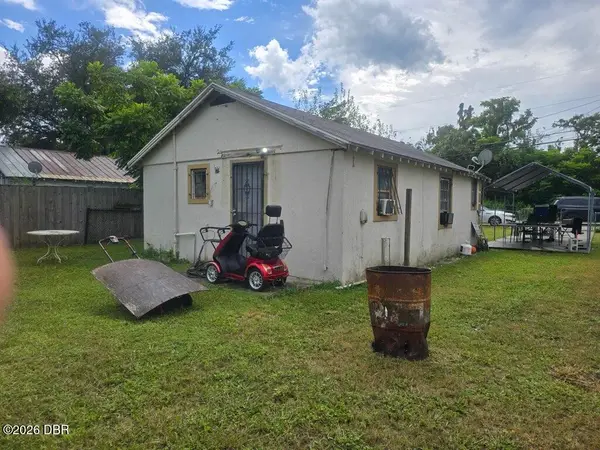 $69,999Active2 beds 1 baths600 sq. ft.
1217 S Delaware Avenue, DeLand, FL 32720
MLS# 1232565Listed by: TAVOLACCI REALTY, INC


Protect your home and budget from life's surprises with an Assurant Home Warranty, backed by a partner that supports you through every step of homeownership. Explore Plans.
©2026 Century 21 Real Estate LLC. All rights reserved. CENTURY 21®, the CENTURY 21 Logo and C21® are service marks owned by Century 21 Real Estate LLC. Century 21 Real Estate LLC fully supports the principles of the Fair Housing Act and the Equal Opportunity Act. Each office is independently owned and operated. Listing information is deemed reliable but not guaranteed accurate.