
500 Lake Winnemissett Drive, Deland, FL 32724
Local realty services provided by:CENTURY 21 Real Estate Champions
Listed by: aimee haase
Office: realty pros assured
MLS#:V4951269
Source:MFRMLS
Price summary
- Price:$795,000
- Price per sq. ft.:$185.44
About this home
Set on a secluded 0.96 acres in the distinctive Lake Winnemissett area, this custom 4-bedroom, 3.5-bath home offers exceptional space, privacy, flexibility, and possibilities rarely found together. With 3,217 square feet of living area, a dedicated den or study, an expansive upstairs bonus room, a screened pool and spa, impressive parking, and a massive detached barn and workshop, this property has room for everyday living, entertaining, recreation, storage, and favorite pursuits.
Inside, generously sized rooms, abundant natural light, fresh interior paint, and new carpeting create a welcoming atmosphere. A striking double-sided fireplace serves as a beautiful focal point shared between the formal dining room and the living/family room, adding warmth, character, and architectural interest to both spaces. Just off the entry, French doors open to a dedicated den or study. All four bedrooms are generously sized, including a main-floor primary suite with sliding doors leading directly to the pool area. The primary retreat also features an en-suite bath and an exceptionally large walk-in closet with extensive built-ins.
Upstairs, the oversized bonus room includes a half bath, plumbing for a future sink, and access to its own balcony with a glimpse of Lake Winnemissett. This flexible space offers possibilities for a theater room, game room, creative studio, private retreat, or additional entertaining area.
Outdoor living is centered around a screened 22,000-gallon pool with a jetted spa, generous deck space, and a spacious covered lanai finished with brick pavers. An additional brick-paver patio just outside the screened lanai provides even more room for outdoor gatherings, grilling, or relaxing. The expansive grounds provide plenty of room for recreation, gardening, gatherings, and enjoying the surrounding wildlife.
One of the property’s most remarkable features is the substantial detached three-bay barn, garage, and workshop. A double-width garage bay and adjoining single garage bay provide extensive space for boats, vehicles, equipment, projects, and storage. The building also includes a storage loft, an additional storage room, and a separate side room offering further potential with renovation.
Parking is exceptional throughout the property. A Y-shaped front driveway branches into two generous parking areas, with ample room for multiple vehicles and potential space for an RV, boat, or other recreational equipment. An additional side driveway provides convenient access to the house and attached two-car garage. The property also includes an 18-by-31-foot prefabricated RV carport with a poured concrete pad, offering approximately 16 feet of height at the center and 14 feet along the sides.
Additional improvements include a whole house water filtration system and softener (2025), new roof (2022), new pool motor (2023), new chimney (2022), updated smoke alarms (2026), and refreshed landscaping and fresh paint. There is no HOA.
Enjoy a peaceful, country-style setting with convenient access to Historic Downtown DeLand, I-4, shopping, dining, and Central Florida destinations. Properties in the Lake Winnemissett area rarely become available, making this a special opportunity to own a spacious home with nearly an acre, a screened pool and spa, extensive covered parking, and an extraordinary detached barn and workshop.
All information recorded in the MLS is intended to be accurate but cannot be guaranteed....
Contact an agent
Home facts
- Year built:1997
- Subdivision & Development:NEW ENGLAND VILLAGE
- Listing ID #:V4951269
- Added:1 day(s) ago
- Updated:September 17, 2026 at 10:37 PM
Rooms and interior
- Bedrooms:4
- Total bathrooms:4
- Full bathrooms:3
- Half bathrooms:1
- Flooring:Carpet, Ceramic Tile
- Dining Description:Eat In Kitchen
- Kitchen Description:Dishwasher, Disposal, Eat-in Kitchen, Kitchen/Family Room Combo, Microwave, Range, Refrigerator, Water Filtration System, Water Softener
- Bedroom Description:High Ceilings, Primary Bedroom Main Floor, Split Bedroom, Walk-In Closet(s)
- Living area:3,217 sq. ft.
Heating and cooling
- Cooling:Attic Fan, Central Air
- Heating:Electric
- Central air:Yes
Structure and exterior
- Roof:Shingle
- Year built:1997
- Building area:3,217 sq. ft.
- Lot area:0.96 Acres
- Construction Materials:Block, Concrete, Stucco
- Exterior Features:Awning(s), Balcony, Private Mailbox
- Foundation Description:Slab
- Levels:2 Story
Utilities
- Water:Water Connected, Well
- Sewer:Septic Tank
Finances and disclosures
- Price:$795,000
- Price per sq. ft.:$185.44
- Tax amount:$6,522 (2025)
Features and amenities
- Appliances:Dishwasher, Disposal, Electric Water Heater, Irrigation Equipment, Microwave, Range, Refrigerator, Water Filtration System, Water Softener
- Laundry features:Electric Dryer Hookup, Inside, Laundry Room, Washer Hookup
- Amenities:Built-In Features, Cable Available, Ceiling Fans(s), Crown Molding, Eat-in Kitchen, High Ceilings, Irrigation Equipment, Kitchen/Family Room Combo, Phone Available, Primary Bedroom Main Floor, Split Bedroom, Sprinkler Well, Walk-In Closet(s)
- Pool features:In Ground, Private Pool, Screen Enclosure
Parking
- Parking description:1 Car Carport, Attached Garage
- Garage:Yes
- Garage spaces:2
- Carport spaces:1
 The information being provided by Stellar Mls is for the consumer's personal, non-commercial use and may not be used for any purpose other than to identify prospective properties consumer may be interested in purchasing. Any information relating to real estate for sale referenced on this web site comes from the Internet Data Exchange (IDX) program of the Stellar Mls. CENTURY 21 Real Estate Champions is not a Multiple Listing Service (MLS), nor does it offer MLS access. This website is a service of CENTURY 21 Real Estate Champions, a broker participant of Stellar Mls. This web site may reference real estate listing(s) held by a brokerage firm other than the broker and/or agent who owns this web site.
The accuracy of all information, regardless of source, including but not limited to open house information, square footages and lot sizes, is deemed reliable but not guaranteed and should be personally verified through personal inspection by and/or with the appropriate professionals. The data contained herein is copyrighted by Stellar Mls and is protected by all applicable copyright laws. Any unauthorized dissemination of this information is in violation of copyright laws and is strictly prohibited.
Properties in listings may have been sold or may no longer be available.
Copyright 2026 Stellar Mls. All rights reserved. MFRMLS Member Broker: Ruth Cabella
The information being provided by Stellar Mls is for the consumer's personal, non-commercial use and may not be used for any purpose other than to identify prospective properties consumer may be interested in purchasing. Any information relating to real estate for sale referenced on this web site comes from the Internet Data Exchange (IDX) program of the Stellar Mls. CENTURY 21 Real Estate Champions is not a Multiple Listing Service (MLS), nor does it offer MLS access. This website is a service of CENTURY 21 Real Estate Champions, a broker participant of Stellar Mls. This web site may reference real estate listing(s) held by a brokerage firm other than the broker and/or agent who owns this web site.
The accuracy of all information, regardless of source, including but not limited to open house information, square footages and lot sizes, is deemed reliable but not guaranteed and should be personally verified through personal inspection by and/or with the appropriate professionals. The data contained herein is copyrighted by Stellar Mls and is protected by all applicable copyright laws. Any unauthorized dissemination of this information is in violation of copyright laws and is strictly prohibited.
Properties in listings may have been sold or may no longer be available.
Copyright 2026 Stellar Mls. All rights reserved. MFRMLS Member Broker: Ruth CabellaNew listings near 500 Lake Winnemissett Drive
- Coming SoonOpen Sat, 12 to 2pm
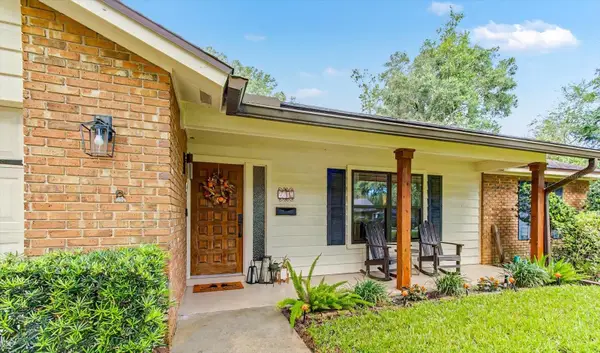 $439,000Coming Soon3 beds 2 baths2,050 sq. ft.
2040 Larchmont Drive, DELAND, FL 32724
MLS# V4951304Listed by: LPT REALTY, LLC - Coming Soon
 $599,900Coming Soon3 beds 3 baths2,350 sq. ft.
2780 Marsh Road, DELAND, FL 32724
MLS# V4951244Listed by: HOME WISE REALTY GROUP, INC. - Coming Soon
 $439,999Coming Soon2 beds 2 baths1,849 sq. ft.
560 Adenmore Terrace, DELAND, FL 32724
MLS# V4951267Listed by: LIVELY REAL ESTATE - Coming Soon
 $320,000Coming Soon3 beds 2 baths1,959 sq. ft.
2500 S Glen Eagles Drive, DELAND, FL 32724
MLS# V4950946Listed by: LIVELY REAL ESTATE - New
 $405,000Active3 beds 2 baths2,035 sq. ft.
145 Saddlebrook Way, DELAND, FL 32724
MLS# FC321525Listed by: BERGER REALTY GROUP INC - New
 $399,900Active2 beds 2 baths1,839 sq. ft.
202 Drummond Lane, DELAND, FL 32724
MLS# O6441718Listed by: BETTER HOMES AND GARDENS REAL ESTATE MANN GLOBAL P - New
 $285,490Active3 beds 3 baths1,644 sq. ft.
217 Mercer Street, DELAND, FL 32720
MLS# TB8549803Listed by: ASHTON WOODS FLORIDA REALTY LLC - New
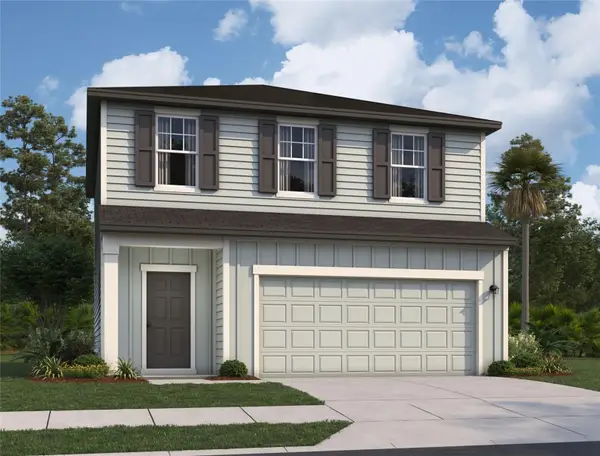 $348,990Active3 beds 3 baths1,605 sq. ft.
1706 Trimble Avenue, DELAND, FL 32720
MLS# TB8549743Listed by: ASHTON WOODS FLORIDA REALTY LLC - New
 $549,000Active3 beds 3 baths2,214 sq. ft.
208 W Stetson Avenue, DeLand, FL 32720
MLS# 1230895Listed by: COLDWELL BANKER COAST REALTY


Protect your home and budget from life's surprises with an Assurant Home Warranty, backed by a partner that supports you through every step of homeownership. Explore Plans.
©2026 Century 21 Real Estate LLC. All rights reserved. CENTURY 21®, the CENTURY 21 Logo and C21® are service marks owned by Century 21 Real Estate LLC. Century 21 Real Estate LLC fully supports the principles of the Fair Housing Act and the Equal Opportunity Act. Each office is independently owned and operated. Listing information is deemed reliable but not guaranteed accurate.