
959 11th Avenue, Deland, FL 32724
Local realty services provided by:CENTURY 21 Alliance Realty Group
Listed by: casey irwin, kirsten weir
Office: park view realty inc
MLS#:O6378263
Source:MFRMLS
Price summary
- Price:$333,000
- Price per sq. ft.:$168.01
About this home
Welcome to 959 11th Ave, DeLand, FL 32724, a stunning 2024-built home situated on a generous 0.26-acre lot (75x150) in the established Daytona Park Estates community. Offering true flexibility with no HOA and no CDD fees, this move-in ready 4 bedroom, 2 bathroom home with 1,555 square feet of living space is an exceptional opportunity in today’s DeLand real estate market.
Step inside to soaring high ceilings and an open-concept floor plan that flows seamlessly from the kitchen through the living and dining areas. A tray ceiling in the dining area adds an elevated architectural touch, while sliding glass doors bring in an abundance of natural light and provide access to the rear patio. The thoughtfully designed split floor plan ensures privacy for the primary suite while keeping the main living areas open and connected.
The chef-inspired kitchen is the heart of the home, featuring quartz countertops, solid wood cabinets, a large center island with breakfast bar seating, and stainless steel appliances including a refrigerator, range, convection oven, microwave, dishwasher, and disposal. Ceramic tile plank-style flooring runs throughout the entire home with no carpet anywhere, offering durability, easy maintenance, and a clean, timeless Florida aesthetic.
The primary suite features a ceiling fan, walk-in closet, and a private en suite bathroom with dual vanities and an oversized walk-in shower. Secondary bedrooms each include ceiling fans and built-in closets. The second bathroom offers a tub with shower and stone countertops, consistent with the home’s upscale, cohesive design. An inside laundry room with electric dryer hookup, washer hookup, and linen closet adds everyday convenience.
Additional features include a 2-car attached garage measuring 19x21, a front porch and rear patio, central heat and air, and window treatments throughout. This well and septic home means no monthly water or sewer bills, reducing long-term ownership costs. The property is eligible for cash, conventional, FHA, and VA loan financing. Located minutes from historic downtown DeLand, Stetson University, and with easy access to I-4 for commutes to Orlando and Daytona Beach. Schedule your private showing today....
Contact an agent
Home facts
- Year built:2024
- Listing ID #:O6378263
- Added:161 day(s) ago
- Updated:July 18, 2026 at 12:38 PM
Rooms and interior
- Bedrooms:4
- Total bathrooms:2
- Full bathrooms:2
- Flooring:Ceramic Tile
- Dining Description:Eat In Kitchen
- Kitchen Description:Convection Oven, Dishwasher, Disposal, Eat-in Kitchen, Microwave, Range, Refrigerator, Solid Wood Cabinets, Stone Counters
- Bedroom Description:High Ceilings, Primary Bedroom Main Floor, Split Bedroom, Walk-In Closet(s)
- Living area:1,555 sq. ft.
Heating and cooling
- Cooling:Central Air
- Heating:Central
- Central air:Yes
Structure and exterior
- Roof:Shingle
- Year built:2024
- Building area:1,555 sq. ft.
- Lot area:0.26 Acres
- Construction Materials:Block
- Exterior Features:Front Porch, Lighting, Patio
- Foundation Description:Slab
- Levels:1 Story
Schools
- High school:Deland High
- Middle school:Deland Middle
- Elementary school:Blue Lake Elem
Utilities
- Water:Water Connected, Well
- Sewer:Private, Septic Tank
Finances and disclosures
- Price:$333,000
- Price per sq. ft.:$168.01
- Tax amount:$5,210 (2025)
Features and amenities
- Appliances:Convection Oven, Dishwasher, Disposal, Electric Water Heater, Microwave, Range, Refrigerator
- Laundry features:Electric Dryer Hookup, Inside, Laundry Room, Washer Hookup
- Amenities:Cable Available, Ceiling Fans(s), Eat-in Kitchen, High Ceilings, Open Floorplan, Primary Bedroom Main Floor, Solid Wood Cabinets, Split Bedroom, Stone Counters, Thermostat, Tray Ceiling(s), Walk-In Closet(s), Window Treatments
- Pool features:Public Pool
Parking
- Parking description:Attached Garage
- Garage:Yes
- Garage spaces:2
 The information being provided by Stellar Mls is for the consumer's personal, non-commercial use and may not be used for any purpose other than to identify prospective properties consumer may be interested in purchasing. Any information relating to real estate for sale referenced on this web site comes from the Internet Data Exchange (IDX) program of the Stellar Mls. CENTURY 21 Alliance Realty Group is not a Multiple Listing Service (MLS), nor does it offer MLS access. This website is a service of CENTURY 21 Alliance Realty Group, a broker participant of Stellar Mls. This web site may reference real estate listing(s) held by a brokerage firm other than the broker and/or agent who owns this web site.
The accuracy of all information, regardless of source, including but not limited to open house information, square footages and lot sizes, is deemed reliable but not guaranteed and should be personally verified through personal inspection by and/or with the appropriate professionals. The data contained herein is copyrighted by Stellar Mls and is protected by all applicable copyright laws. Any unauthorized dissemination of this information is in violation of copyright laws and is strictly prohibited.
Properties in listings may have been sold or may no longer be available.
Copyright 2026 Stellar Mls. All rights reserved. MFRMLS Member Broker: Joseph Pettinella
The information being provided by Stellar Mls is for the consumer's personal, non-commercial use and may not be used for any purpose other than to identify prospective properties consumer may be interested in purchasing. Any information relating to real estate for sale referenced on this web site comes from the Internet Data Exchange (IDX) program of the Stellar Mls. CENTURY 21 Alliance Realty Group is not a Multiple Listing Service (MLS), nor does it offer MLS access. This website is a service of CENTURY 21 Alliance Realty Group, a broker participant of Stellar Mls. This web site may reference real estate listing(s) held by a brokerage firm other than the broker and/or agent who owns this web site.
The accuracy of all information, regardless of source, including but not limited to open house information, square footages and lot sizes, is deemed reliable but not guaranteed and should be personally verified through personal inspection by and/or with the appropriate professionals. The data contained herein is copyrighted by Stellar Mls and is protected by all applicable copyright laws. Any unauthorized dissemination of this information is in violation of copyright laws and is strictly prohibited.
Properties in listings may have been sold or may no longer be available.
Copyright 2026 Stellar Mls. All rights reserved. MFRMLS Member Broker: Joseph PettinellaNew listings near 959 11th Avenue
- New
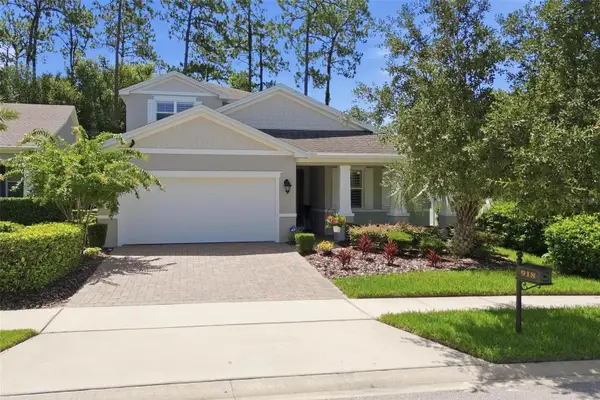 $515,000Active4 beds 3 baths2,828 sq. ft.
918 S Victoria Hills Drive, DELAND, FL 32724
MLS# V4950267Listed by: LANE REALTY SERVICES, LLC - New
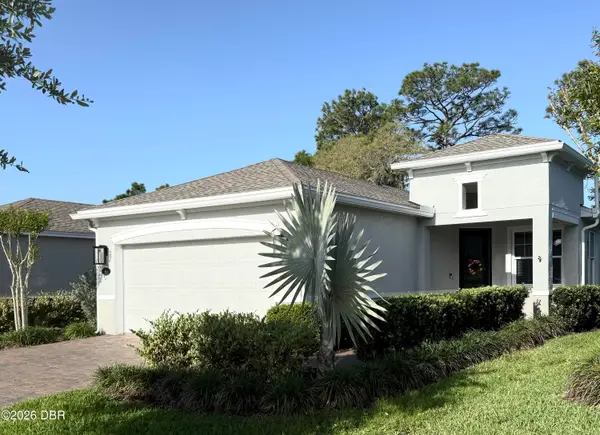 $384,900Active2 beds 2 baths1,652 sq. ft.
173 Old Moss Circle, DeLand, FL 32724
MLS# 1228776Listed by: FLORIDA PROPERTIES & MANAGEMENT SERVICES - New
 $19,900Active0.26 Acres
1635 Central Parkway, DELAND, FL 32724
MLS# V4950285Listed by: COLDWELL BANKER COAST REALTY - New
 $384,900Active3 beds 2 baths1,585 sq. ft.
614 John Thomas Avenue, DELAND, FL 32724
MLS# NS1088769Listed by: RE/MAX SIGNATURE - New
 $350,000Active3 beds 2 baths1,624 sq. ft.
233 W Fiesta Key Loop, DELAND, FL 32720
MLS# O6425423Listed by: WEMERT GROUP REALTY LLC - New
 $650,000Active4 beds 3 baths3,274 sq. ft.
516 N Mcdonald Avenue, DELAND, FL 32724
MLS# V4950278Listed by: BEE REALTY CORP - New
 $675,000Active4 beds 3 baths2,547 sq. ft.
2111 Sun Valley Lane, DELAND, FL 32720
MLS# V4950184Listed by: BEE REALTY CORP - New
 $369,900Active3 beds 3 baths2,214 sq. ft.
1525 Playwright Drive, DELAND, FL 32720
MLS# V4950223Listed by: BEE REALTY CORP - New
 $289,000Active3 beds 2 baths1,399 sq. ft.
706 W Chelsea Street, DELAND, FL 32720
MLS# OM728686Listed by: HOMERUN REALTY - New
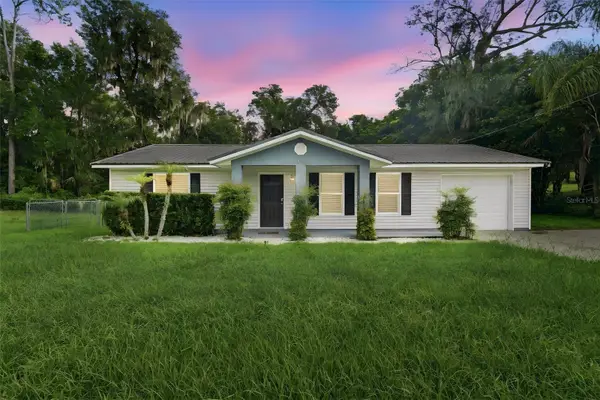 $309,000Active3 beds 2 baths1,372 sq. ft.
368 E Chelsea Street, DELAND, FL 32724
MLS# V4950238Listed by: BEE REALTY CORP


Protect your home and budget from life's surprises with an Assurant Home Warranty, backed by a partner that supports you through every step of homeownership. Explore Plans.
©2026 Century 21 Real Estate LLC. All rights reserved. CENTURY 21®, the CENTURY 21 Logo and C21® are service marks owned by Century 21 Real Estate LLC. Century 21 Real Estate LLC fully supports the principles of the Fair Housing Act and the Equal Opportunity Act. Each office is independently owned and operated. Listing information is deemed reliable but not guaranteed accurate.