
106 SE 7th Avenue #1, Delray Beach, FL 33483
Local realty services provided by:CENTURY 21 Circle
Listed by: jeannie m adams pa
Office: lang realty/delray beach
MLS#:B26088411
Source:RMLS
Price summary
- Price:$3,000,000
- Price per sq. ft.:$811.25
- Monthly HOA dues:$523
About this home
Baciata dal Sole — Kissed by the Sun. This meticulously restored 1920's residence blends historic charm w/ contemporary living. Surrounded by lush tropical gardens, hibiscus & swaying palms, & located in Delray's coveted Marina Historic District. This distinguished home features a versatile 2-story floor plan, w/ the 2018 second floor offering a modern contrast to the home's historic character. A private separate wing with elevator provides exceptional flexibility , guest accommodations, or an in-law suite. First floor kitchen & bathrooms have been completely remodeled. Primary bedroom has been divided into 2 bedrooms. Enjoy an enviable location in the heart of Delray, 1 block from the vibrant Avenue & It's acclaimed restaurants, boutiques, and venues. Just a stroll away to the beach.
Contact an agent
Home facts
- Year built:1928
- Subdivision & Development:SLOAN HAMMOCK LAND CONDO
- Listing ID #:B26088411
- Added:10 day(s) ago
- Updated:October 25, 2026 at 03:23 PM
Rooms and interior
- Bedrooms:4
- Total bathrooms:4
- Full bathrooms:3
- Half bathrooms:1
- Flooring:Ceramic Tile, Marble, Wood
- Kitchen Description:Dishwasher, Disposal, Microwave, Refrigerator
- Living area:2,915 sq. ft.
Heating and cooling
- Cooling:Central Air, Electric, Zoned
- Heating:Central, Electric, Zoned
- Central air:Yes
Structure and exterior
- Roof:Barrel, Flat, Other
- Year built:1928
- Building area:2,915 sq. ft.
- Architectural Style:Traditional
- Construction Materials:Block, Frame, Stucco
- Exterior Features:Lighting, Open, Outdoor Shower, Patio, Porch
Schools
- High school:Atlantic
- Middle school:Carver Community
- Elementary school:Pine Grove
Utilities
- Water:Public, Water Available
- Sewer:Public Sewer, Sewer Available
Finances and disclosures
- Price:$3,000,000
- Price per sq. ft.:$811.25
- Tax amount:$38,774 (2025)
Features and amenities
- Appliances:Cooktop, Dishwasher, Disposal, Dryer, Microwave, Refrigerator, Washer
- Laundry features:Dryer, Washer
- Pool features:Association, Heated, Pool
Parking
- Total parking spaces:5
- Parking description:Garage
- Garage:Yes
- Garage spaces:3
New listings near 106 SE 7th Avenue #1
- Coming Soon
 $334,900Coming Soon2 beds 3 baths1,558 sq. ft.
475 Canal Point N #1140, DELRAY BEACH, FL 33444
MLS# O6452163Listed by: BALDWIN PARK REALTY LLC - New
 $145,900Active2 beds 2 baths880 sq. ft.
233 Seville J Boulevard, Delray Beach, FL 33484
MLS# B26092447Listed by: BERKSHIRE HATHAWAY FLORIDA REALTY - New
 $239,900Active2 beds 2 baths965 sq. ft.
13791 Oneida Drive #E2, Delray Beach, FL 33446
MLS# B26092382Listed by: SIGNATURE INT'L PREMIER PROPERTIES - New
 $1,379,900Active4 beds 3 baths2,656 sq. ft.
9815 Steamboat Springs Circle, Delray Beach, FL 33446
MLS# B26092361Listed by: DALTON WADE INC - New
 $170,000Active2 beds 2 baths1,230 sq. ft.
7260 Kinghurst Drive #502, Delray Beach, FL 33446
MLS# B26092366Listed by: KELLER WILLIAMS REALTY BOCA RA - New
 $2,200,000Active2 beds 2 baths1,176 sq. ft.
320 SE 4th Avenue, Delray Beach, FL 33483
MLS# B26092260Listed by: CONTINENTAL PROPERTIES, INC. - New
 $189,900Active2 beds 2 baths1,167 sq. ft.
1120 Boxwood Drive, Delray Beach, FL 33445
MLS# B26092293Listed by: BETTER HOMES & GDNS RE FLA 1ST - New
 $438,019Active3 beds 2 baths1,524 sq. ft.
14266 Ruby Pointe Drive, Delray Beach, FL 33446
MLS# B26092239Listed by: ALL PLATINUM PROPERTIES, LLC - New
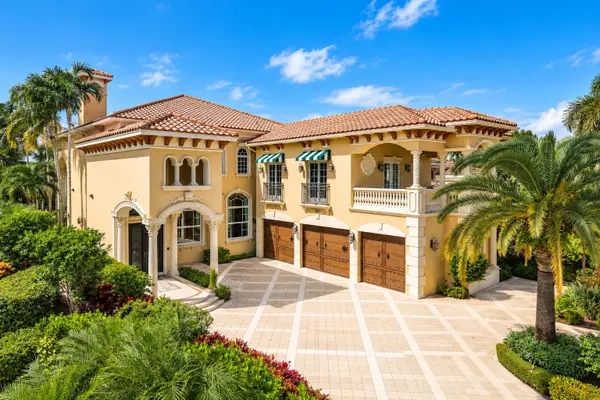 $5,999,000Active8 beds 11 baths8,414 sq. ft.
16519 Senterra Drive, Delray Beach, FL 33484
MLS# B26092227Listed by: COMPASS FLORIDA LLC - New
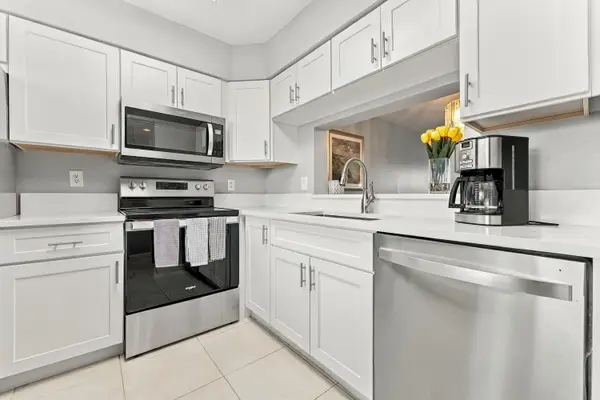 $225,000Active2 beds 2 baths1,220 sq. ft.
7280 Amberly Lane #402, Delray Beach, FL 33446
MLS# B26092206Listed by: KELLER WILLIAMS REALTY BOCA RA


Protect your home and budget from life's surprises with an Assurant Home Warranty, backed by a partner that supports you through every step of homeownership. Explore Plans.
©2026 Century 21 Real Estate LLC. All rights reserved. CENTURY 21®, the CENTURY 21 Logo and C21® are service marks owned by Century 21 Real Estate LLC. Century 21 Real Estate LLC fully supports the principles of the Fair Housing Act and the Equal Opportunity Act. Each office is independently owned and operated. Listing information is deemed reliable but not guaranteed accurate.