
112 Highland Lane, Delray Beach, FL 33444
Local realty services provided by:CENTURY 21 Move With Us
Listed by: brian clark boles
Office: re/max services
MLS#:B26082928
Source:FL_RAMC
Price summary
- Price:$1,345,000
- Price per sq. ft.:$671.16
About this home
Welcome to this beautifully maintained and thoughtfully updated 3-bedroom, 2-bathroom home with a one-car garage, private pool and inviting outdoor living space in desirable East Delray Beach. Situated on a quiet street in a non-HOA neighborhood, this home combines classic Florida charm with modern updates and a versatile floor plan designed for both everyday living and entertaining. The first-floor primary suite offers a peaceful retreat with a spacious sitting area and French doors opening directly to the pool and backyard, creating an effortless connection between indoor and outdoor living. The suite also features a walk-in closet and private ensuite bath. Upstairs, two generously sized guest bedrooms and a full guest bathroom provide privacy and comfortable accommodations for loved ones and guests. At the heart of the home, the renovated kitchen showcases warm wood cabinetry with glass-front accents, granite countertops extending seamlessly into the backsplash, and stainless-steel appliances, including a gas range. Beautiful wood flooring adds warmth and character throughout the living areas, complementing the home's bright and airy atmosphere. Outside, the private backyard is designed for relaxed Florida living, with a sparkling pool and ample space to entertain, dine or simply unwind in a secluded setting. Additional features include a durable metal roof, whole-house gas generator, accordion shutters and a circular paver driveway. Ideally located just minutes from downtown Delray Beach and Atlantic Avenue's renowned restaurants, boutique shopping, nightlife and entertainment, with the beach just a short bike ride or drive away. With its desirable location, flexible floor plan and extensive updates, this home offers an exceptional opportunity for a full-time residence, vacation getaway or investment property....
Contact an agent
Home facts
- Year built:1962
- Subdivision & Development:BONNIECREST SUB
- Listing ID #:B26082928
- Added:4 day(s) ago
- Updated:October 06, 2026 at 03:56 PM
Rooms and interior
- Bedrooms:3
- Total bathrooms:2
- Full bathrooms:2
- Rooms Total:6
- Flooring:Tile, Wood
- Bathrooms Description:Jetted Tub
- Kitchen Description:Dishwasher, Gas Range, Microwave, Refrigerator
- Bedroom Description:Split Bedroom, Walk-In Closet(s)
- Living area:1,669 sq. ft.
Heating and cooling
- Cooling:Ceiling Fans, Central Air, Electric
- Heating:Central, Electric
- Central air:Yes
Structure and exterior
- Roof:Metal
- Year built:1962
- Building area:1,669 sq. ft.
- Construction Materials:Frame
- Exterior Features:Fence, Storm/Security Shutters
- Levels:2 Stories
Schools
- High school:Atlantic
- Middle school:Carver Community
- Elementary school:Plumosa School of the Arts
Finances and disclosures
- Price:$1,345,000
- Price per sq. ft.:$671.16
- Tax amount:$2,822 (2025)
Features and amenities
- Appliances:Dishwasher, Dryer, Gas Range, Microwave, Refrigerator, Some Electric Appliances, Washer, Water Heater
- Laundry features:Dryer, Washer
- Amenities:Blinds
- Pool features:In Ground
Parking
- Total parking spaces:1
- Parking description:Attached, Circular Driveway, Garage
- Garage:Yes
 The data relating to real estate for sale on this web site comes in part from a cooperative data exchange program of the Realtor<REGISTERED_LOGO> Association of Martin County, Inc. MLS. Real estate listings held by brokerage firms other than CENTURY 21 Move With Us are marked with the IDX logo (Broker Reciprocity) or name and detailed information about such listings includes the name of the listing brokers. Data provided is deemed reliable but is not guaranteed.
New listings near 112 Highland Lane
- New
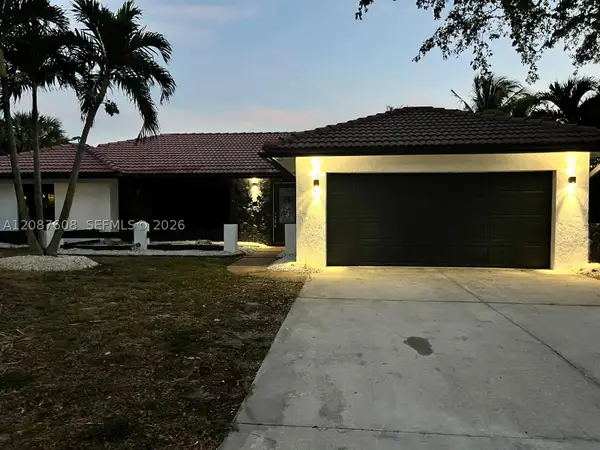 $1,100,000Active3 beds 2 baths2,026 sq. ft.
3352 Lakeview Blvd, Delray Beach, FL 33445
MLS# A12087608Listed by: MLS BROKERS LLC - New
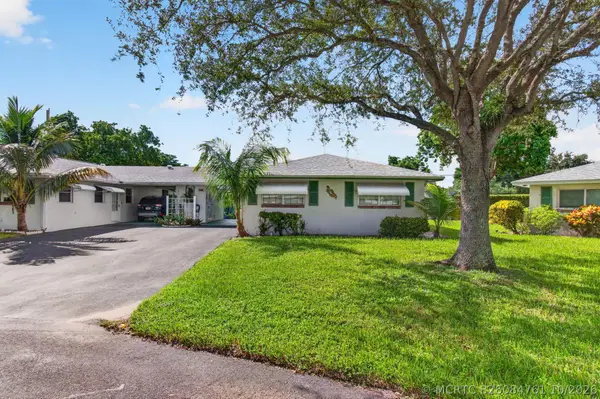 $260,000Active2 beds 2 baths950 sq. ft.
812 Meadowlark Lane, Delray Beach, FL 33445
MLS# B26084761Listed by: EXP REALTY LLC - New
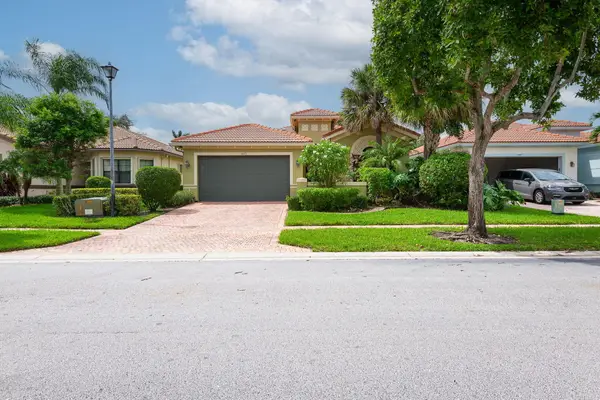 $565,000Active3 beds 3 baths2,090 sq. ft.
14773 Strand Lane, Delray Beach, FL 33446
MLS# B26084710Listed by: SIGNATURE GRAND PROPERTIES LLC - New
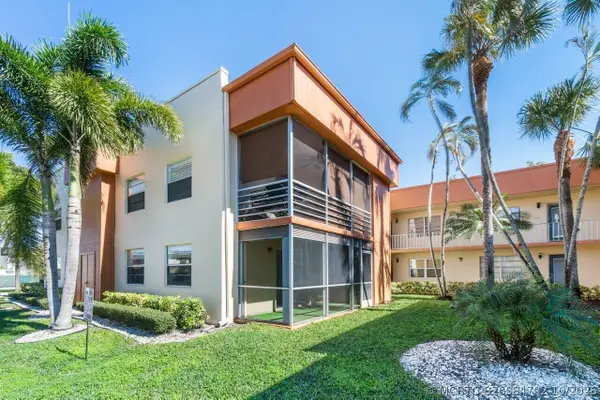 $50,000Active2 beds 2 baths910 sq. ft.
196 Piedmont E, Delray Beach, FL 33484
MLS# B26084702Listed by: COLDWELL BANKER REALTY - New
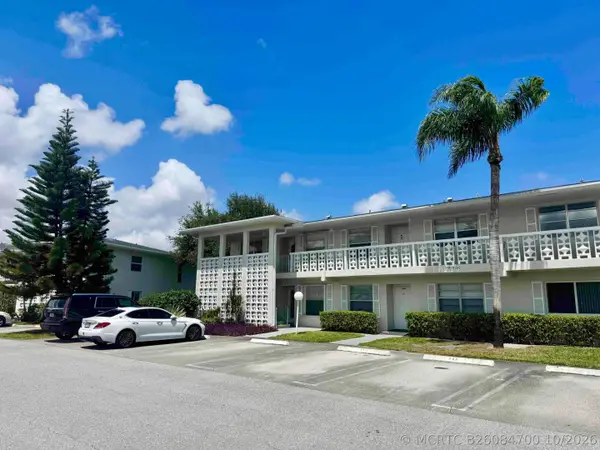 $239,900Active2 beds 2 baths1,167 sq. ft.
2811 SW 15th Street #202, Delray Beach, FL 33445
MLS# B26084700Listed by: 7 STARS REALTY - New
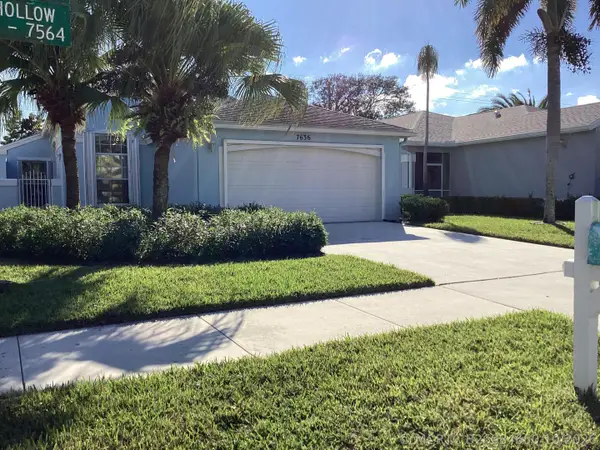 $380,000Active3 beds 2 baths1,291 sq. ft.
7636 Mansfield Hollow Road, Delray Beach, FL 33446
MLS# B26084650Listed by: BLUE VIEW REAL ESTATE - New
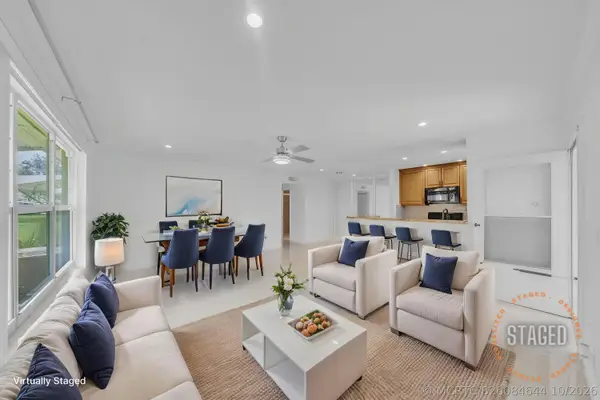 $225,000Active2 beds 2 baths1,137 sq. ft.
1360 SE High Point Way Se #A, Delray Beach, FL 33445
MLS# B26084644Listed by: LOKATION - New
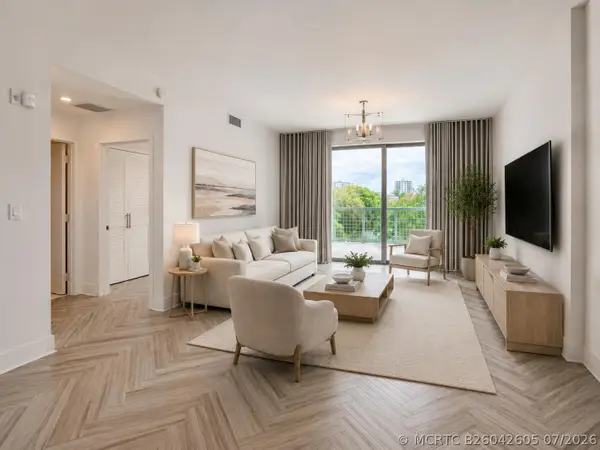 $749,999Active1 beds 1 baths926 sq. ft.
236 SE 5th Avenue #205, Delray Beach, FL 33483
MLS# B26042605Listed by: COLDWELL BANKER REALTY - New
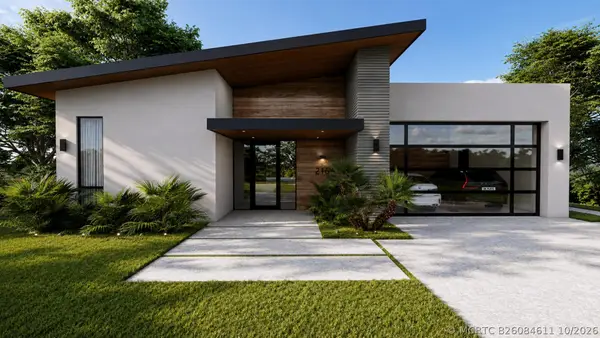 $3,595,000Active4 beds 5 baths3,634 sq. ft.
216 NE 14th Street, Delray Beach, FL 33444
MLS# B26084611Listed by: SERHANT - New
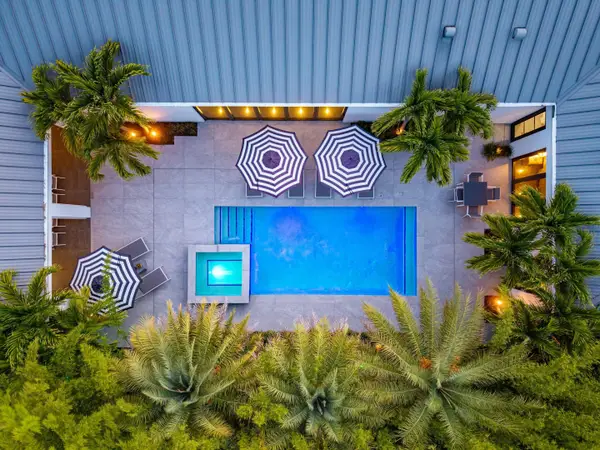 $5,750,000Active3 beds 6 baths3,126 sq. ft.
1275 N Swinton Avenue, Delray Beach, FL 33444
MLS# B26084531Listed by: THE CORCORAN GROUP


Protect your home and budget from life's surprises with an Assurant Home Warranty, backed by a partner that supports you through every step of homeownership. Explore Plans.
©2026 Century 21 Real Estate LLC. All rights reserved. CENTURY 21®, the CENTURY 21 Logo and C21® are service marks owned by Century 21 Real Estate LLC. Century 21 Real Estate LLC fully supports the principles of the Fair Housing Act and the Equal Opportunity Act. Each office is independently owned and operated. Listing information is deemed reliable but not guaranteed accurate.