
115 Bonnie Briar Lane, Delray Beach, FL 33444
Local realty services provided by:CENTURY 21 America's Choice
Listed by: david wunder
Office: atlantic blue realty
MLS#:B26057053
Source:RMLS
Price summary
- Price:$1,575,000
- Price per sq. ft.:$969.23
About this home
Welcome to 115 Bonnie Briar, a beautifully reimagined 3-bedroom, 3-bath residence offering the rare combination of walkability to downtown Delray Beach and the tranquility of a quiet, established neighborhood. Thoughtfully renovated throughout, this turnkey home showcases designer finishes, custom details, and a bright, open floor plan designed for effortless everyday living and entertaining. The kitchen seamlessly blends timeless charm with modern functionality, flowing into inviting living spaces, while each bedroom and bath has been individually curated with its own distinctive character. Outside, a private backyard retreat embodies the relaxed South Florida lifestyle. Just minutes from Atlantic Avenue, the beach, acclaimed dining, boutique shopping, and Delray Beach's vibrant downtown.
Contact an agent
Home facts
- Year built:1960
- Listing ID #:B26057053
- Added:1 day(s) ago
- Updated:July 27, 2026 at 08:39 PM
Rooms and interior
- Bedrooms:3
- Total bathrooms:3
- Full bathrooms:3
- Flooring:Vinyl
- Kitchen Description:Dishwasher, Disposal, Microwave, Refrigerator
- Living area:1,625 sq. ft.
Heating and cooling
- Cooling:Central Air
- Heating:Central
- Central air:Yes
Structure and exterior
- Roof:Concrete
- Year built:1960
- Building area:1,625 sq. ft.
- Construction Materials:Block
- Exterior Features:Patio
- Levels:1 Story
Schools
- High school:Atlantic
- Middle school:Carver Community
- Elementary school:Plumosa School of the Arts K-8
Utilities
- Water:Public
- Sewer:Public Sewer
Finances and disclosures
- Price:$1,575,000
- Price per sq. ft.:$969.23
- Tax amount:$19,231 (2025)
Features and amenities
- Appliances:Dishwasher, Disposal, Dryer, Microwave, Refrigerator, Washer
- Laundry features:Dryer, Washer
Parking
- Total parking spaces:4
- Parking description:Circular Driveway
New listings near 115 Bonnie Briar Lane
- New
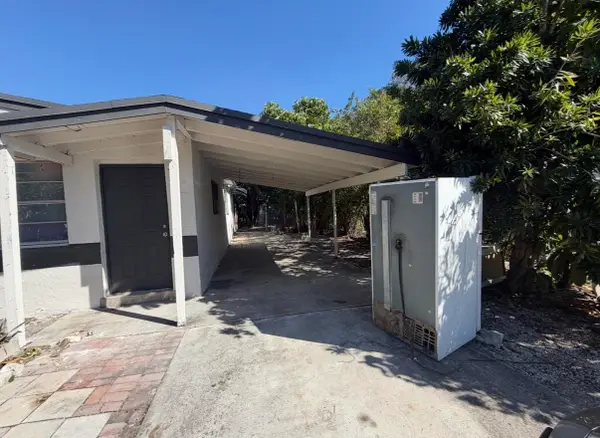 $349,900Active3 beds 2 baths1,258 sq. ft.
313 SW 15th Terrace, Delray Beach, FL 33444
MLS# B26056834Listed by: CHARLES RUTENBERG REALTY FTL - New
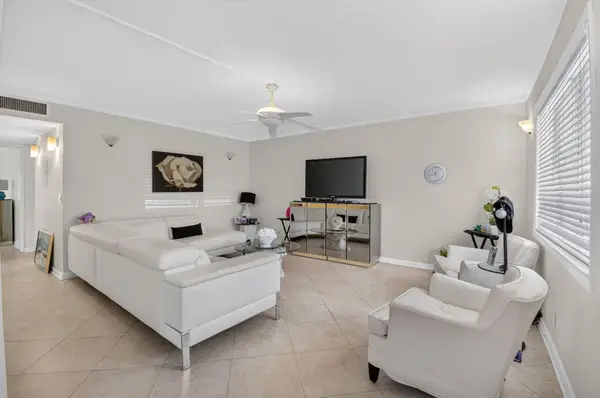 $129,999Active2 beds 2 baths910 sq. ft.
352 Piedmont H, Delray Beach, FL 33484
MLS# B26057063Listed by: UNITED ESTATES REALTY - New
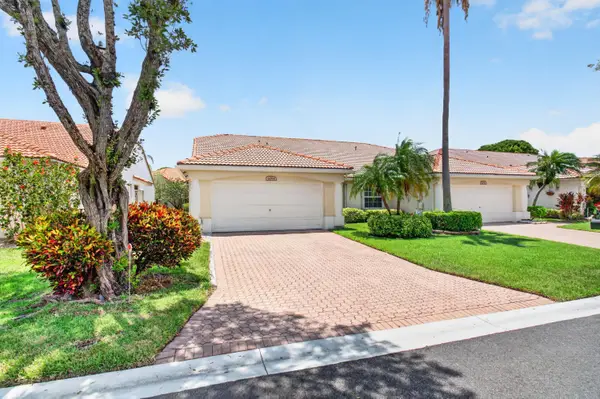 $395,000Active3 beds 2 baths1,645 sq. ft.
6088 Caladium Road, Delray Beach, FL 33484
MLS# B26057089Listed by: WILLIAM RAVEIS REAL ESTATE - New
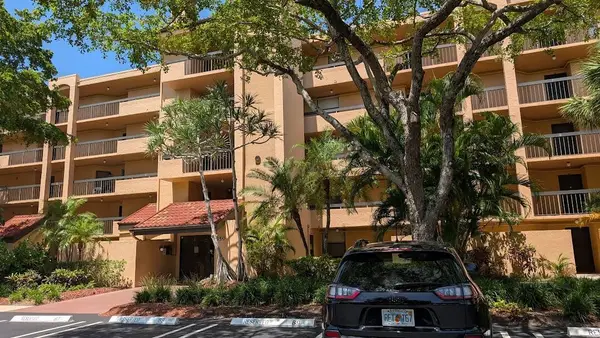 $240,000Active2 beds 2 baths1,175 sq. ft.
450 Egret Circle #9309, Delray Beach, FL 33444
MLS# B26057101Listed by: FOSTERS REALTY - New
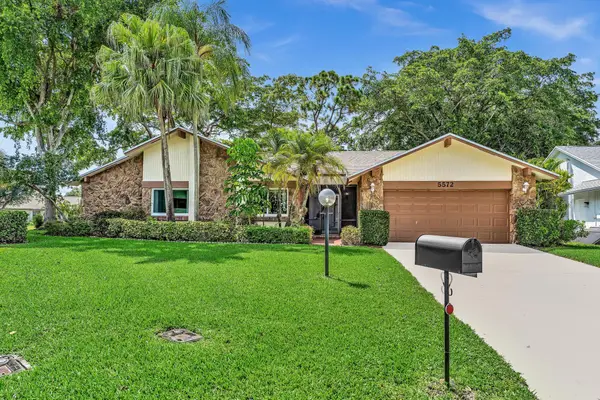 $669,000Active2 beds 2 baths2,392 sq. ft.
5572 Sugar Mill Court, Delray Beach, FL 33484
MLS# B26057129Listed by: EXP REALTY LLC - New
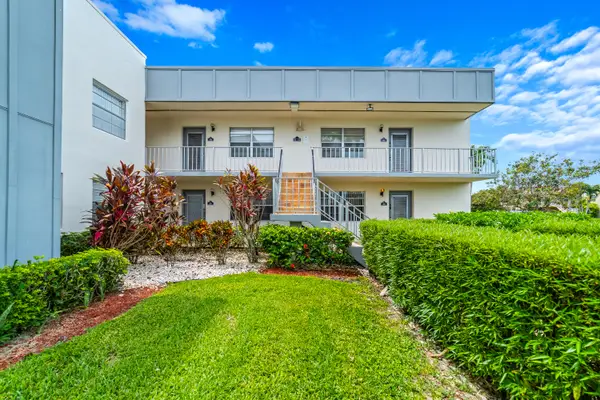 $78,000Active2 beds 2 baths907 sq. ft.
552 Normandy L Lane #l, Delray Beach, FL 33484
MLS# B26055658Listed by: REDFIN CORPORATION - New
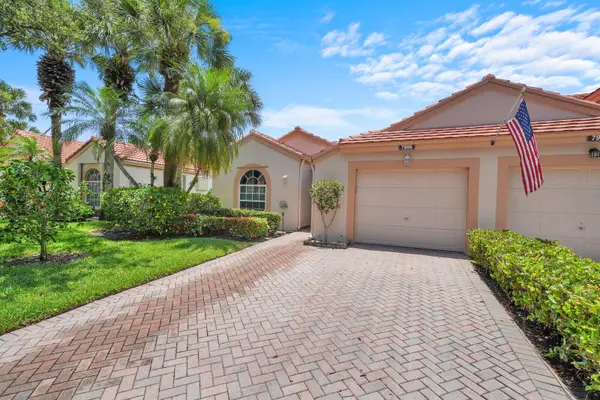 $470,000Active2 beds 2 baths1,524 sq. ft.
7906 Lake Sands Drive, Delray Beach, FL 33446
MLS# B26057029Listed by: RE/MAX PROPERTIES - Open Sat, 12 to 2pmNew
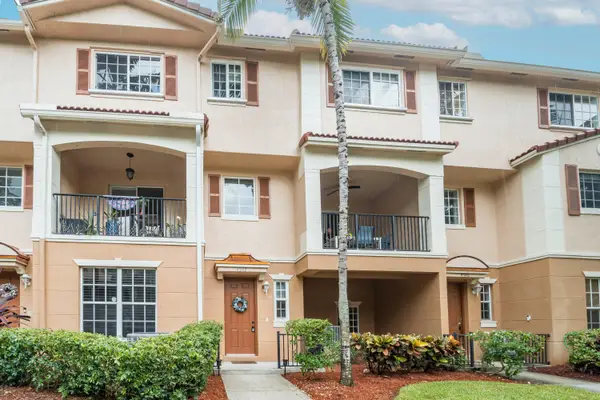 $539,000Active3 beds 3 baths1,658 sq. ft.
4542 Danson Way, Delray Beach, FL 33445
MLS# B26056950Listed by: EXP REALTY LLC - New
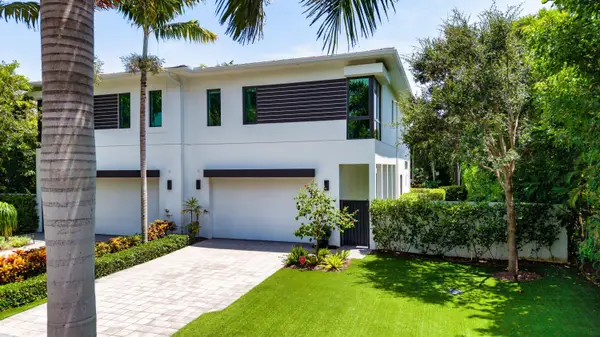 $3,150,000Active3 beds 4 baths2,500 sq. ft.
904 Bond Way, Delray Beach, FL 33483
MLS# B26056985Listed by: PREMIER ESTATE PROPERTIES, INC


Protect your home and budget from life's surprises with an Assurant Home Warranty, backed by a partner that supports you through every step of homeownership. Explore Plans.
©2026 Century 21 Real Estate LLC. All rights reserved. CENTURY 21®, the CENTURY 21 Logo and C21® are service marks owned by Century 21 Real Estate LLC. Century 21 Real Estate LLC fully supports the principles of the Fair Housing Act and the Equal Opportunity Act. Each office is independently owned and operated. Listing information is deemed reliable but not guaranteed accurate.