
115 Highland Lane, Delray Beach, FL 33444
Local realty services provided by:CENTURY 21 Move With Us
Listed by: cheran alisa marek
Office: douglas elliman
MLS#:B26031925
Source:FL_RAMC
Price summary
- Price:$1,249,000
- Price per sq. ft.:$915.02
About this home
Quaint East Delray cottage situated on a generous lot tucked in the highland lane enclave, just moments from the direct corridor to Downtown Delray & the beach. This home is completely renovated with all impact glass, newer kitchen & bathroom, all new electrical & plumbing including the cast iron line. There is a charming front porch, a fireplace & room for a pool/expansion of the home. Meticulous care & detail went into this special home. A very desirable location lends tranquility & a close to town location gives you the lifestyle you will love! This is a rare opportunity. Roof is approx 10 years. AC, WD & Water heater all are newer.
Contact an agent
Home facts
- Year built:1953
- Subdivision & Development:BONNIECREST SUB
- Listing ID #:B26031925
- Added:16 day(s) ago
- Updated:September 17, 2026 at 04:41 PM
Rooms and interior
- Bedrooms:2
- Total bathrooms:1
- Full bathrooms:1
- Rooms Total:6
- Flooring:Vinyl
- Dining Description:Kitchen/Dining Combo
- Bathrooms Description:Tub Shower
- Kitchen Description:Dishwasher, Kitchen/Dining Combo, Microwave, Range, Refrigerator
- Bedroom Description:Stacked Bedrooms
- Living area:1,153 sq. ft.
Heating and cooling
- Cooling:Central Air
- Heating:Central, Electric
- Central air:Yes
Structure and exterior
- Year built:1953
- Building area:1,153 sq. ft.
- Lot Features:Interior Lot, Sprinklers Automatic
- Architectural Style:Ranch
- Construction Materials:Block, Concrete
- Exterior Features:Sprinkler Irrigation
- Levels:1 Story
Schools
- High school:Atlantic
- Elementary school:Plumosa School of the Arts
Utilities
- Water:Water Available
Finances and disclosures
- Price:$1,249,000
- Price per sq. ft.:$915.02
- Tax amount:$14,695 (2025)
Features and amenities
- Appliances:Dishwasher, Dryer, Microwave, Range, Refrigerator, Some Electric Appliances, Water Heater
- Laundry features:Dryer
- Amenities:Impact Glass
Parking
- Total parking spaces:1
- Parking description:Attached, Circular Driveway, Driveway, Garage, Garage Door Opener
- Garage:Yes
 The data relating to real estate for sale on this web site comes in part from a cooperative data exchange program of the Realtor<REGISTERED_LOGO> Association of Martin County, Inc. MLS. Real estate listings held by brokerage firms other than CENTURY 21 Move With Us are marked with the IDX logo (Broker Reciprocity) or name and detailed information about such listings includes the name of the listing brokers. Data provided is deemed reliable but is not guaranteed.
New listings near 115 Highland Lane
- New
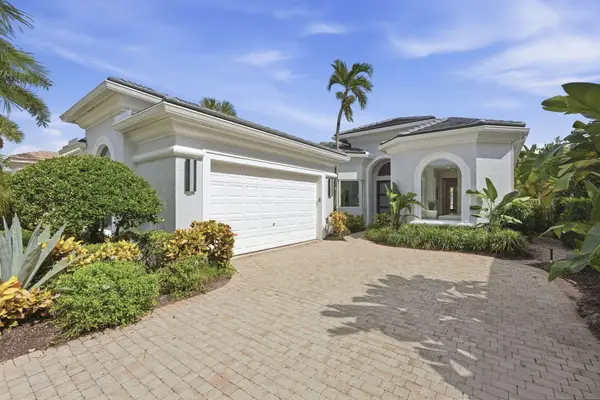 $1,895,000Active3 beds 3 baths2,608 sq. ft.
7695 Villa D Este Way, Delray Beach, FL 33446
MLS# B26077402Listed by: DIAMOND REALTY GROUP LLC - New
 $349,000Active2 beds 2 baths1,632 sq. ft.
6375 Kings Gate Circle, Delray Beach, FL 33484
MLS# B26077343Listed by: COMPASS FLORIDA LLC - New
 $125,000Active2 beds 2 baths990 sq. ft.
7145 Huntington Lane #205, Delray Beach, FL 33446
MLS# B26077358Listed by: SIGNATURE INTERNATIONAL REAL E - New
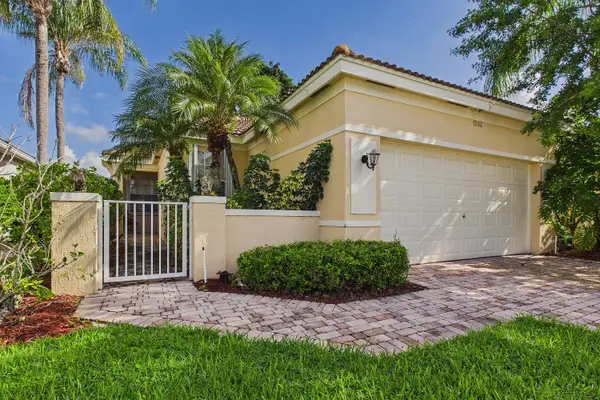 $399,000Active2 beds 2 baths1,526 sq. ft.
7032 Cataluna Circle, Delray Beach, FL 33446
MLS# B26077372Listed by: KELLER WILLIAMS REALTY CONSULT - New
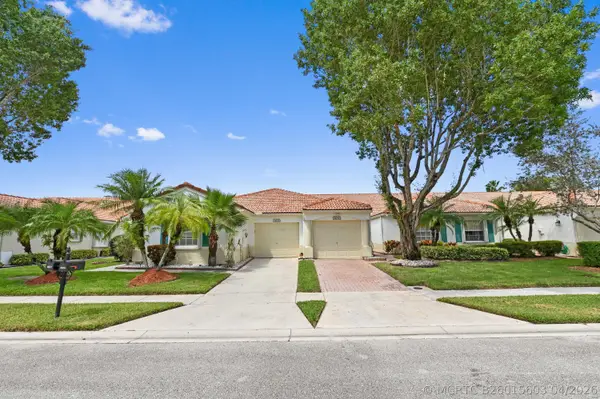 $360,000Active3 beds 2 baths1,570 sq. ft.
6077 Lake Hibiscus Drive, Delray Beach, FL 33484
MLS# B26015603Listed by: EXP REALTY LLC - New
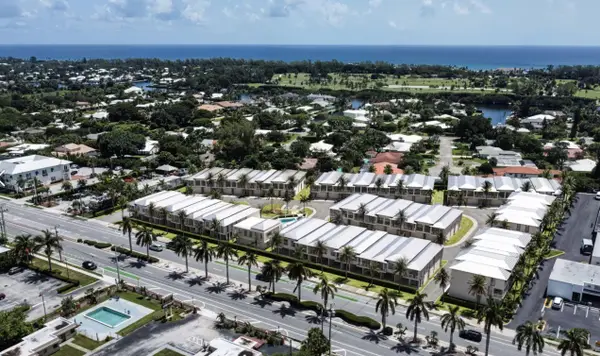 $23,000,000Active4.39 Acres
2419 N Federal Highway, Delray Beach, FL 33483
MLS# B26077274Listed by: THE KNIGHT GROUP - New
 $620,000Active2 beds 2 baths1,367 sq. ft.
1875 NW 10th Street, Delray Beach, FL 33445
MLS# B26077254Listed by: ILLUSTRATED PROPERTIES - New
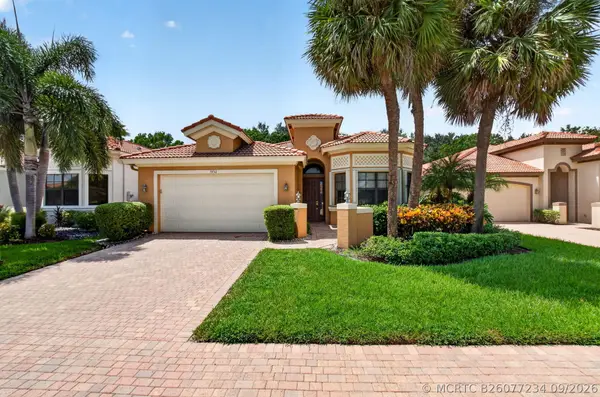 $569,000Active3 beds 2 baths1,917 sq. ft.
9732 Isles Cay Drive, Delray Beach, FL 33446
MLS# B26077234Listed by: LANG REALTY - BOYNTON BEACH - New
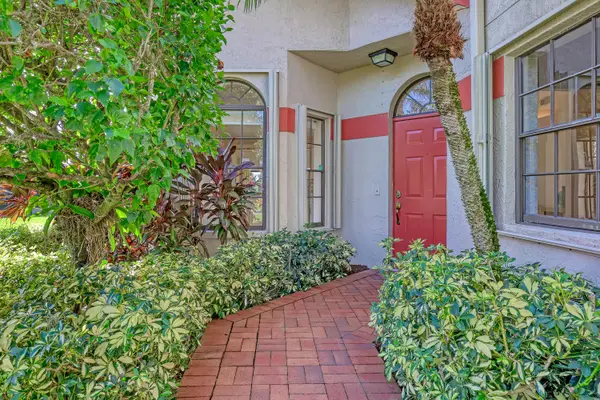 $309,000Active2 beds 2 baths1,657 sq. ft.
7744 Lexington Club Boulevard, Delray Beach, FL 33446
MLS# B26077218Listed by: KELLER WILLIAMS REALTY/P B - New
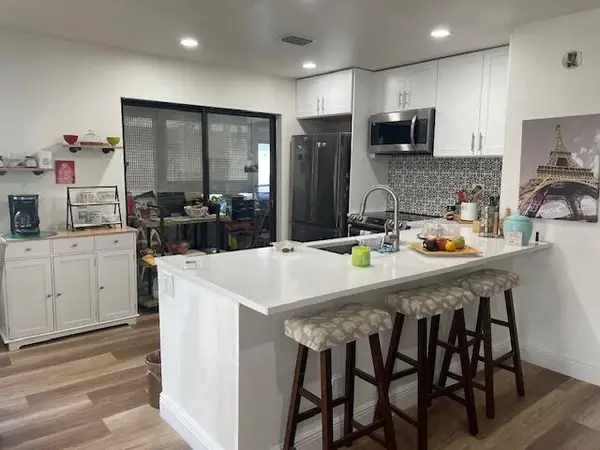 $195,000Active2 beds 2 baths920 sq. ft.
31 Capri A, Delray Beach, FL 33484
MLS# B26077198Listed by: LAER REALTY PARTNERS BOWEN/WELLINGTON


Protect your home and budget from life's surprises with an Assurant Home Warranty, backed by a partner that supports you through every step of homeownership. Explore Plans.
©2026 Century 21 Real Estate LLC. All rights reserved. CENTURY 21®, the CENTURY 21 Logo and C21® are service marks owned by Century 21 Real Estate LLC. Century 21 Real Estate LLC fully supports the principles of the Fair Housing Act and the Equal Opportunity Act. Each office is independently owned and operated. Listing information is deemed reliable but not guaranteed accurate.