
1212 NE 8th Avenue Ne, Delray Beach, FL 33483
Local realty services provided by:CENTURY 21 Move With Us
Listed by: jennifer parke
Office: sdg real estate llc.
MLS#:R11154805
Source:FL_RAMC
Price summary
- Price:$4,650,000
- Price per sq. ft.:$803.53
About this home
Juniper House offers a rare, turn-key opportunity in Delray Beach's coveted Palm Trail neighborhood. Inspired by the strength and beauty of the Juniper tree, this brand-new construction residence by Stamm Development Group is offered completely furnished, with a thoughtfully curated interiors package by Ava Gray Interiors.
This expansive 4-bedroom, 5-bathroom single-family home spans 5,569 total square feet, seamlessly blending modern architecture with timeless coastal charm. The grand double-height foyer opens to a light-filled, open-concept living space designed for everyday living and effortless entertaining. The gourmet kitchen anchors the main living area and features a gas range, coffee bar, oversized island, butler pantry and an adjacent wet bar outfitted with 200 bottle wine tower. The expansive flex room completes and includes a seamless patio access to the beautiful outdoors and a private backyard oasis complete with a 10' x 20' pool and spa, covered lanai, and outdoor kitchen with gas grill and beverage center.
Upstairs, the primary suite is a serene retreat with a private balcony, dual walk-in closets, morning bar, and spa-like bath. Three additional ensuite bedrooms, a loft, and multiple balconies provide ample space for family and guests. Throughout the home, custom lighting, organic textures, and elevated finishes add warmth and character. Closets, shades, and drapery are installed and included, as shown. Custom closets, automatic shades and drapes are included in this turn key residence.
Highlights include:
" Offered fully furnished move-in ready to enjoy this season
" Brand new construction
" 1 year New Construction warranty
" Corner lot exposure for maximum natural light
" Private elevator
" Outdoor kitchen
" Walkable location less than 1 mile to both the beach and Atlantic Avenue
" Connection in butlers pantry for 2nd Laundry Room if desired
Juniper House captures the essence of South Florida livingan exceptional blend of luxury, comfort, and coastal sophistication in one of Delray Beach's most desirable locations....
Contact an agent
Home facts
- Year built:2024
- Subdivision & Development:KENMONT
- Listing ID #:R11154805
- Added:14 day(s) ago
- Updated:September 16, 2026 at 07:17 AM
Rooms and interior
- Bedrooms:4
- Total bathrooms:5
- Full bathrooms:5
- Rooms Total:13
- Flooring:Wood
- Bathrooms Description:Bathtub, Dual Sinks, Separate Shower, Tub Shower
- Kitchen Description:Cooktop, Dishwasher, Disposal, Gas Range, Ice Maker, Kitchen Island, Microwave, Pantry, Refrigerator
- Bedroom Description:Closet Cabinetry, Walk-In Closet(s)
- Living area:4,356 sq. ft.
Heating and cooling
- Cooling:Ceiling Fans, Central Air, Zoned
- Heating:Central, Electric
- Central air:Yes
Structure and exterior
- Year built:2024
- Building area:4,356 sq. ft.
- Lot Features:Sprinklers Automatic
- Architectural Style:Colonial
- Construction Materials:Block, Concrete
- Exterior Features:Balcony, Exterior Lighting, Outdoor Grill, Outdoor Kitchen, Sprinkler Irrigation
- Levels:2 Stories
Schools
- High school:Atlantic
- Elementary school:Plumosa School of the Arts
Utilities
- Water:Water Available
Finances and disclosures
- Price:$4,650,000
- Price per sq. ft.:$803.53
- Tax amount:$46,706 (2025)
Features and amenities
- Appliances:Cooktop, Dishwasher, Disposal, Dryer, Gas Range, Ice Maker, Microwave, Refrigerator, Some Electric Appliances, Washer, Water Heater
- Laundry features:Dryer, Washer
- Amenities:Bar, Cathedral Ceilings, Closet Cabinetry, Impact Glass, Pantry, Smoke Detectors, Wet Bar
- Pool features:Gunite, Heated, In Ground, Salt Water
Parking
- Total parking spaces:2
- Parking description:Garage Door Opener
 The data relating to real estate for sale on this web site comes in part from a cooperative data exchange program of the Realtor<REGISTERED_LOGO> Association of Martin County, Inc. MLS. Real estate listings held by brokerage firms other than CENTURY 21 Move With Us are marked with the IDX logo (Broker Reciprocity) or name and detailed information about such listings includes the name of the listing brokers. Data provided is deemed reliable but is not guaranteed.
New listings near 1212 NE 8th Avenue Ne
- New
 $2,290,000Active6 beds 5 baths4,331 sq. ft.
9529 Eden Roc, Delray Beach, FL 33446
MLS# A12090010Listed by: UNITED REALTY GROUP INC - New
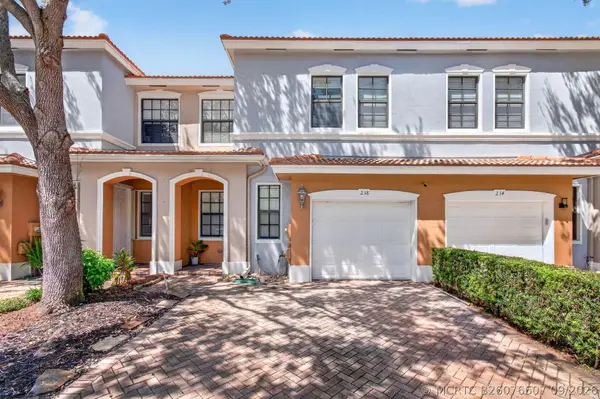 $465,000Active3 beds 3 baths1,856 sq. ft.
238 E Chrystie Circle, Delray Beach, FL 33484
MLS# B26076607Listed by: KELLER WILLIAMS REALTY SERVICE - Open Sat, 12am to 2pmNew
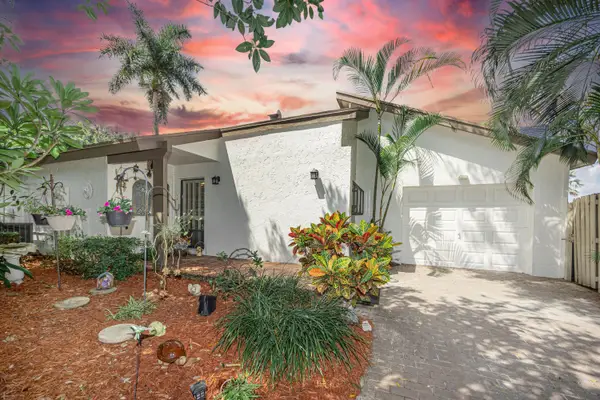 $575,000Active2 beds 2 baths1,812 sq. ft.
980 Rainberry Lake Drive, Delray Beach, FL 33445
MLS# B26076589Listed by: FRONT PORCH REAL ESTATE, INC. - New
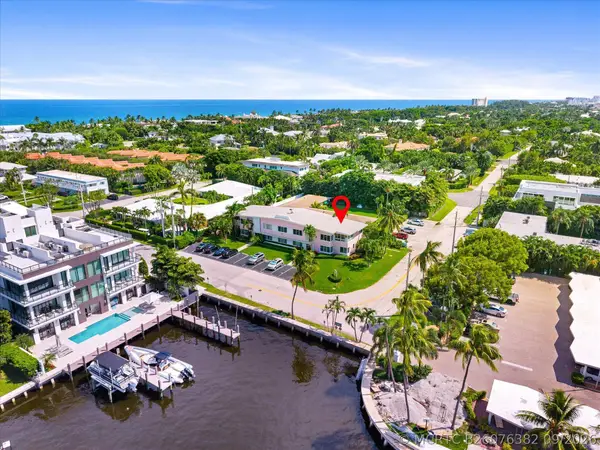 $1,195,000Active2 beds 2 baths873 sq. ft.
990 Casuarina Road #4, Delray Beach, FL 33483
MLS# B26076382Listed by: COLDWELL BANKER REALTY - New
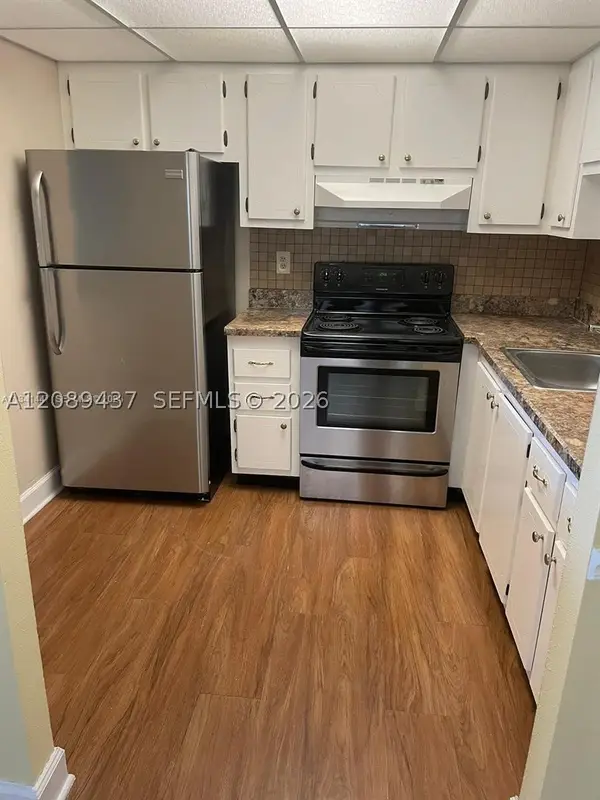 $135,000Active1 beds 2 baths726 sq. ft.
I Valencia I #214, Delray Beach, FL 33446
MLS# A12089437Listed by: SOBE INTERNATIONAL REALTY - New
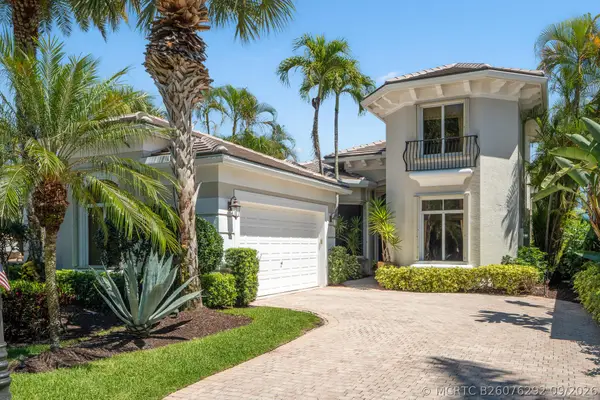 $1,870,000Active4 beds 4 baths3,089 sq. ft.
7886 Villa D Este Way, Delray Beach, FL 33446
MLS# B26076292Listed by: LUXURY PARTNERS REALTY - New
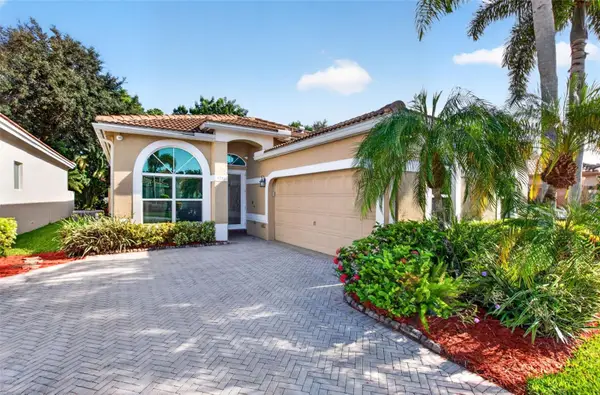 $700,000Active3 beds 2 baths1,779 sq. ft.
5351 Ventura Drive, DELRAY BEACH, FL 33484
MLS# G5117783Listed by: OPTIMA ONE REALTY, INC. - New
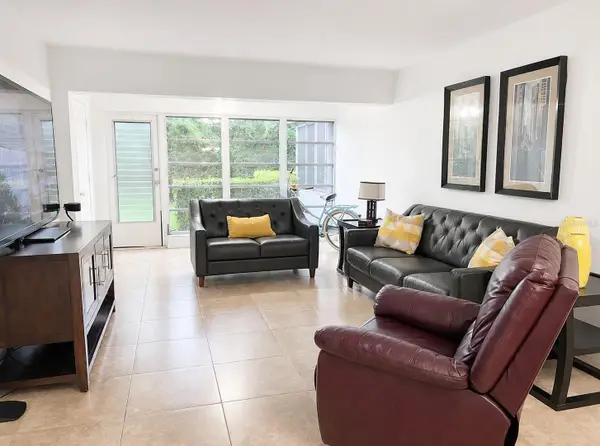 $140,000Active2 beds 2 baths1,167 sq. ft.
2530 Black Olive Boulevard #103, DELRAY BEACH, FL 33445
MLS# TB8548708Listed by: DALTON WADE INC - Open Sun, 10am to 12:30pmNew
 $635,900Active3 beds 3 baths1,938 sq. ft.
2952 Florida Blvd, Delray Beach, FL 33483
MLS# A12088788Listed by: DOUGLAS ELLIMAN - New
 $3,499,900Active4 beds 6 baths4,814 sq. ft.
9570 Labelle Court, Delray Beach, FL 33446
MLS# B26076262Listed by: RE/MAX DIRECT


Protect your home and budget from life's surprises with an Assurant Home Warranty, backed by a partner that supports you through every step of homeownership. Explore Plans.
©2026 Century 21 Real Estate LLC. All rights reserved. CENTURY 21®, the CENTURY 21 Logo and C21® are service marks owned by Century 21 Real Estate LLC. Century 21 Real Estate LLC fully supports the principles of the Fair Housing Act and the Equal Opportunity Act. Each office is independently owned and operated. Listing information is deemed reliable but not guaranteed accurate.