13202 Whistler Mountain Road, Delray Beach, FL 33446
Local realty services provided by:CENTURY 21 Move With Us
13202 Whistler Mountain Road,Delray Beach, FL 33446
$1,399,000
- 4 Beds
- 4 Baths
- 3,046 sq. ft.
- Single family
- Active
Listed by: ryan coleman, scott gerow
Office: compass florida llc.
MLS#:B26080031
Source:FL_RAMC
Price summary
- Price:$1,399,000
- Price per sq. ft.:$340.06
About this home
Welcome to this beautifully appointed 2-story residence in the sought after Polo Trace community. Built in 2021, this newer home offers 3 bedrooms + office, 4 bathrooms + loft with a spacious, thoughtfully designed floor plan ideal for both everyday living and entertaining. Enjoy modern finishes, custom cabinetry, generous living spaces, and the peace of mind of newer construction, all within one of the area's most desirable gated communities. Polo Trace offers an exceptional lifestyle with resort-style amenities, including a clubhouse, Restaurant with home delivery, pool, fitness center, tennis, pickleball, and more.
Contact an agent
Home facts
- Year built:2021
- Subdivision & Development:POLO TRACE 2 PUD PLAT NO
- Listing ID #:B26080031
- Added:1 day(s) ago
- Updated:September 24, 2026 at 04:48 PM
Rooms and interior
- Bedrooms:4
- Total bathrooms:4
- Full bathrooms:3
- Half bathrooms:1
- Rooms Total:3
- Flooring:Carpet, Tile
- Dining Description:Kitchen/Dining Combo, Living/Dining Room, Separate Formal Dining Room
- Bathrooms Description:Bathtub, Dual Sinks, Jetted Tub, Separate Shower, Tub Shower
- Kitchen Description:Cooktop, Dishwasher, Disposal, Freezer, Kitchen Island, Kitchen/Dining Combo, Microwave, Pantry, Refrigerator
- Bedroom Description:Walk-In Closet(s)
- Living area:3,046 sq. ft.
Heating and cooling
- Cooling:Ceiling Fans, Central Air
- Heating:Central
- Central air:Yes
Structure and exterior
- Roof:Concrete, Tile
- Year built:2021
- Building area:3,046 sq. ft.
- Levels:2 Stories
Schools
- High school:Spanish River Community
- Middle school:Carver Community
- Elementary school:Hagen Road
Utilities
- Water:Water Available
Finances and disclosures
- Price:$1,399,000
- Price per sq. ft.:$340.06
- Tax amount:$13,888 (2025)
Features and amenities
- Appliances:Cooktop, Dishwasher, Disposal, Dryer, Freezer, Microwave, Refrigerator, Washer
- Laundry features:Dryer, Washer
- Amenities:Impact Glass, Motion Detectors, Pantry, Security System Owned
- Pool features:Community
Parking
- Total parking spaces:2
- Parking description:Attached, Garage
- Garage:Yes
 The data relating to real estate for sale on this web site comes in part from a cooperative data exchange program of the Realtor<REGISTERED_LOGO> Association of Martin County, Inc. MLS. Real estate listings held by brokerage firms other than CENTURY 21 Move With Us are marked with the IDX logo (Broker Reciprocity) or name and detailed information about such listings includes the name of the listing brokers. Data provided is deemed reliable but is not guaranteed.
New listings near 13202 Whistler Mountain Road
- New
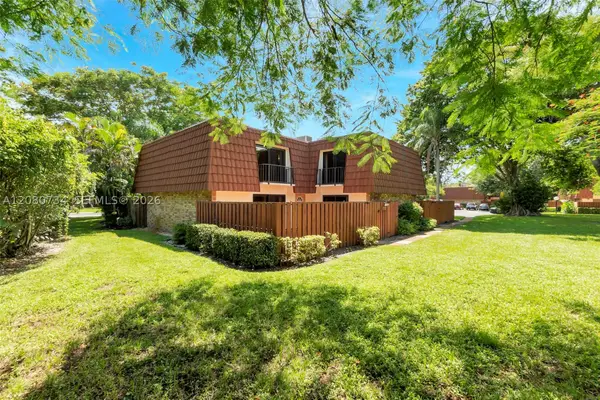 $349,900Active2 beds 3 baths1,230 sq. ft.
1835 San Juan Dr #20-D, Delray Beach, FL 33445
MLS# A12080734Listed by: TRUE OAK REALTY - New
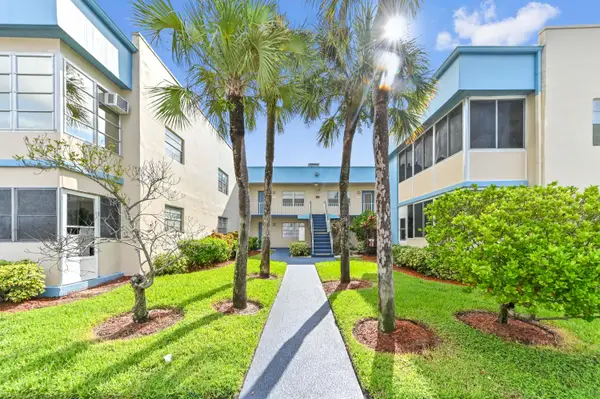 $99,900Active2 beds 2 baths902 sq. ft.
426 Burgundy I, Delray Beach, FL 33484
MLS# B26079977Listed by: KW RESERVE PALM BEACH - New

 $219,000Active2 beds 2 baths1,167 sq. ft.
1160 Mahogany Way #103, Delray Beach, FL 33445
MLS# B26080017Listed by: CENTURY 21 STEIN POSNER - New
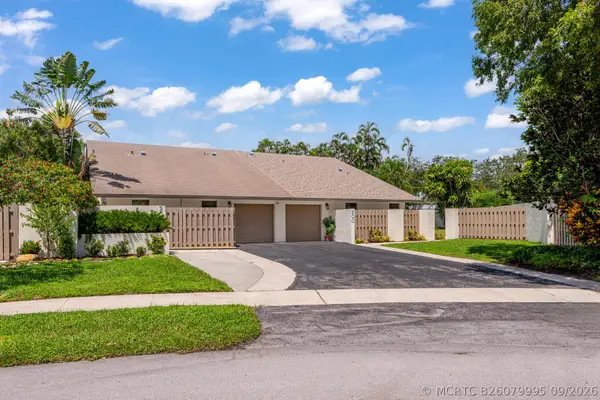 $499,900Active2 beds 2 baths1,518 sq. ft.
200 SW 29th Avenue, Delray Beach, FL 33445
MLS# B26079995Listed by: DONOHUE REAL ESTATE, LLC - New
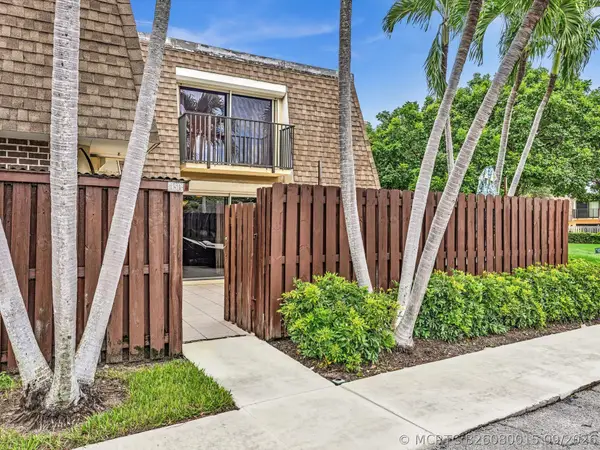 $325,000Active2 beds 3 baths1,235 sq. ft.
2895 SW 22nd Circle #45B, Delray Beach, FL 33445
MLS# B26080015Listed by: COMPASS FLORIDA LLC - New
 $10,450,000Active4 beds 6 baths6,490 sq. ft.
1033 Seasage Drive, Delray Beach, FL 33483
MLS# B26080022Listed by: DOUGLAS ELLIMAN - New
 $265,000Active2 beds 2 baths989 sq. ft.
1760 Palm Cove Boulevard #5-205, Delray Beach, FL 33445
MLS# B26079942Listed by: REALTY HUB - New
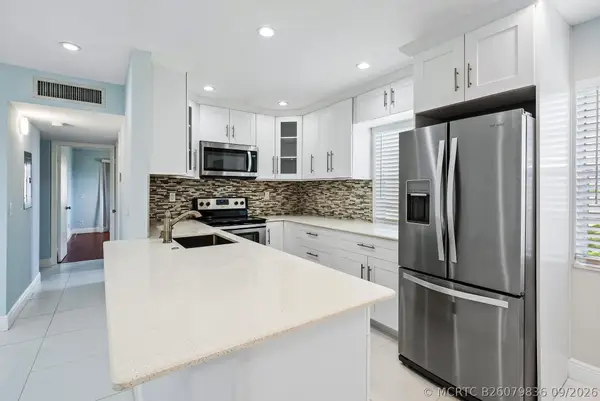 $179,000Active2 beds 2 baths910 sq. ft.
507 Capri K, Delray Beach, FL 33484
MLS# B26079836Listed by: COMPASS FLORIDA LLC - New
 $850,000Active0 Acres
338 SE 1st Avenue, Delray Beach, FL 33444
MLS# B26079794Listed by: KELLER WILLIAMS REALTY BOCA RA


Protect your home and budget from life's surprises with an Assurant Home Warranty, backed by a partner that supports you through every step of homeownership. Explore Plans.
©2026 Century 21 Real Estate LLC. All rights reserved. CENTURY 21®, the CENTURY 21 Logo and C21® are service marks owned by Century 21 Real Estate LLC. Century 21 Real Estate LLC fully supports the principles of the Fair Housing Act and the Equal Opportunity Act. Each office is independently owned and operated. Listing information is deemed reliable but not guaranteed accurate.