
13450 Noble Drive, Delray Beach, FL 33484
Local realty services provided by:CENTURY 21 Move With Us
Listed by: april laura
Office: exp realty llc.
MLS#:B26098572
Source:FL_RAMC
Price summary
- Price:$799,000
- Price per sq. ft.:$262.74
About this home
Lakefront 2023 Lennar in Delray Trails, Delray Beach's gated 55+ community. 4 bed, 3 bath, 2,330 sq ft with TWO primary suites, including the main primary on the first floor, plus an upstairs suite and loft. Frigidaire Commercial range with built-in air fryer and steamer, custom closet systems throughout, professional blinds, full impact glass, and an epoxy garage with storage and mini-split A/C. Shaded northeast-facing lanai on the lake. Resort-style clubhouse, pools, fitness and pickleball, minutes to Atlantic Ave and the beach.
Contact an agent
Home facts
- Year built:2023
- Subdivision & Development:DELRAY TRAILS AT VILLA DELRAY PUD
- Listing ID #:B26098572
- Added:2 day(s) ago
- Updated:November 13, 2026 at 05:53 AM
Rooms and interior
- Bedrooms:4
- Total bathrooms:3
- Full bathrooms:3
- Rooms Total:3
- Flooring:Ceramic Tile
- Kitchen Description:Dishwasher, Electric Range, Microwave, Refrigerator
- Bedroom Description:Closet Cabinetry, Walk-In Closet(s)
- Living area:2,330 sq. ft.
Heating and cooling
- Cooling:Ceiling Fans, Central Air, Electric
- Heating:Electric
- Central air:Yes
Structure and exterior
- Year built:2023
- Building area:2,330 sq. ft.
- Lot Features:Irregular Lot, Sprinklers Automatic
- Architectural Style:A-Frame
- Construction Materials:Block, Concrete
- Levels:2 Stories
Schools
- High school:Atlantic
- Middle school:Carver Community
- Elementary school:Banyan Creek
Utilities
- Water:Public Water, Water Available, Water Connected
- Sewer:Public Sewer, Sewer Connected
Finances and disclosures
- Price:$799,000
- Price per sq. ft.:$262.74
- Tax amount:$9,759 (2026)
Features and amenities
- Appliances:Dishwasher, Dryer, Electric Range, Microwave, Refrigerator, Some Electric Appliances, Washer, Water Heater
- Laundry features:Dryer, Washer
- Amenities:Blinds, Closet Cabinetry, Gated Community
- Pool features:Community
Parking
- Total parking spaces:2
- Parking description:Detached, Driveway, Garage
- Garage:Yes
 The data relating to real estate for sale on this web site comes in part from a cooperative data exchange program of the Realtor<REGISTERED_LOGO> Association of Martin County, Inc. MLS. Real estate listings held by brokerage firms other than CENTURY 21 Move With Us are marked with the IDX logo (Broker Reciprocity) or name and detailed information about such listings includes the name of the listing brokers. Data provided is deemed reliable but is not guaranteed.
New listings near 13450 Noble Drive
- Open Sat, 11am to 2pmNew
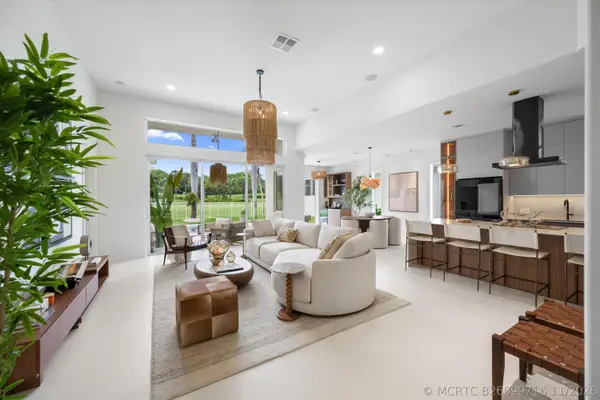 $1,199,000Active3 beds 2 baths1,754 sq. ft.
7970 Monarch Court, Delray Beach, FL 33446
MLS# B26099716Listed by: CONCIERGE PROPERTIES LLC - New
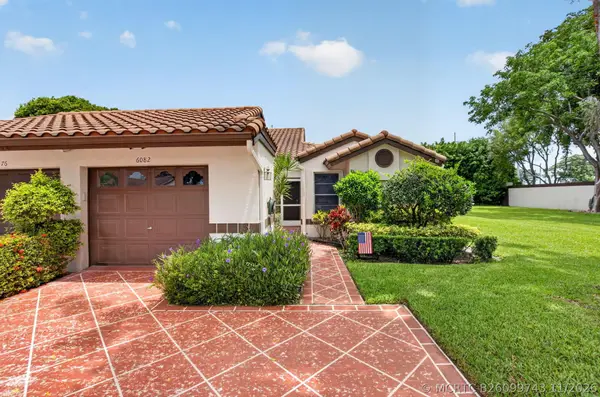 $359,000Active2 beds 2 baths1,500 sq. ft.
6082 Waldwick Circle, Delray Beach, FL 33484
MLS# B26099743Listed by: COLDWELL BANKER REALTY - Open Sun, 12 to 3pmNew
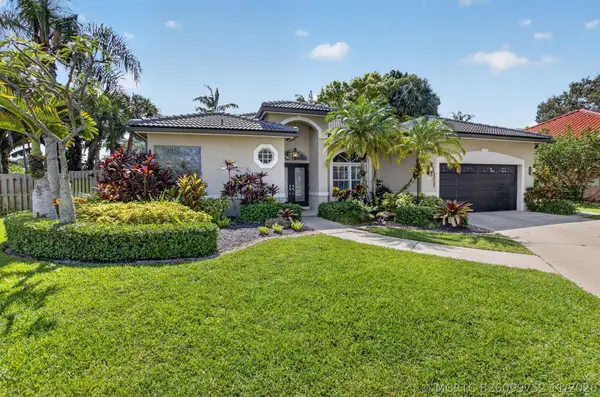 $850,000Active3 beds 2 baths1,951 sq. ft.
1365 E Barwick Ranch Circle, Delray Beach, FL 33445
MLS# B26099752Listed by: COLDWELL BANKER REALTY - New
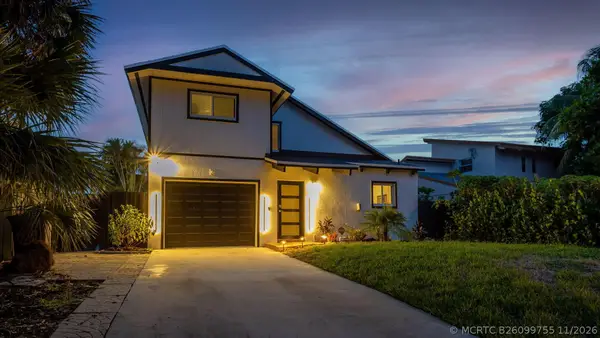 $899,900Active3 beds 3 baths1,630 sq. ft.
2541 Southridge Road, Delray Beach, FL 33444
MLS# B26099755Listed by: REGENCY REALTY SERVICES - New
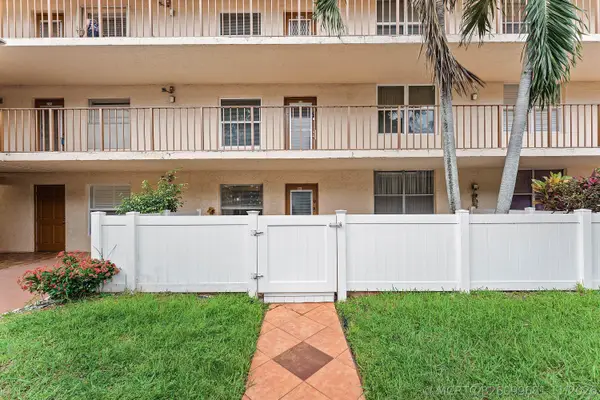 $185,000Active2 beds 2 baths1,060 sq. ft.
14623 Bonaire Boulevard #106, Delray Beach, FL 33446
MLS# B26099681Listed by: RE/MAX DIRECT - New
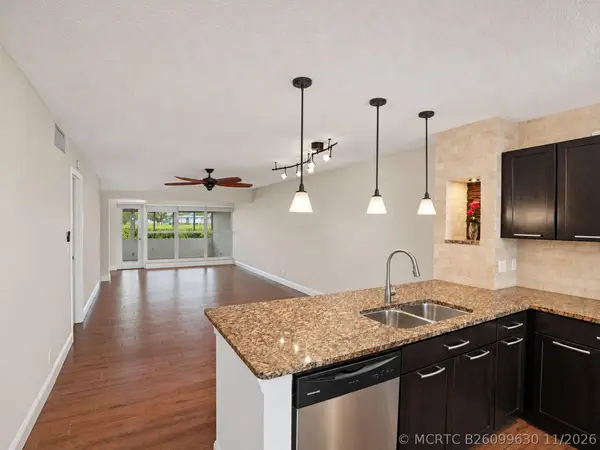 $192,500Active2 beds 2 baths1,167 sq. ft.
1141 Violet Terrace #103, Delray Beach, FL 33445
MLS# B26099630Listed by: COLDWELL BANKER - New
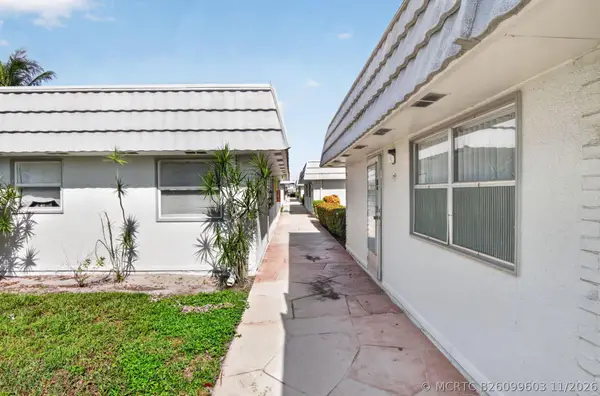 $140,000Active2 beds 2 baths883 sq. ft.
204 Valencia I #204, Delray Beach, FL 33446
MLS# B26099603Listed by: LOKATION - New
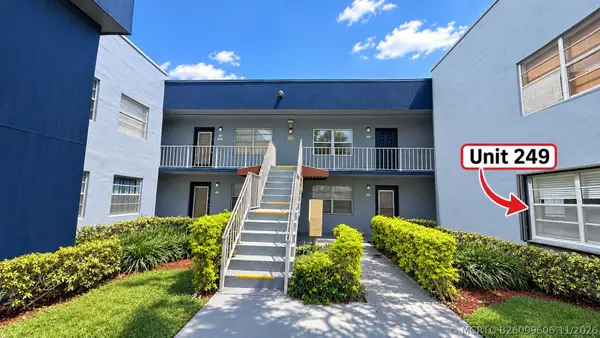 $95,000Active1 beds 2 baths868 sq. ft.
249 Burgandy Avenue #F, Delray Beach, FL 33484
MLS# B26099606Listed by: RE/MAX DIRECT - New
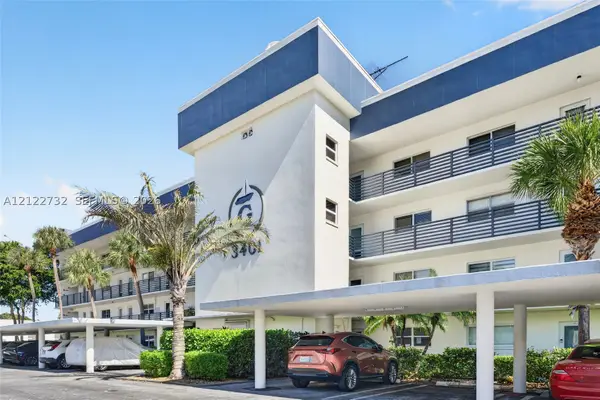 $329,888Active2 beds 2 baths1,000 sq. ft.
3401 Spanish #249, Delray Beach, FL 33483
MLS# A12122732Listed by: EATON REAL ESTATE COMPANY LLC - New
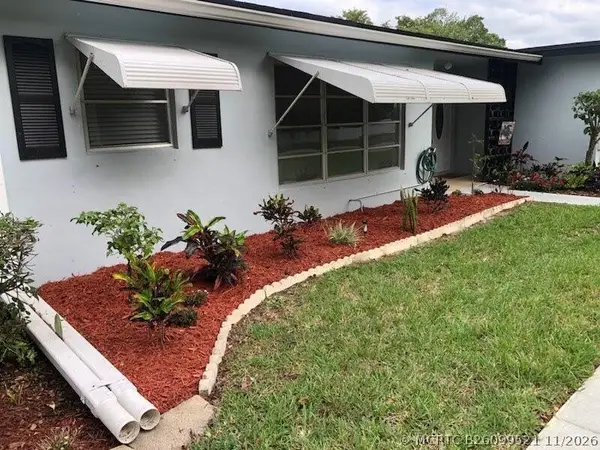 $1,600Active1 beds 2 baths994 sq. ft.
405 High Point Boulevard N #C, Delray Beach, FL 33445
MLS# B26099521Listed by: COLDWELL BANKER REALTY


Protect your home and budget from life's surprises with an Assurant Home Warranty, backed by a partner that supports you through every step of homeownership. Explore Plans.
©2026 Century 21 Real Estate LLC. All rights reserved. CENTURY 21®, the CENTURY 21 Logo and C21® are service marks owned by Century 21 Real Estate LLC. Century 21 Real Estate LLC fully supports the principles of the Fair Housing Act and the Equal Opportunity Act. Each office is independently owned and operated. Listing information is deemed reliable but not guaranteed accurate.