
13620 Weyburne Drive, Delray Beach, FL 33446
Local realty services provided by:CENTURY 21 Move With Us
Listed by: jonathan rausch
Office: the rausch real estate top gun team inc
MLS#:B26058231
Source:RMLS
Price summary
- Price:$629,000
- Price per sq. ft.:$275.88
- Monthly HOA dues:$755
About this home
Welcome to this beautifully maintained 3-bedroom, 2-bathroom home with a 2-car garage located in the highly desirable ALL AGE gated community of Polo Trace in Delray Beach. This exceptional residence offers an inviting open concept floor plan with soaring vaulted ceilings, abundant natural light, elegant finishes, and thoughtfully designed living spaces that create the perfect blend of comfort, functionality, and modern Florida living. From the moment you arrive, the covered front entry welcomes you into a spacious interior featuring a seamless flow between the living room, dining area, and outdoor living spaces. The expansive living and dining area showcases vaulted ceilings, neutral tones, a stylish ceiling fan, and large sliding glass doors that open to the screened patio, creating a bright and airy atmosphere perfect for entertaining family and friends. The beautifully appointed kitchen offers both style and functionality with light wood cabinetry, granite countertops, stainless steel appliances, built in double oven, built in microwave, French door refrigerator, dishwasher, under mount dual sink, generous storage, dedicated pantry space, and a convenient pass through with built in wine storage overlooking the patio. The adjoining breakfast nook provides the perfect setting for casual dining while allowing natural light to fill the space through the surrounding windows. The spacious primary suite provides a private retreat featuring vaulted ceilings, a custom textured accent wall, ample closet space, and plenty of room for a sitting area or entertainment space. The remodeled primary bathroom offers a spa inspired design with dual vessel sink vanities, modern cabinetry, oversized glass enclosed walk in shower, decorative tile accents, pebble stone flooring, built in shower bench, glass block windows for natural light and privacy, and a relaxing soaking tub. 2 additional bedrooms provide exceptional flexibility for family, guests, a home office, or personal hobbies. The dedicated den or office features bold designer blue accent walls, an executive workspace, built in shelving, and plenty of natural light, making it the ideal space for remote work or a private retreat. Enjoy the best of South Florida living from the expansive covered and screened patio overlooking lush tropical landscaping and mature palm trees. This private outdoor oasis features multiple seating areas, outdoor dining space, a relaxing hot tub, outdoor lighting, and direct access from the main living areas, creating the perfect environment for entertaining, relaxing, and enjoying the Florida lifestyle year round. Additional features include tile flooring throughout the main living areas, a convenient indoor laundry room with overhead storage cabinetry, spacious two car garage, abundant storage, vaulted ceilings, designer finishes, and numerous updates throughout the home. Living in Polo Trace offers an exceptional resort style lifestyle with a beautiful clubhouse, state of the art fitness center, resort style swimming pools, tennis courts, PICKLEBALL courts, on site restaurant/bar, social activities (PAPA CORPS & many more), walking trails, and beautifully maintained community grounds. Ideally located near Delray Beach's famous Atlantic Avenue, world class dining, shopping, entertainment, golf courses, pristine beaches, and major highways, this home provides the perfect combination of luxury, convenience, and the vibrant South Florida lifestyle....
Contact an agent
Home facts
- Year built:1996
- Subdivision & Development:POLO TRACE 2 PL 1
- Listing ID #:B26058231
- Added:18 day(s) ago
- Updated:August 18, 2026 at 03:19 PM
Rooms and interior
- Bedrooms:3
- Total bathrooms:2
- Full bathrooms:2
- Flooring:Carpet, Ceramic Tile
- Kitchen Description:Dishwasher, Disposal, Freezer, Microwave, Refrigerator
- Living area:1,658 sq. ft.
Heating and cooling
- Cooling:Ceiling Fans, Central Air, Electric
- Heating:Central, Electric
- Central air:Yes
Structure and exterior
- Roof:Concrete, Flat
- Year built:1996
- Building area:1,658 sq. ft.
- Architectural Style:Contemporary, PatioHome
- Construction Materials:Block
- Exterior Features:Patio, Porch, Screened
- Foundation Description:Slab
- Levels:1 Story
Schools
- High school:Spanish River
- Middle school:Carver Community
- Elementary school:Hagen Road
Utilities
- Water:Public
- Sewer:Public Sewer
Finances and disclosures
- Price:$629,000
- Price per sq. ft.:$275.88
- Tax amount:$3,546 (2025)
Features and amenities
- Appliances:Dishwasher, Disposal, Dryer, Freezer, Microwave, Refrigerator, Washer
- Laundry features:Dryer, Washer
- Pool features:Association, Heated, Pool, Spa Hot Tub
Parking
- Total parking spaces:4
- Parking description:Garage, Garage Door Opener
- Garage:Yes
- Garage spaces:2
New listings near 13620 Weyburne Drive
- New
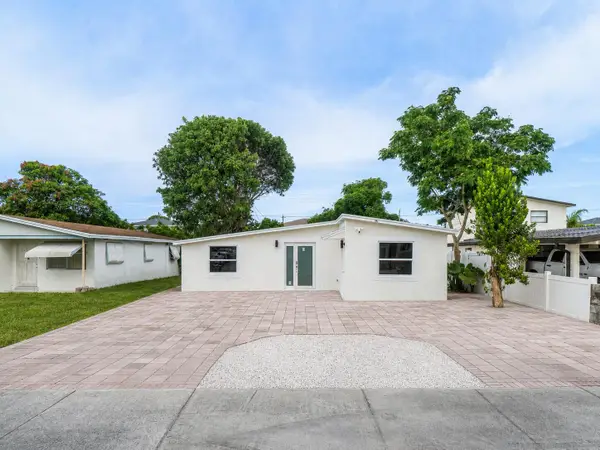 $699,000Active4 beds 3 baths1,935 sq. ft.
325 SW 8th Avenue, Delray Beach, FL 33444
MLS# B26065468Listed by: CHARLES RUTENBERG REALTY FTL - New
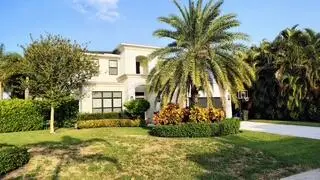 $2,995,000Active3 beds 3 baths2,492 sq. ft.
512 Lake Drive, Delray Beach, FL 33444
MLS# B26065409Listed by: ENGEL & VOELKERS DELRAY BEACH - New
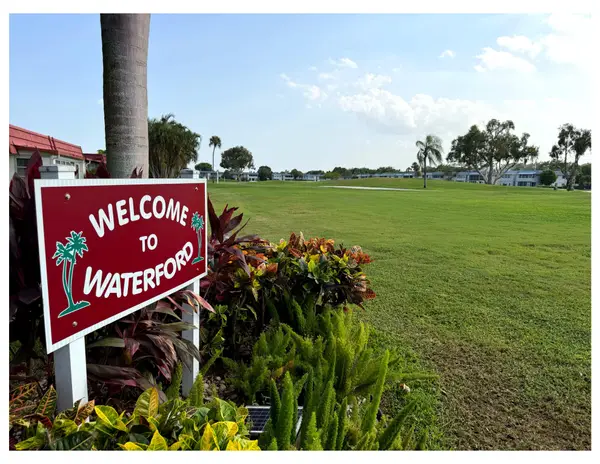 $134,895Active1 beds 2 baths720 sq. ft.
215 Waterford Crescent #I, Delray Beach, FL 33446
MLS# B26065362Listed by: UNITED REALTY GROUP, INC - New
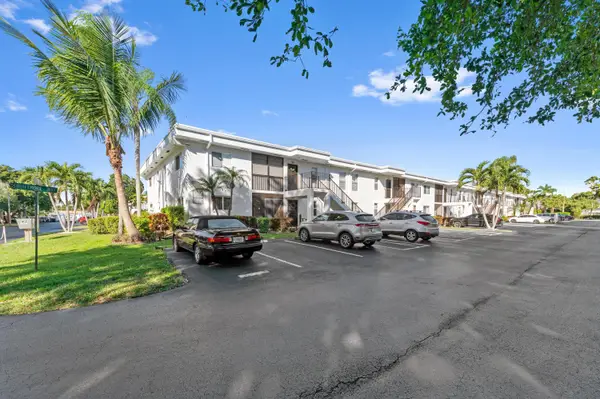 $139,900Active2 beds 2 baths1,040 sq. ft.
14895 Builtmore Way #107, Delray Beach, FL 33446
MLS# B26065354Listed by: KW RESERVE PALM BEACH - New
 $94,500Active2 beds 2 baths795 sq. ft.
23 Piedmont #A, Delray Beach, FL 33484
MLS# B26065305Listed by: UNITED REALTY GROUP, INC - New
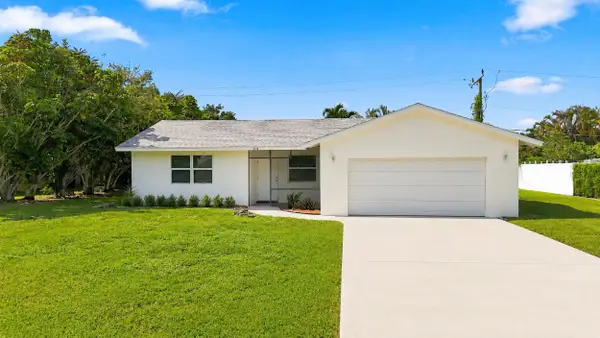 $499,000Active3 beds 2 baths1,421 sq. ft.
5114 Conklin Drive, Delray Beach, FL 33484
MLS# B26065309Listed by: KELLER WILLIAMS REALTY - WELLI - New
 $335,000Active2 beds 2 baths1,154 sq. ft.
825 Egret Circle #504, Delray Beach, FL 33444
MLS# B26065320Listed by: THE CORCORAN GROUP - New
 $179,900Active2 beds 2 baths1,042 sq. ft.
1760 Palm Cove Boulevard #5-305, Delray Beach, FL 33445
MLS# B26065223Listed by: BEST OF LUXURY REALTY CORP. - New
 $116,000Active2 beds 2 baths988 sq. ft.
436 Brittany J Drive #436, Delray Beach, FL 33446
MLS# B26065244Listed by: THE KEYES COMPANY - New
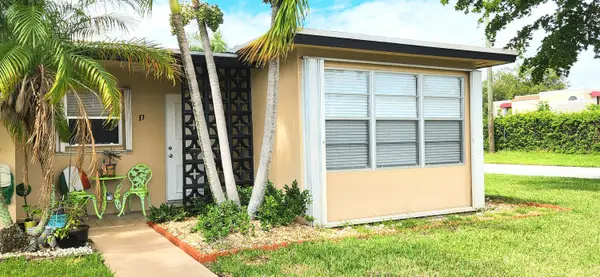 $179,000Active2 beds 2 baths1,175 sq. ft.
1042 North Drive #D, Delray Beach, FL 33445
MLS# B26065270Listed by: JSM REALTY INTERNATIONAL INC.


Protect your home and budget from life's surprises with an Assurant Home Warranty, backed by a partner that supports you through every step of homeownership. Explore Plans.
©2026 Century 21 Real Estate LLC. All rights reserved. CENTURY 21®, the CENTURY 21 Logo and C21® are service marks owned by Century 21 Real Estate LLC. Century 21 Real Estate LLC fully supports the principles of the Fair Housing Act and the Equal Opportunity Act. Each office is independently owned and operated. Listing information is deemed reliable but not guaranteed accurate.