
14095 Royal Vista Drive #201, Delray Beach, FL 33484
Local realty services provided by:CENTURY 21 Move With Us
Listed by: dale tyroler, paul jay saperstein
Office: exp realty llc.
MLS#:B26065804
Source:FL_RAMC
Price summary
- Price:$349,000
- Price per sq. ft.:$221.59
About this home
RARELY AVAILABLE CORNER RESIDENCE WITH PRIVATE BALCONY & LAKE VIEWS. Discover the exceptional lifestyle of this rarely available 2nd-floor corner residence in Huntington Pointe, where beautiful lake views, abundant natural light, & refined updates create an inviting retreat. A private balcony provides the perfect setting for morning coffee or watching the sunset. Just a short stroll from Huntington Pointe's newly renovated, multi-million-dollar clubhouse & café, this spacious 2-bedroom plus den/optional 3rd bedroom, 2-bathroom condominium offers an ideal blend of elegance, comfort, & convenience. Windows in every room fill the residence w/ sunshine & showcase its bright, airy ambiance. The thoughtfully renovated interior features fully remodeled, bathrooms, custom closet built-ins, & a beautifully appointed kitchen w/ granite countertops. Freshly painted throughout, the home is truly move-in ready & designed for effortless living. Additional highlights include a separate laundry room, covered parking space #41, private storage unit, and wall safe. A/C unit installed 2019 and new roof, while the transferable Pride maintenance contract offers added peace of mind. A distinctive corner location, captivating lake views, exceptional amenities, and extensive updates make this a truly special opportunity to enjoy the best of Huntington Pointe living....
Contact an agent
Home facts
- Year built:1993
- Subdivision & Development:HUNTINGTON POINTE
- Listing ID #:B26065804
- Added:14 day(s) ago
- Updated:September 15, 2026 at 07:53 PM
Rooms and interior
- Bedrooms:2
- Total bathrooms:2
- Full bathrooms:2
- Rooms Total:3
- Flooring:Tile
- Bathrooms Description:Dual Sinks, Separate Shower
- Kitchen Description:Built-In Oven, Dishwasher, Disposal, Electric Range, Freezer, Ice Maker, Microwave, Pantry, Refrigerator
- Bedroom Description:Closet Cabinetry, Split Bedroom
- Living area:1,575 sq. ft.
Heating and cooling
- Cooling:Electric
- Heating:Central, Electric
Structure and exterior
- Year built:1993
- Building area:1,575 sq. ft.
- Construction Materials:Block, Concrete
- Levels:1 Story
Schools
- High school:Spanish River Community
- Middle school:Carver Community
- Elementary school:Hagen Road
Utilities
- Water:Water Available
Finances and disclosures
- Price:$349,000
- Price per sq. ft.:$221.59
- Tax amount:$2,383 (2025)
Features and amenities
- Appliances:Built-In Oven, Dishwasher, Disposal, Dryer, Electric Range, Freezer, Ice Maker, Microwave, Refrigerator, Some Electric Appliances, Washer, Water Heater
- Laundry features:Dryer, Washer
- Amenities:Closet Cabinetry, Impact Glass, Pantry, Plantation Shutters
- Pool features:Community, Indoor
Parking
- Total parking spaces:1
- Parking description:Covered, Detached Carport
 The data relating to real estate for sale on this web site comes in part from a cooperative data exchange program of the Realtor<REGISTERED_LOGO> Association of Martin County, Inc. MLS. Real estate listings held by brokerage firms other than CENTURY 21 Move With Us are marked with the IDX logo (Broker Reciprocity) or name and detailed information about such listings includes the name of the listing brokers. Data provided is deemed reliable but is not guaranteed.
New listings near 14095 Royal Vista Drive #201
- New
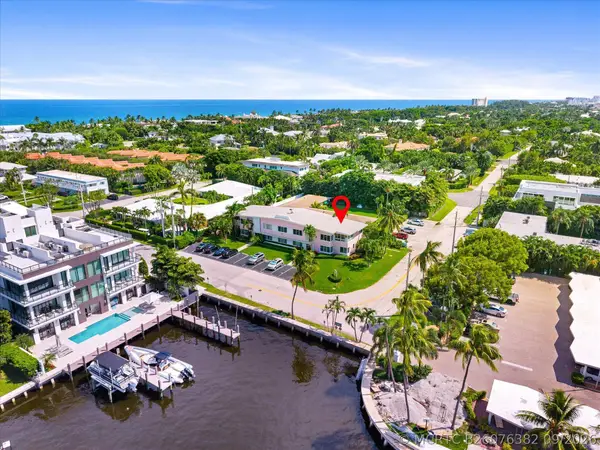 $1,195,000Active2 beds 2 baths873 sq. ft.
990 Casuarina Road #4, Delray Beach, FL 33483
MLS# B26076382Listed by: COLDWELL BANKER REALTY - New
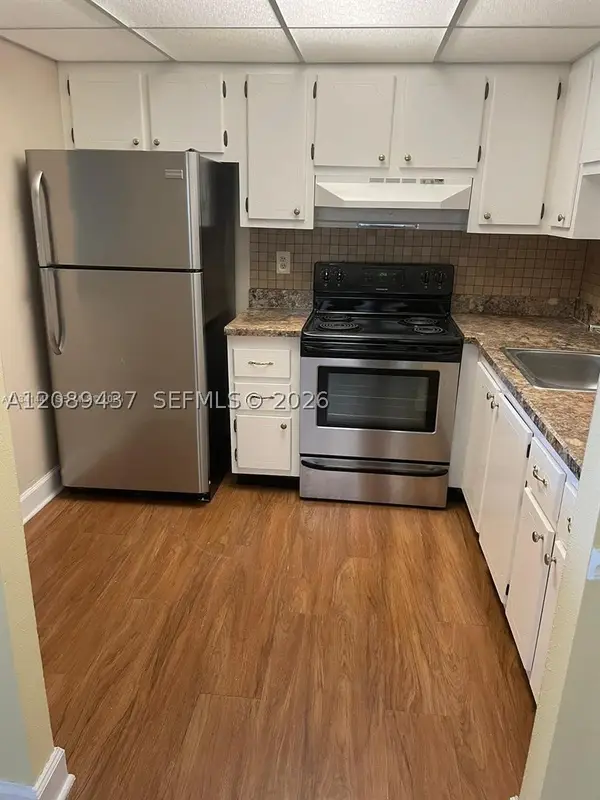 $135,000Active1 beds 2 baths726 sq. ft.
I Valencia I #214, Delray Beach, FL 33446
MLS# A12089437Listed by: SOBE INTERNATIONAL REALTY - New
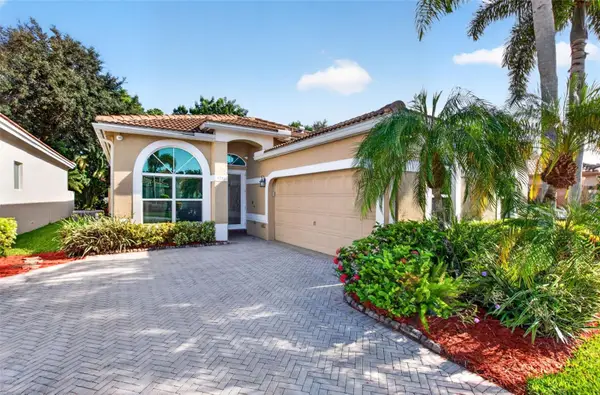 $700,000Active3 beds 2 baths1,779 sq. ft.
5351 Ventura Drive, DELRAY BEACH, FL 33484
MLS# G5117783Listed by: OPTIMA ONE REALTY, INC. - New
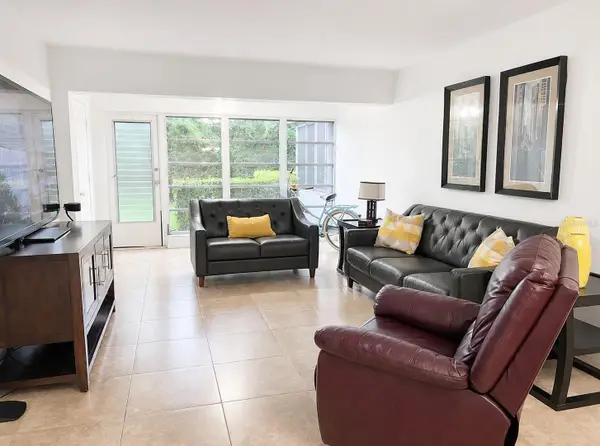 $140,000Active2 beds 2 baths1,167 sq. ft.
2530 Black Olive Boulevard #103, DELRAY BEACH, FL 33445
MLS# TB8548708Listed by: DALTON WADE INC - New
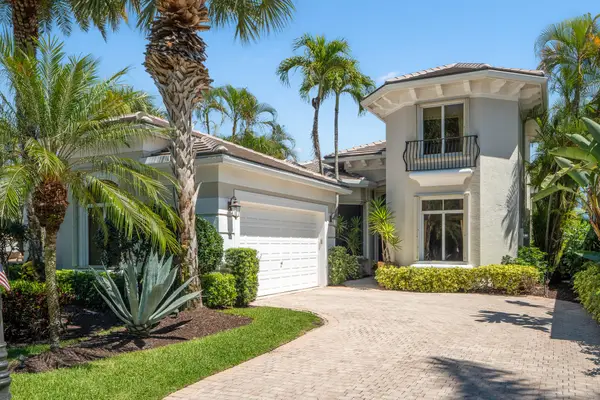 $1,870,000Active4 beds 4 baths3,089 sq. ft.
7886 Villa D Este Way, Delray Beach, FL 33446
MLS# B26076292Listed by: LUXURY PARTNERS REALTY - New
 $635,900Active3 beds 3 baths1,938 sq. ft.
2952 Florida Blvd, Delray Beach, FL 33483
MLS# A12088788Listed by: DOUGLAS ELLIMAN - New
 $3,499,900Active4 beds 6 baths4,814 sq. ft.
9570 Labelle Court, Delray Beach, FL 33446
MLS# B26076262Listed by: RE/MAX DIRECT - New
 $139,999Active2 beds 2 baths1,186 sq. ft.
14000 Nesting Way #D, Delray Beach, FL 33484
MLS# B26076229Listed by: EXIT REALTY PREMIER ELITE - New
 $199,500Active2 beds 2 baths1,186 sq. ft.
5162 Lakefront Blvd #D, Delray Beach, FL 33484
MLS# A12089111Listed by: MY REALTY GROUP, LLC. - New
 $475,000Active2 beds 2 baths1,524 sq. ft.
14298 Ruby Pointe Dr, Delray Beach, FL 33446
MLS# A12086423Listed by: COLDWELL BANKER REALTY


Protect your home and budget from life's surprises with an Assurant Home Warranty, backed by a partner that supports you through every step of homeownership. Explore Plans.
©2026 Century 21 Real Estate LLC. All rights reserved. CENTURY 21®, the CENTURY 21 Logo and C21® are service marks owned by Century 21 Real Estate LLC. Century 21 Real Estate LLC fully supports the principles of the Fair Housing Act and the Equal Opportunity Act. Each office is independently owned and operated. Listing information is deemed reliable but not guaranteed accurate.