
14111 Royal Vista Drive #207, Delray Beach, FL 33484
Local realty services provided by:CENTURY 21 Move With Us
Listed by: eleanor capron
Office: re/max direct
MLS#:B26051143
Source:FL_RAMC
Price summary
- Price:$368,000
- Price per sq. ft.:$264.37
About this home
STUNNING REMODEL! Move right into this beautifully updated 2BR/2BA waterfront condo in the sought-after 55+ community of Huntington Pointe. This 1,392 sq. ft. residence features a custom bar/den with built-in cabinetry, quartz countertops, display shelving, mirrors & a wine cooler. 2023 updates include luxury vinyl flooring throughout, remodeled kitchen with gray shaker cabinets, pull-out drawers, quartz countertops with full quartz backsplash, stainless steel appliances includes an induction range, AC, washer/dryer, recessed & track lighting, smart Alexa switches & crown molding. The primary suite offers a custom walk-in closet, dual-sink quartz vanity, and remote blinds. Water heater (2022) & extra storage. Relax on the screened waterfront porch with remote blinds & tranquil lake views.
Contact an agent
Home facts
- Year built:1993
- Subdivision & Development:HUNTINGTON POINTE
- Listing ID #:B26051143
- Added:15 day(s) ago
- Updated:September 17, 2026 at 04:49 AM
Rooms and interior
- Bedrooms:2
- Total bathrooms:2
- Full bathrooms:2
- Rooms Total:4
- Flooring:Vinyl
- Dining Description:Living/Dining Room
- Bathrooms Description:Dual Sinks, Separate Shower
- Kitchen Description:Dishwasher, Disposal, Electric Range, Microwave, Pantry, Refrigerator
- Bedroom Description:Closet Cabinetry, Split Bedroom, Walk-In Closet(s)
- Living area:1,392 sq. ft.
Heating and cooling
- Cooling:Ceiling Fans, Central Air
- Heating:Central
- Central air:Yes
Structure and exterior
- Year built:1993
- Building area:1,392 sq. ft.
- Construction Materials:Block, Concrete
- Levels:1 Story
Schools
- High school:Spanish River Community
- Middle school:Carver Community
- Elementary school:Hagen Road
Finances and disclosures
- Price:$368,000
- Price per sq. ft.:$264.37
- Tax amount:$2,001 (2025)
Features and amenities
- Appliances:Dishwasher, Disposal, Dryer, Electric Range, Microwave, Refrigerator, Some Electric Appliances, Washer, Water Heater
- Laundry features:Dryer, Washer
- Amenities:Bar, Blinds, Closet Cabinetry, Custom Mirrors, Pantry
- Pool features:Community, Indoor
Parking
- Total parking spaces:1
- Parking description:Assigned, Covered, Detached Carport
 The data relating to real estate for sale on this web site comes in part from a cooperative data exchange program of the Realtor<REGISTERED_LOGO> Association of Martin County, Inc. MLS. Real estate listings held by brokerage firms other than CENTURY 21 Move With Us are marked with the IDX logo (Broker Reciprocity) or name and detailed information about such listings includes the name of the listing brokers. Data provided is deemed reliable but is not guaranteed.
New listings near 14111 Royal Vista Drive #207
- New
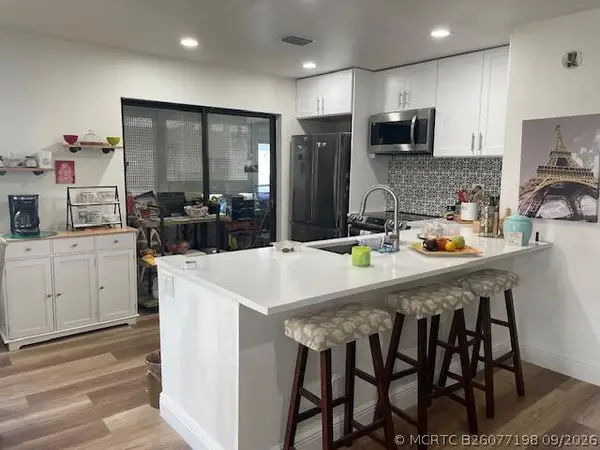 $195,000Active2 beds 2 baths920 sq. ft.
31 Capri A, Delray Beach, FL 33484
MLS# B26077198Listed by: LAER REALTY PARTNERS BOWEN/WELLINGTON - New
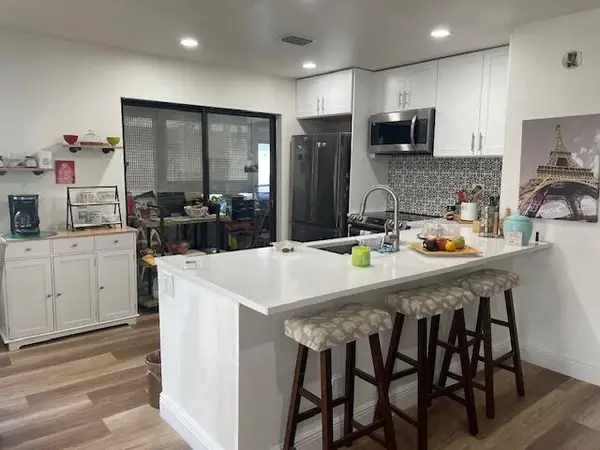 $195,000Active2 beds 2 baths920 sq. ft.
31 Capri A, Delray Beach, FL 33484
MLS# B26077198Listed by: LAER REALTY PARTNERS BOWEN/WELLINGTON - New
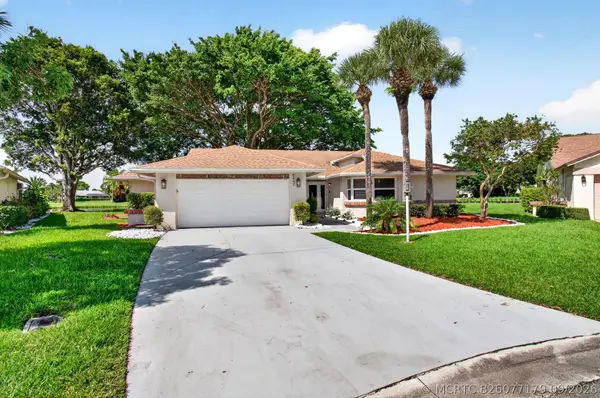 $800,000Active-- beds 3 baths2,004 sq. ft.
5642 Forest Oaks Terrace, Delray Beach, FL 33484
MLS# B26077179Listed by: EXP REALTY LLC - New
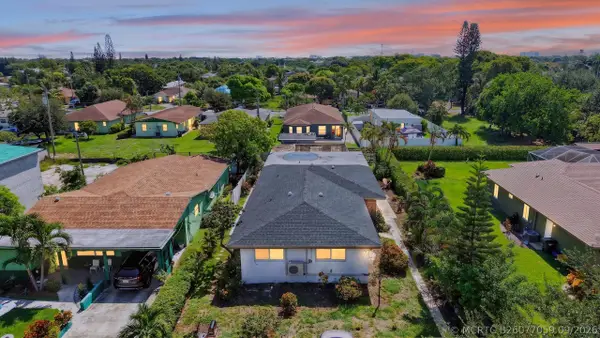 $899,000Active-- beds -- baths2,386 sq. ft.
27 NW 14th Avenue, Delray Beach, FL 33444
MLS# B26077059Listed by: KELLER WILLIAMS REALTY SERVICE - New
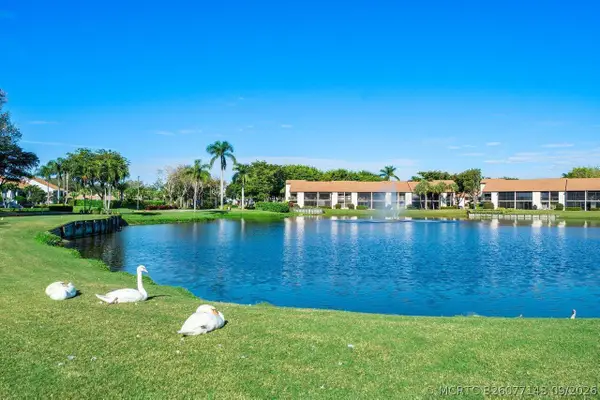 $450,000Active2 beds 3 baths1,754 sq. ft.
5355 10th Fairway Drive #2, Delray Beach, FL 33484
MLS# B26077143Listed by: SERHANT - New
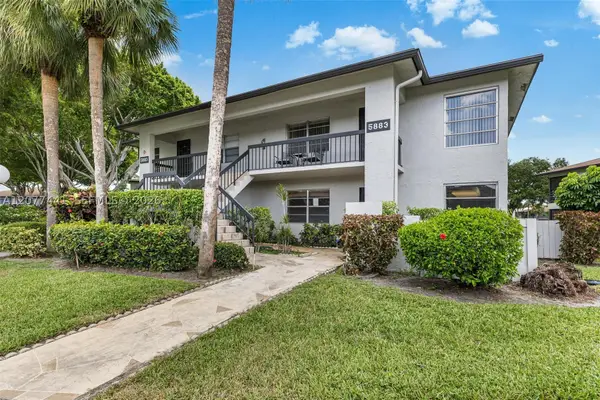 $199,900Active2 beds 2 baths1,205 sq. ft.
5883 Sugar Palm Ct #C, Delray Beach, FL 33484
MLS# A12077441Listed by: ALL FLORIDA PROPERTY GROUP,INC - Open Sat, 12 to 2pmNew
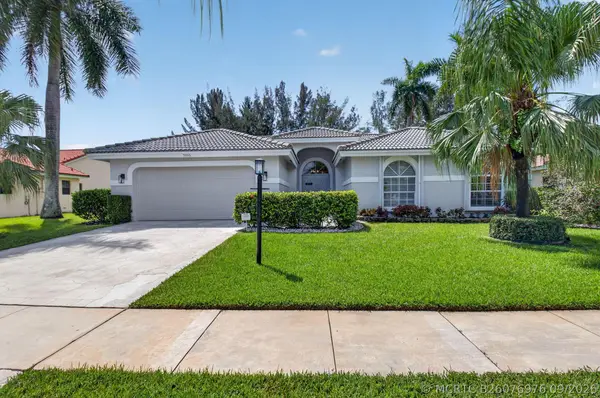 $799,000Active4 beds 3 baths2,271 sq. ft.
5606 Aspen Ridge Circle, Delray Beach, FL 33484
MLS# B26076976Listed by: KELLER WILLIAMS REALTY BOCA RA - New
 $650,000Active3 beds 2 baths1,240 sq. ft.
4120 NW 1st Court, Delray Beach, FL 33445
MLS# B26076949Listed by: TRUE FLORIDIAN REALTY - New
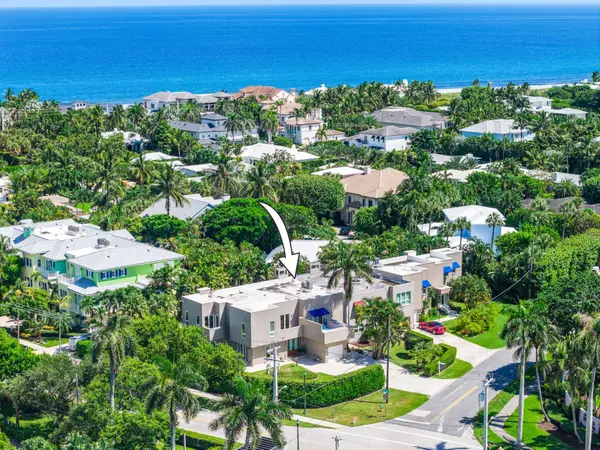 $1,475,000Active3 beds 3 baths1,984 sq. ft.
795 Andrews Avenue, Delray Beach, FL 33483
MLS# B26076958Listed by: CASTLES BY THE BEACH, INC. - New
 $298,888Active2 beds 2 baths1,205 sq. ft.
13192 Lucinda Palm Court #C, Delray Beach, FL 33484
MLS# B26076852Listed by: MARY LEPAGE AND ASSOCIATES LLC


Protect your home and budget from life's surprises with an Assurant Home Warranty, backed by a partner that supports you through every step of homeownership. Explore Plans.
©2026 Century 21 Real Estate LLC. All rights reserved. CENTURY 21®, the CENTURY 21 Logo and C21® are service marks owned by Century 21 Real Estate LLC. Century 21 Real Estate LLC fully supports the principles of the Fair Housing Act and the Equal Opportunity Act. Each office is independently owned and operated. Listing information is deemed reliable but not guaranteed accurate.