
142 Gleason Street #A, Delray Beach, FL 33483
Local realty services provided by:CENTURY 21 Move With Us
Listed by: alex platt, margot ilana platt
Office: compass florida llc.
MLS#:B26098839
Source:FL_RAMC
Price summary
- Price:$1,000,000
- Price per sq. ft.:$683.99
About this home
Located just steps from the beach in Downtown Delray Beach, 142 Gleason Street A offers over 1,460 square feet of living space with 2 bedrooms and 2 bathrooms & enclosed patio set up as an office. Situated on the first floor of a boutique three-story building with an elevator and low condominium fees, this residence offers the privacy and convenience of downtown Delray. Just 250 steps from the sand and a short walk to Atlantic Avenue's restaurants, shops, and entertainment, the location provides convenient access to everything Downtown Delray has to offer. Positioned on the desirable south side of the building. NO LEASING. 1 small pet permitted.
Contact an agent
Home facts
- Year built:1965
- Subdivision & Development:NARBERTH CONDOMINIUM
- Listing ID #:B26098839
- Added:1 day(s) ago
- Updated:November 12, 2026 at 01:08 PM
Rooms and interior
- Bedrooms:2
- Total bathrooms:2
- Full bathrooms:2
- Rooms Total:3
- Flooring:Carpet, Ceramic Tile, Terrazzo
- Dining Description:Living/Dining Room
- Bathrooms Description:Tub Shower
- Kitchen Description:Dishwasher, Electric Range, Refrigerator
- Bedroom Description:Split Bedroom, Walk-In Closet(s)
- Living area:1,462 sq. ft.
Heating and cooling
- Cooling:Central Air, Electric, Reverse Cycle
- Heating:Central, Electric
- Central air:Yes
Structure and exterior
- Roof:Tar/Gravel
- Year built:1965
- Building area:1,462 sq. ft.
- Lot Features:Sprinklers Automatic
- Architectural Style:Traditional
- Construction Materials:Block, Concrete
- Levels:1 Story
Schools
- High school:Atlantic
- Middle school:Carver Community
- Elementary school:Pine Grove
Utilities
- Water:Public Water, Water Available, Water Connected
- Sewer:Public Sewer, Sewer Connected
Finances and disclosures
- Price:$1,000,000
- Price per sq. ft.:$683.99
- Tax amount:$15,824 (2026)
Features and amenities
- Appliances:Dishwasher, Dryer, Electric Range, Refrigerator, Some Electric Appliances, Washer, Water Heater
- Laundry features:Dryer, Washer
- Amenities:Drapes, Impact Glass, Jalousie, Plantation Shutters
Parking
- Total parking spaces:1
- Parking description:Assigned
 The data relating to real estate for sale on this web site comes in part from a cooperative data exchange program of the Realtor<REGISTERED_LOGO> Association of Martin County, Inc. MLS. Real estate listings held by brokerage firms other than CENTURY 21 Move With Us are marked with the IDX logo (Broker Reciprocity) or name and detailed information about such listings includes the name of the listing brokers. Data provided is deemed reliable but is not guaranteed.
New listings near 142 Gleason Street #A
- New
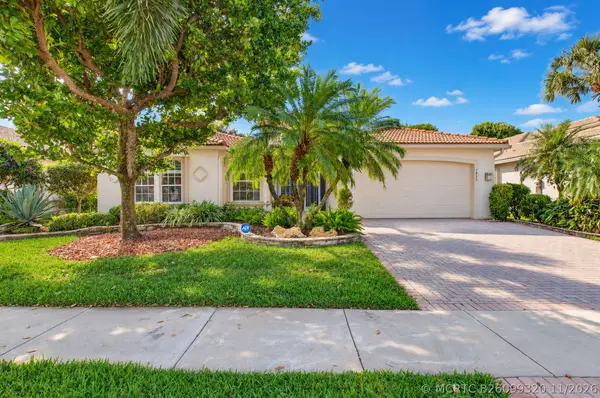 $759,000Active4 beds 3 baths2,756 sq. ft.
7462 Carmela Way, Delray Beach, FL 33446
MLS# B26099320Listed by: LUXURY PARTNERS REALTY - New
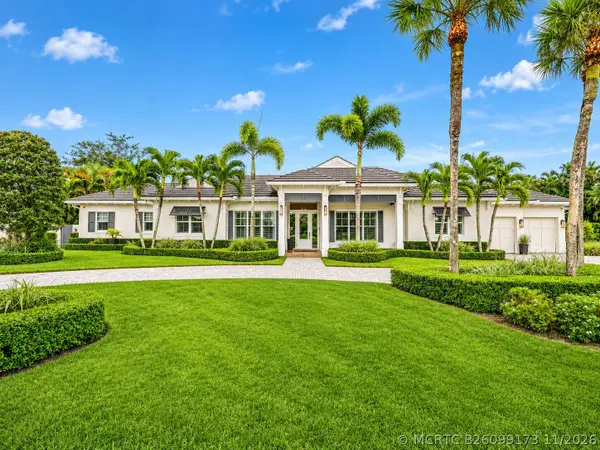 $3,850,000Active3 beds 3 baths3,643 sq. ft.
785 Joe Lee Circle, Delray Beach, FL 33445
MLS# B26099173Listed by: COMPASS FLORIDA LLC - New
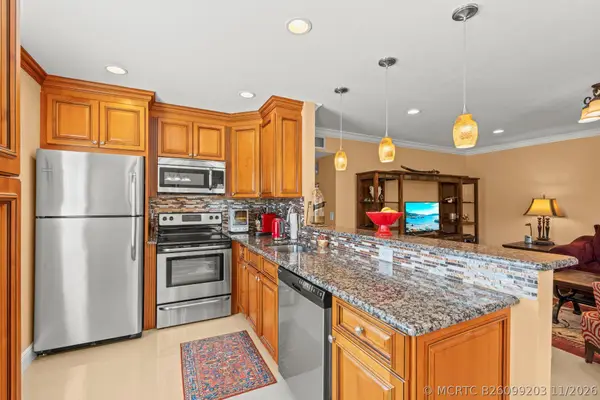 $210,000Active2 beds 2 baths920 sq. ft.
480 Flanders J, Delray Beach, FL 33484
MLS# B26099203Listed by: UNITED REALTY GROUP INC 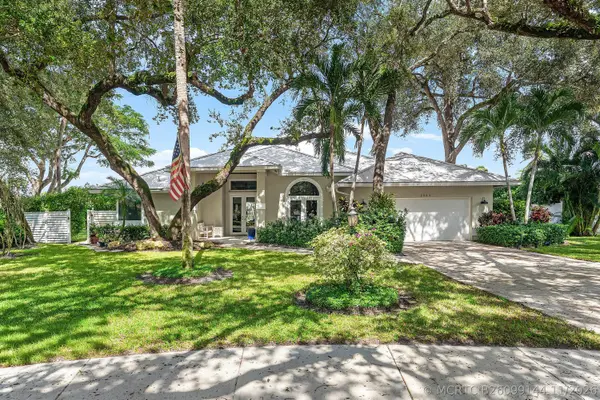 $1,600,000Pending4 beds 3 baths2,753 sq. ft.
2923 Sabalwood Court, Delray Beach, FL 33445
MLS# B26099144Listed by: COMPASS FLORIDA LLC- New
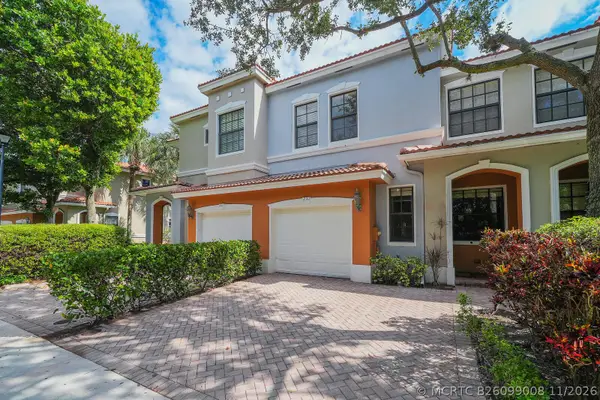 $455,000Active3 beds 3 baths1,856 sq. ft.
231 W Chrystie Circle, Delray Beach, FL 33484
MLS# B26099008Listed by: RE/MAX SELECT GROUP - New
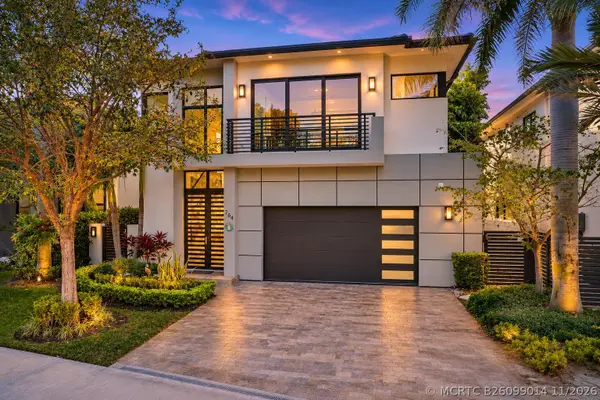 $3,219,000Active4 beds 5 baths3,126 sq. ft.
764 Lake Trail, Delray Beach, FL 33483
MLS# B26099014Listed by: DOUGLAS ELLIMAN - New
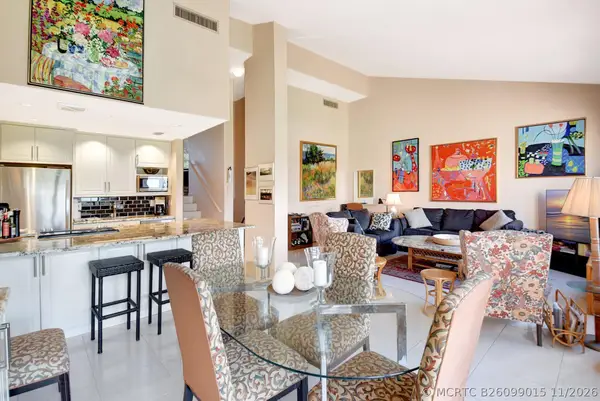 $369,000Active2 beds 2 baths1,175 sq. ft.
755 Dotterel Road #1512, Delray Beach, FL 33444
MLS# B26099015Listed by: COLDWELL BANKER REALTY - New
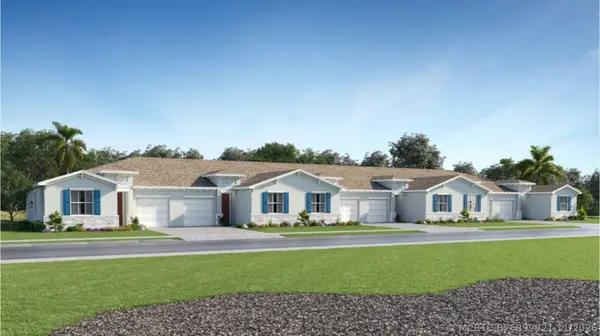 $505,000Active3 beds 2 baths1,305 sq. ft.
5812 Shining Sea Court, Delray Beach, FL 33484
MLS# B26099021Listed by: LENNAR REALTY - New
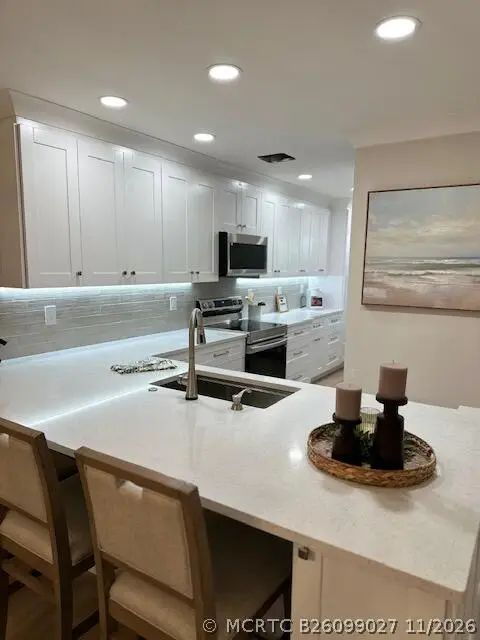 $287,900Active2 beds 2 baths1,148 sq. ft.
1905 NW 18th Street #101, Delray Beach, FL 33445
MLS# B26099027Listed by: REALTY TODAY INC. - New
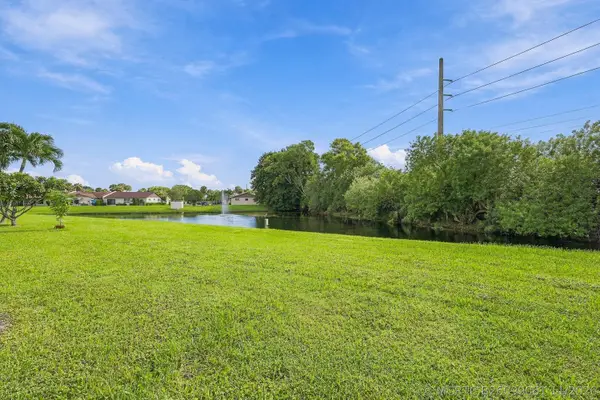 $329,000Active2 beds 2 baths1,175 sq. ft.
5368 Viburnum Circle, Delray Beach, FL 33484
MLS# B26099061Listed by: SUN & SEA PROPERTIES


Protect your home and budget from life's surprises with an Assurant Home Warranty, backed by a partner that supports you through every step of homeownership. Explore Plans.
©2026 Century 21 Real Estate LLC. All rights reserved. CENTURY 21®, the CENTURY 21 Logo and C21® are service marks owned by Century 21 Real Estate LLC. Century 21 Real Estate LLC fully supports the principles of the Fair Housing Act and the Equal Opportunity Act. Each office is independently owned and operated. Listing information is deemed reliable but not guaranteed accurate.