
14360 Strathmore Lane #203, Delray Beach, FL 33446
Local realty services provided by:CENTURY 21 Hansen Realty
Listed by: kajal shah
Office: berkshire hathaway florida realty561-981-9400
MLS#:B26022270
Source:SEFMLS
Price summary
- Price:$125,000
- Price per sq. ft.:$116.82
- Monthly HOA dues:$837
About this home
Don't miss this opportunity to own a well-maintained 2BR/2BA condo in the gated 55+ community of Huntington Lakes! Offered furnished (furnishings negotiable), this second-floor unit with elevator access features a desirable split-bedroom floor plan, in-unit laundry, pantry, and exterior storage. Relax on your screened patio and enjoy peaceful lake views. Huntington Lakes offers a renovated clubhouse, resort-style pool, fitness center, sauna, tennis, pickleball, and an active social lifestyle. New roofs were completed in 2024, the Structural Integrity Reserve Study (SIRS) has been completed, and milestone repairs are currently underway. Move right in and start enjoying everything this vibrant community has to offer!
Contact an agent
Home facts
- Year built:1981
- Listing ID #:B26022270
- Updated:July 21, 2026 at 07:52 AM
Rooms and interior
- Bedrooms:2
- Total bathrooms:2
- Full bathrooms:2
- Rooms Total:6
- Flooring:Carpet, Tile
- Dining Description:Kitchen/Dining Combo, Living/Dining Room
- Kitchen Description:Dishwasher, Disposal, Electric Range, Kitchen/Dining Combo, Pantry, Refrigerator
- Bedroom Description:Split Bedroom, Walk-In Closets
- Living area:1,070 sq. ft.
Heating and cooling
- Cooling:Ceiling Fans, Central Air, Electric
- Heating:Central, Electric
- Central air:Yes
Structure and exterior
- Roof:Concrete
- Year built:1981
- Building area:1,070 sq. ft.
- Lot Features:Buyer Approval Required
- Architectural Style:One Story
- Construction Materials:Block
- Exterior Features:Balcony, Screened
Schools
- High school:Spanish River Community
- Middle school:Carver; G.W.
- Elementary school:Hagen Road
Utilities
- Water:Public, Water Available
- Sewer:Public Sewer, Sewer Available
Finances and disclosures
- Price:$125,000
- Price per sq. ft.:$116.82
- Tax amount:$2,645 (2025)
Features and amenities
- Appliances:Dishwasher, Disposal, Dryer, Electric Range, Refrigerator, Washer
- Laundry features:Dryer, Washer, Washer Hookup
- Amenities:Balcony, Billiard Room, Clubhouse, Complex Fenced, Controlled Access, Drapes, Elevator Secured, Elevators, Fitness Center, Lighting, Pantry, Security, Security Gate, Smoke Detectors, Spa/Hot Tub, Storage, Tennis Courts, Transportation Service, Trash
- Pool features:Association, Community, Heated, Pool
Parking
- Total parking spaces:1
- Parking description:Assigned, Guest, One Space
New listings near 14360 Strathmore Lane #203
- New
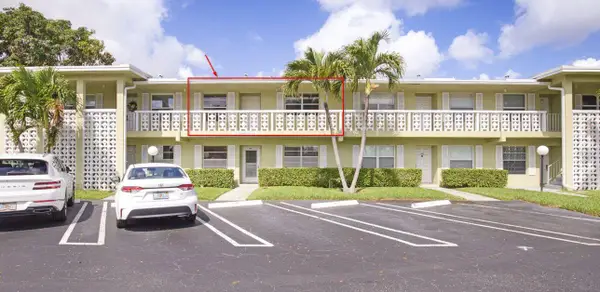 $224,000Active2 beds 2 baths1,167 sq. ft.
1141 Calamondin Terrace #202, Delray Beach, FL 33445
MLS# B26054620Listed by: LYNQ REAL ESTATE - New
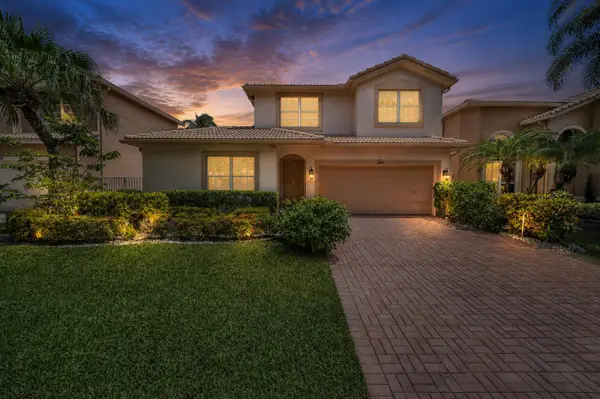 $749,900Active5 beds 4 baths2,694 sq. ft.
4831 S Classical Boulevard, Delray Beach, FL 33445
MLS# B26054609Listed by: SERHANT - New
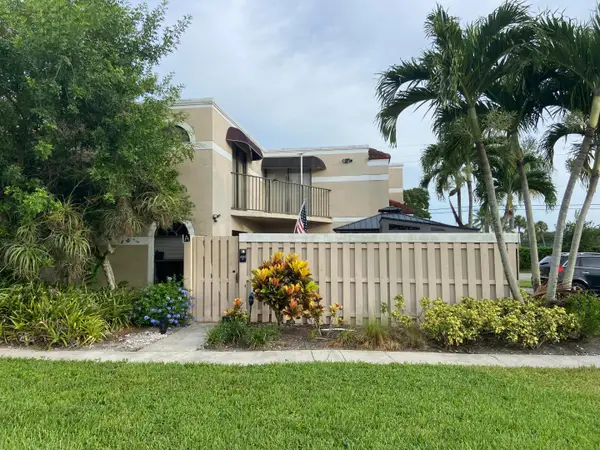 $335,000Active3 beds 3 baths1,326 sq. ft.
4005 Village Drive #A, Delray Beach, FL 33445
MLS# B26054599Listed by: VANTASURE REALTY LLC - New
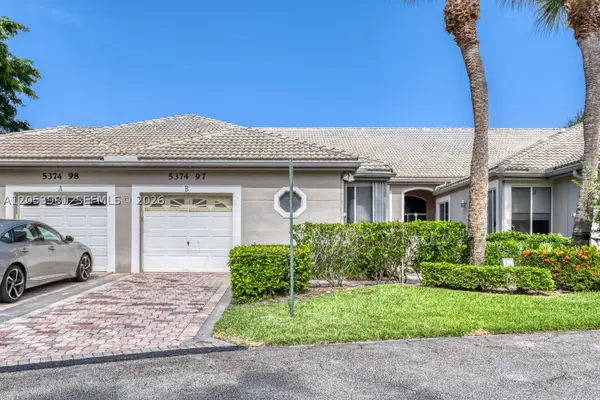 $339,900Active3 beds 2 baths1,829 sq. ft.
5374 Monterey Cir #B, Delray Beach, FL 33484
MLS# A12053981Listed by: ENTERA REALTY LLC - New
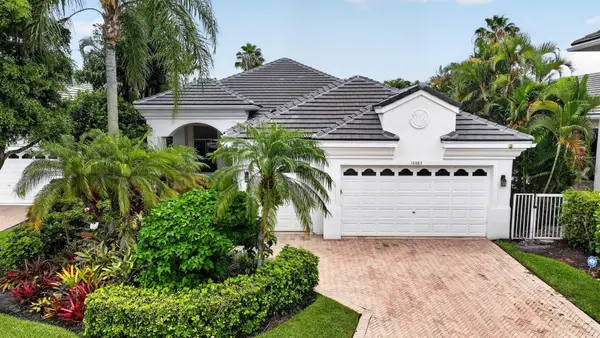 $1,895,000Active3 beds 4 baths3,256 sq. ft.
16083 Via Monteverde, Delray Beach, FL 33446
MLS# B26054577Listed by: PRIME PROPERTIES OF S FLORIDA - New
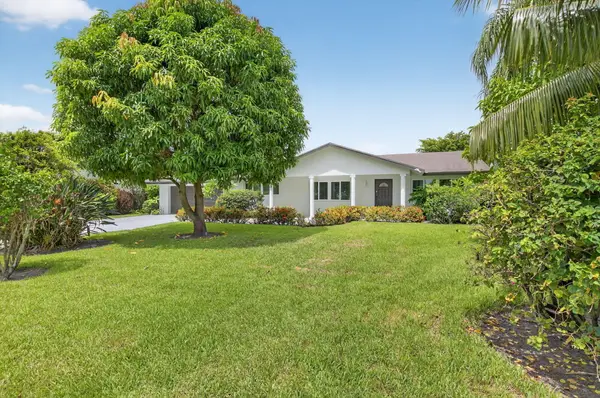 $899,000Active4 beds 2 baths2,110 sq. ft.
4599 Brady Boulevard, Delray Beach, FL 33445
MLS# B26054504Listed by: LPT REALTY, LLC - New
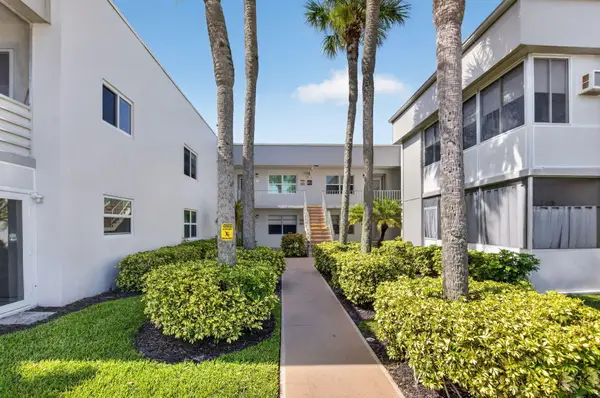 $134,000Active2 beds 2 baths907 sq. ft.
182 Normandy D #182, Delray Beach, FL 33484
MLS# B26054508Listed by: BEYCOME OF FLORIDA LLC - New
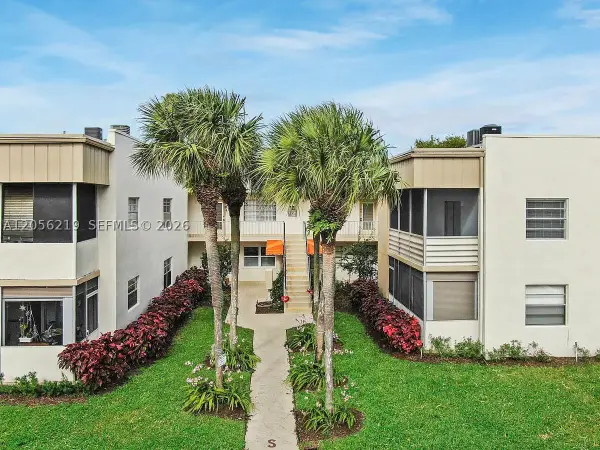 $199,000Active2 beds 2 baths
899 S Normandy #899, Delray Beach, FL 33484
MLS# A12056219Listed by: PARTNERSHIP REALTY INC. - New
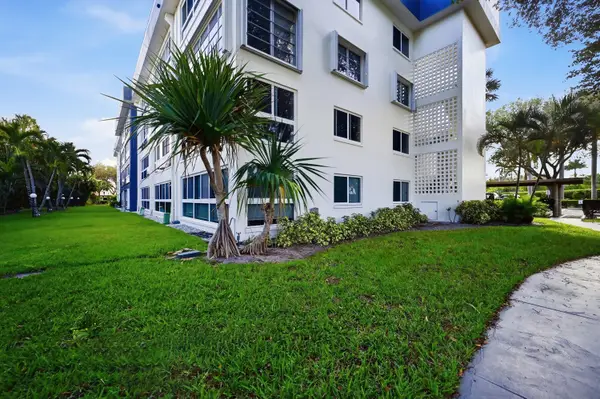 $330,000Active2 beds 2 baths1,175 sq. ft.
3401 Spanish Trail N #148, Delray Beach, FL 33483
MLS# B26054379Listed by: KELLER WILLIAMS REALTY - WELLI - New
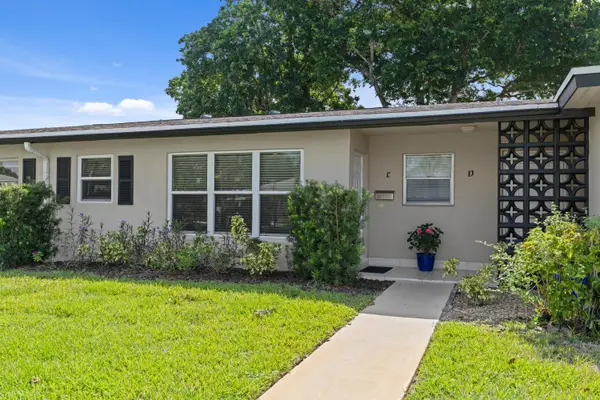 $189,000Active1 beds 2 baths994 sq. ft.
947 Circle Drive #C, Delray Beach, FL 33445
MLS# B26054395Listed by: DOUGLAS ELLIMAN


Protect your home and budget from life's surprises with an Assurant Home Warranty, backed by a partner that supports you through every step of homeownership. Explore Plans.
©2026 Century 21 Real Estate LLC. All rights reserved. CENTURY 21®, the CENTURY 21 Logo and C21® are service marks owned by Century 21 Real Estate LLC. Century 21 Real Estate LLC fully supports the principles of the Fair Housing Act and the Equal Opportunity Act. Each office is independently owned and operated. Listing information is deemed reliable but not guaranteed accurate.