
14426 Amberly Lane #203, Delray Beach, FL 33446
Local realty services provided by:CENTURY 21 Move With Us
Listed by: riva bass
Office: lyonsgate realty, inc.
MLS#:B26051390
Source:FL_RAMC
Price summary
- Price:$269,000
- Price per sq. ft.:$218.7
About this home
If you are looking for a completely renovated, 2-bedroom, 2-bathroom Lancaster model condo, this home is for you! Enjoy the countless amenities of the Huntington Lakes lifestyle community at your fingertips. This home features a beautiful, open-concept white kitchen with recessed lighting, new stainless steel Samsung appliances, a breakfast island, and a large pantry. The living room boasts smooth ceilings with retractable fans and soffit lighting. The master suite faces the sunrise and includes two custom-made closets and a stylish new bathroom with an LED mirror. Additionally, there are spacious guest quarters with a private entry. Other upgrades include a separate laundry room with a new LG washer and dryer, a 2025 AC unit, and a new water heater. The flooring is a premium combination of waterproof vinyl and porcelain tiles. The owner is open to negotiating buyer requests for minor alterations. You will be just a 2-minute walk from the fabulous, newly renovated 50,000-square-foot grand clubhouse, which features an Olympic-sized indoor pool, live shows, movies, and a broad array of activities to suit every taste. Amenities include pickleball courts, nine tennis courts, saunas, art studios, game rooms, and a gym. There is also a heated Section 3 satellite pool located just behind the building. The property is located in Delray Beach, a gem of South Florida. The city is famous for its trendy downtown with upscale shops, fine dining, nighttime entertainment, and the incomparable beauty of award-winning beaches, all conveniently located within 6 miles....
Contact an agent
Home facts
- Year built:1986
- Subdivision & Development:HUNTINGTON LAKES SEC THREE CONDOS
- Listing ID #:B26051390
- Added:12 day(s) ago
- Updated:September 13, 2026 at 03:37 PM
Rooms and interior
- Bedrooms:2
- Total bathrooms:2
- Full bathrooms:2
- Rooms Total:4
- Flooring:Tile
- Dining Description:Breakfast Area, Kitchen/Dining Combo, Living/Dining Room
- Bathrooms Description:Separate Shower
- Kitchen Description:Dishwasher, Disposal, Electric Range, Kitchen Island, Kitchen/Dining Combo, Microwave, Pantry, Refrigerator
- Bedroom Description:Split Bedroom, Walk-In Closet(s)
- Living area:1,230 sq. ft.
Heating and cooling
- Cooling:Ceiling Fans, Central Air, Electric
- Heating:Central, Central Individual, Electric
- Central air:Yes
Structure and exterior
- Roof:Flat Tile, Tar/Gravel
- Year built:1986
- Building area:1,230 sq. ft.
- Construction Materials:Block, Concrete
- Exterior Features:Balcony, Screened, Storm/Security Shutters
- Levels:1 Story
Schools
- High school:Spanish River Community
- Middle school:Carver Community
- Elementary school:Hagen Road
Utilities
- Water:Water Available
Finances and disclosures
- Price:$269,000
- Price per sq. ft.:$218.7
- Tax amount:$2,956 (2025)
Features and amenities
- Appliances:Dishwasher, Disposal, Dryer, Electric Range, Microwave, Refrigerator, Some Electric Appliances, Washer, Water Heater
- Laundry features:Dryer, Washer
- Amenities:Impact Glass, Pantry, Smoke Detectors
- Pool features:Community, Indoor
Parking
- Parking description:Assigned, Guest
 The data relating to real estate for sale on this web site comes in part from a cooperative data exchange program of the Realtor<REGISTERED_LOGO> Association of Martin County, Inc. MLS. Real estate listings held by brokerage firms other than CENTURY 21 Move With Us are marked with the IDX logo (Broker Reciprocity) or name and detailed information about such listings includes the name of the listing brokers. Data provided is deemed reliable but is not guaranteed.
New listings near 14426 Amberly Lane #203
- New
 $115,000Active2 beds 2 baths880 sq. ft.
184 Tuscany C, Delray Beach, FL 33446
MLS# B26075623Listed by: COLDWELL BANKER REALTY - New
 $189,900Active2 beds 2 baths1,205 sq. ft.
5840 Sugar Palm Court #A, Delray Beach, FL 33484
MLS# B26075612Listed by: COLDWELL BANKER REALTY - New
 $210,000Active2 beds 2 baths1,167 sq. ft.
1111 Lemon Tree Terrace #104, Delray Beach, FL 33445
MLS# B26075569Listed by: COLDWELL BANKER - New
 $600,000Active1 beds 1 baths572 sq. ft.
150 N Ocean Boulevard #S-27, Delray Beach, FL 33483
MLS# B26075570Listed by: COLDWELL BANKER REALTY - Open Sun, 1 to 3pmNew
 $1,700,000Active5 beds 4 baths3,579 sq. ft.
9655 Savona Winds Drive, Delray Beach, FL 33446
MLS# B26075516Listed by: COMPASS FLORIDA LLC - New
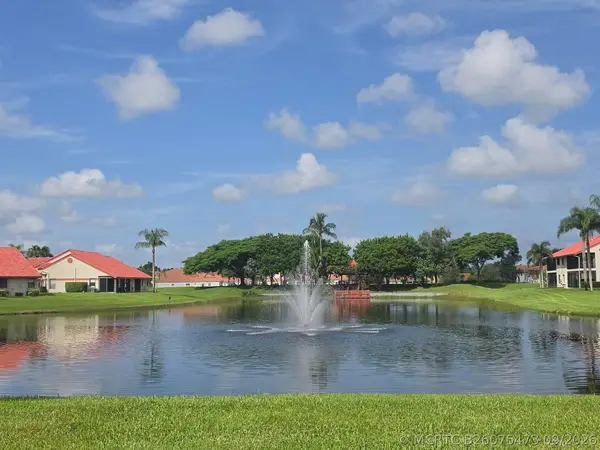 $229,900Active2 beds 2 baths1,496 sq. ft.
7852 Lexington Club Boulevard #B, Delray Beach, FL 33446
MLS# B26075473Listed by: ONE STEP AHEAD REALTY INC. - New
 $2,499,000Active4 beds 3 baths3,704 sq. ft.
5100 Pineview Circle, Delray Beach, FL 33445
MLS# B26075485Listed by: LOKATION - New
 $185,000Active1 beds 2 baths1,068 sq. ft.
14250 Nesting Way #C, Delray Beach, FL 33484
MLS# B26075492Listed by: COMPASS FLORIDA LLC - New
 $98,000Active2 beds 2 baths920 sq. ft.
390 Saxony I Way, Delray Beach, FL 33446
MLS# B26075500Listed by: EXP REALTY LLC - New
 $365,000Active3 beds 3 baths1,806 sq. ft.
Address Withheld By Seller, Delray Beach, FL 33484
MLS# A12087965Listed by: HIGHLIGHT REALTY CORP


Protect your home and budget from life's surprises with an Assurant Home Warranty, backed by a partner that supports you through every step of homeownership. Explore Plans.
©2026 Century 21 Real Estate LLC. All rights reserved. CENTURY 21®, the CENTURY 21 Logo and C21® are service marks owned by Century 21 Real Estate LLC. Century 21 Real Estate LLC fully supports the principles of the Fair Housing Act and the Equal Opportunity Act. Each office is independently owned and operated. Listing information is deemed reliable but not guaranteed accurate.