
14426 Amberly Lane #301, Delray Beach, FL 33446
Local realty services provided by:CENTURY 21 Hansen Realty
14426 Amberly Lane #301,Delray Beach, FL 33446
$295,000
- 2 Beds
- 2 Baths
- 1,230 sq. ft.
- Condominium
- Active
Listed by: sheerin feizi, andrew gellert
Office: re/max direct
MLS#:B26092468
Source:RMLS
Price summary
- Price:$295,000
- Price per sq. ft.:$239.84
- Monthly HOA dues:$869
About this home
STUNNING FULLY REMODELED CORNER UNIT WITH PANORAMIC LAKE VIEWS IN HUNTINGTON LAKES! Welcome to this beautifully renovated 2-bedroom, 2-bathroom Lancaster model offering an exceptional blend of modern luxury, comfort, and resort-style living in Delray Beach's highly sought-after 55+ community. This bright, spacious corner residence features an open-concept design, abundant natural light, smooth ceilings with elegant crown molding, recessed lighting, stylish soffit lighting, and sleek porcelain tile and waterproof luxury vinyl flooring throughout. The stunning gourmet kitchen showcases white shaker cabinetry, brand-new stainless steel Samsung appliances, an oversized breakfast island with generous drawer storage, and a spacious pantry. The sun-filled primary suite boasts an additional corner window, two custom-designed walk-in closets, and a beautifully updated ensuite bathroom with a designer LED mirror. A desirable split-bedroom layout provides added privacy for guests, while modern retractable ceiling fans, custom window treatments, updated bathrooms, and a separate laundry room with a new full-size washer and dryer complete the interior. A RARE BONUS: BRAND-NEW HURRICANE-IMPACT PATIO GLASS WINDOWS! Relax in your enclosed lanai while enjoying breathtaking panoramic lake views and lush tropical greenery. Ideally located just a 2-minute walk from Huntington Lakes' spectacular 50,000-square-foot Grand Clubhouse, featuring an Olympic-sized indoor pool, theater, fitness center, saunas, art studios, game rooms, pickleball courts, and nine tennis courts. A heated satellite pool is conveniently located just behind the building, and complimentary community transportation provides easy access to nearby shopping. Just approximately 6 miles from vibrant Downtown Delray Beach, Atlantic Avenue's renowned restaurants, boutique shopping, entertainment, and beautiful Atlantic Ocean beaches. MOVE-IN READY, IMPECCABLY UPDATED, AND OFFERING THE VERY BEST OF SOUTH FLORIDA 55+ LIVING!...
Contact an agent
Home facts
- Year built:1986
- Subdivision & Development:HUNTINGTON LAKES SEC THREE CONDOS
- Listing ID #:B26092468
- Added:1 day(s) ago
- Updated:October 25, 2026 at 07:49 PM
Rooms and interior
- Bedrooms:2
- Total bathrooms:2
- Full bathrooms:2
- Flooring:Tile
- Kitchen Description:Dishwasher, Disposal, Microwave, Refrigerator
- Living area:1,230 sq. ft.
Heating and cooling
- Cooling:Ceiling Fans, Central Air, Electric
- Heating:Central, Electric
- Central air:Yes
Structure and exterior
- Roof:Flat
- Year built:1986
- Building area:1,230 sq. ft.
- Construction Materials:Block, Stucco
- Exterior Features:Screened, Tennis Courts
- Levels:1 Story
Schools
- High school:Spanish River
- Middle school:Carver Community
- Elementary school:Hagen Road
Utilities
- Water:Public, Water Available
- Sewer:Public Sewer, Sewer Available
Finances and disclosures
- Price:$295,000
- Price per sq. ft.:$239.84
- Tax amount:$2,003 (2025)
Features and amenities
- Appliances:Dishwasher, Disposal, Dryer, Microwave, Refrigerator, Washer
- Laundry features:Dryer, Washer
- Pool features:Association, Pool
Parking
- Total parking spaces:2
- Parking description:Assigned, Guest, Open
New listings near 14426 Amberly Lane #301
- Coming Soon
 $334,900Coming Soon2 beds 3 baths1,558 sq. ft.
475 Canal Point N #1140, DELRAY BEACH, FL 33444
MLS# O6452163Listed by: BALDWIN PARK REALTY LLC - New
 $299,900Active2 beds 2 baths1,393 sq. ft.
2375 NW 15th, Delray Beach, FL 33445
MLS# A12112541Listed by: CHARLES RUTENBERG REALTY ORLAN - New
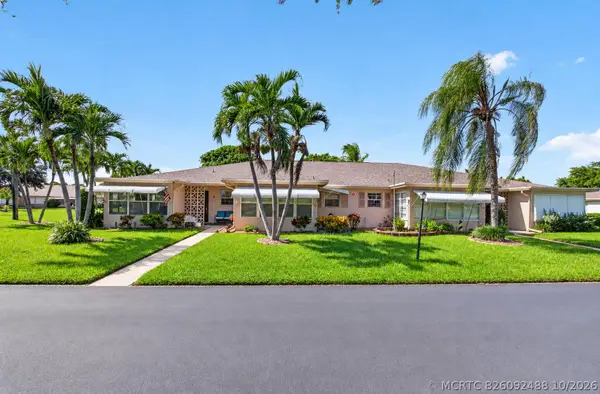 $227,500Active2 beds 2 baths1,137 sq. ft.
1260 Club Drive W #A, Delray Beach, FL 33445
MLS# B26092488Listed by: LANG REALTY/DELRAY BEACH - New
 $145,900Active2 beds 2 baths880 sq. ft.
233 Seville J Boulevard, Delray Beach, FL 33484
MLS# B26092447Listed by: BERKSHIRE HATHAWAY FLORIDA REALTY - New
 $239,900Active2 beds 2 baths965 sq. ft.
13791 Oneida Drive #E2, Delray Beach, FL 33446
MLS# B26092382Listed by: SIGNATURE INT'L PREMIER PROPERTIES - New
 $1,379,900Active4 beds 3 baths2,656 sq. ft.
9815 Steamboat Springs Circle, Delray Beach, FL 33446
MLS# B26092361Listed by: DALTON WADE INC - New
 $170,000Active2 beds 2 baths1,230 sq. ft.
7260 Kinghurst Drive #502, Delray Beach, FL 33446
MLS# B26092366Listed by: KELLER WILLIAMS REALTY BOCA RA - New
 $2,200,000Active2 beds 2 baths1,176 sq. ft.
320 SE 4th Avenue, Delray Beach, FL 33483
MLS# B26092260Listed by: CONTINENTAL PROPERTIES, INC. - New
 $189,900Active2 beds 2 baths1,167 sq. ft.
1120 Boxwood Drive, Delray Beach, FL 33445
MLS# B26092293Listed by: BETTER HOMES & GDNS RE FLA 1ST


Protect your home and budget from life's surprises with an Assurant Home Warranty, backed by a partner that supports you through every step of homeownership. Explore Plans.
©2026 Century 21 Real Estate LLC. All rights reserved. CENTURY 21®, the CENTURY 21 Logo and C21® are service marks owned by Century 21 Real Estate LLC. Century 21 Real Estate LLC fully supports the principles of the Fair Housing Act and the Equal Opportunity Act. Each office is independently owned and operated. Listing information is deemed reliable but not guaranteed accurate.