
14668 Three Ponds Trail, Delray Beach, FL 33446
Local realty services provided by:CENTURY 21 Move With Us
Listed by: elizabeth roe
Office: kroll realty
MLS#:B26077953
Source:FL_RAMC
Price summary
- Price:$659,000
- Price per sq. ft.:$369.81
About this home
Waterfront living in this 3bedroom 2bath corner townhouse which includes a one car garage and covered /screened private Lanai- pet friendly, built in 2023 located within the desirable Avalon Trails adult community. Lush landscaping surrounding the home. SS appliances with quartz countertops, open living /dining area with many updates including crown molding, custom closets and shower doors, all new fixtures, switches, backsplash & impact windows & sliding doors, just around the corner is the community resort style clubhouse which include 2 pool, fitness studio open 24 hours, onsite cafe for dining,2 card rooms, billiards & ping pong, Nature trails & Trolly access. Association fees include basic cable, Internet, Reserve funds & Recreation Facility HOA $625 month. Furniture negotiable
Contact an agent
Home facts
- Year built:2023
- Subdivision & Development:AVALON TRAILS AT VILLAGES OF ORIOLE PUD
- Listing ID #:B26077953
- Added:1 day(s) ago
- Updated:September 18, 2026 at 11:53 PM
Rooms and interior
- Bedrooms:3
- Total bathrooms:2
- Full bathrooms:2
- Rooms Total:3
- Flooring:Tile
- Dining Description:Family/Dining Room, Kitchen/Dining Combo, Living/Dining Room
- Bathrooms Description:Dual Sinks, Separate Shower
- Kitchen Description:Dishwasher, Disposal, Electric Range, Ice Maker, Kitchen Island, Kitchen/Dining Combo, Microwave, Pantry, Range, Refrigerator
- Bedroom Description:Closet Cabinetry, Stacked Bedrooms, Walk-In Closet(s)
- Living area:1,411 sq. ft.
Heating and cooling
- Cooling:Central Air, Electric
- Heating:Central, Central Individual, Electric
- Central air:Yes
Structure and exterior
- Year built:2023
- Building area:1,411 sq. ft.
- Lot Features:Sprinklers Automatic
- Architectural Style:Ranch
- Construction Materials:Block, Concrete, Stone
- Exterior Features:Sprinkler Irrigation
- Levels:1 Story
Schools
- High school:Spanish River Community
- Middle school:Carver Community
- Elementary school:Hagen Road
Utilities
- Water:Water Available
Finances and disclosures
- Price:$659,000
- Price per sq. ft.:$369.81
- Tax amount:$6,754 (2025)
Features and amenities
- Appliances:Dishwasher, Disposal, Dryer, Electric Range, Ice Maker, Microwave, Range, Refrigerator, Some Electric Appliances, Water Heater
- Laundry features:Dryer
- Amenities:Closet Cabinetry, Double Hung Windows, Gated Community, Impact Glass, Pantry, Phone Entry, Security System Owned, Smoke Detectors
- Pool features:Community
Parking
- Total parking spaces:1
- Parking description:Attached, Deeded, Driveway, Garage, Garage Door Opener
- Garage:Yes
 The data relating to real estate for sale on this web site comes in part from a cooperative data exchange program of the Realtor<REGISTERED_LOGO> Association of Martin County, Inc. MLS. Real estate listings held by brokerage firms other than CENTURY 21 Move With Us are marked with the IDX logo (Broker Reciprocity) or name and detailed information about such listings includes the name of the listing brokers. Data provided is deemed reliable but is not guaranteed.
New listings near 14668 Three Ponds Trail
- New
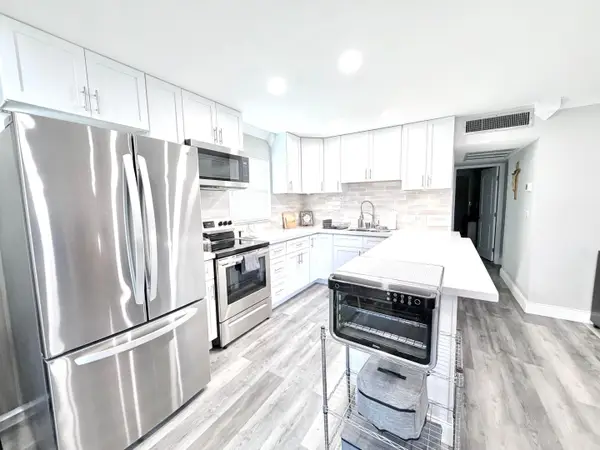 $140,000Active2 beds 2 baths883 sq. ft.
137 Brittany C Terrace, Delray Beach, FL 33446
MLS# B26078084Listed by: COMPASS FLORIDA, LLC - New
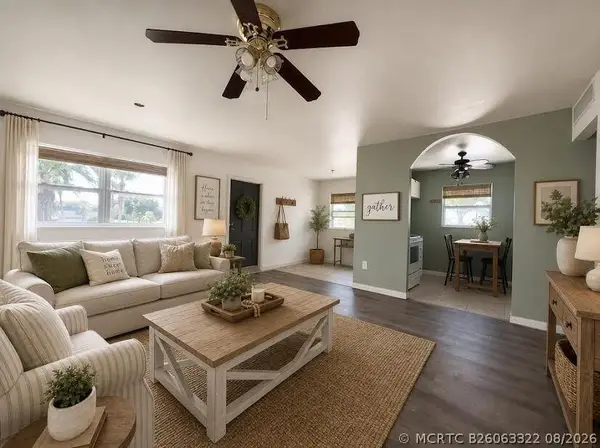 $71,900Active2 beds 2 baths880 sq. ft.
192 Brittany D Terrace, Delray Beach, FL 33446
MLS# B26063322Listed by: LAMAR PROPERTIES INC - New
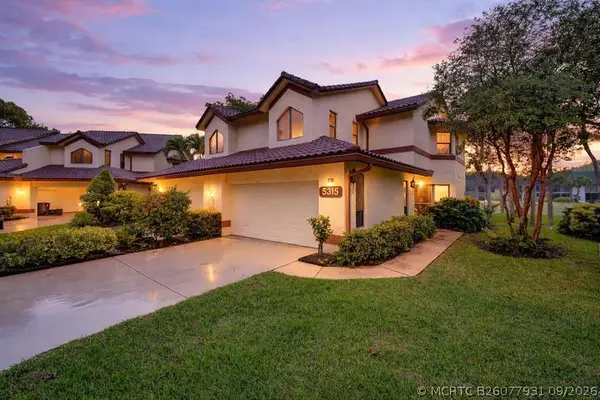 $675,000Active3 beds 3 baths1,920 sq. ft.
5315 10th Fairway Drive #2, Delray Beach, FL 33484
MLS# B26077931Listed by: LANG REALTY/ BR - Open Sat, 2 to 4pmNew
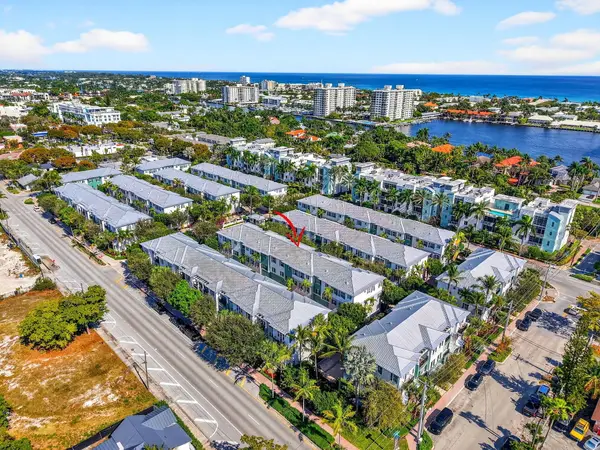 $1,350,000Active3 beds 4 baths2,073 sq. ft.
361 W Mallory Circle, Delray Beach, FL 33483
MLS# B26077945Listed by: ENGEL & VOELKERS DELRAY BEACH - New
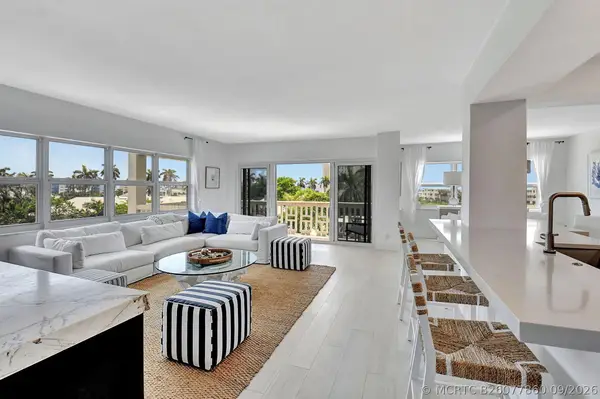 $1,099,000Active2 beds 2 baths1,434 sq. ft.
1000 Lowry Street #5E, Delray Beach, FL 33483
MLS# B26077860Listed by: LANG REALTY - BOYNTON BEACH - New
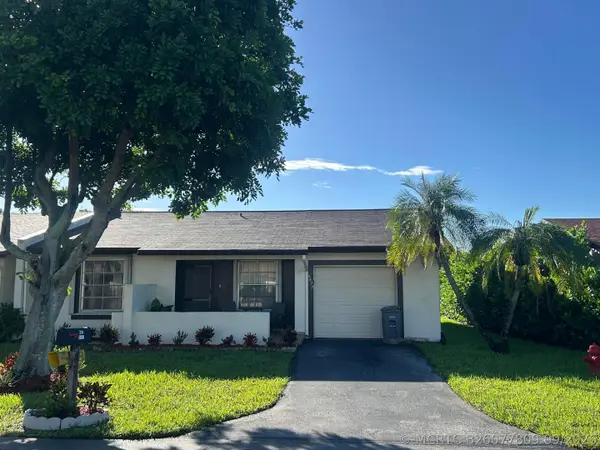 $239,999Active2 beds 2 baths1,112 sq. ft.
5427 Laurel Oak Street, Delray Beach, FL 33484
MLS# B26077809Listed by: D'ADDIO REALTY - New
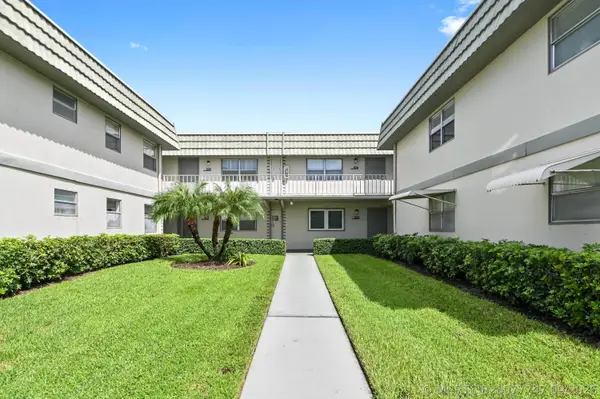 $75,000Active2 beds 2 baths880 sq. ft.
525 Monaco K Boulevard, Delray Beach, FL 33446
MLS# B26077747Listed by: EXP REALTY LLC - New
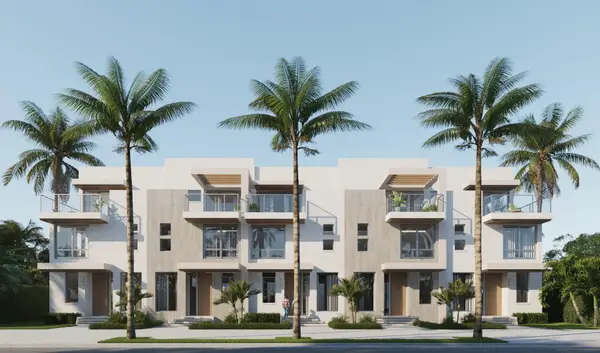 $3,295,000Active4 beds 5 baths2,526 sq. ft.
142 SE 5th Avenue, Delray Beach, FL 33483
MLS# B26077695Listed by: DIETZ-ELBER REAL ESTATE - New
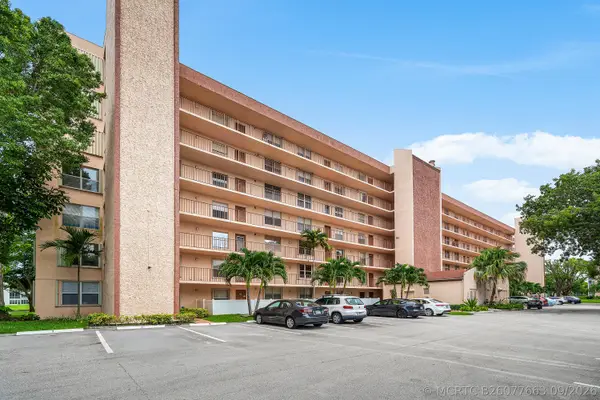 $150,000Active1 beds 2 baths925 sq. ft.
14623 Bonaire Boulevard #205, Delray Beach, FL 33446
MLS# B26077663Listed by: LPT REALTY LLC


Protect your home and budget from life's surprises with an Assurant Home Warranty, backed by a partner that supports you through every step of homeownership. Explore Plans.
©2026 Century 21 Real Estate LLC. All rights reserved. CENTURY 21®, the CENTURY 21 Logo and C21® are service marks owned by Century 21 Real Estate LLC. Century 21 Real Estate LLC fully supports the principles of the Fair Housing Act and the Equal Opportunity Act. Each office is independently owned and operated. Listing information is deemed reliable but not guaranteed accurate.