
15136 W Tranquility Lake Drive, Delray Beach, FL 33446
Local realty services provided by:CENTURY 21 Circle
Listed by: michelle avila
Office: realty home advisors inc
MLS#:B26049236
Source:RMLS
Price summary
- Price:$410,000
- Price per sq. ft.:$264.18
- Monthly HOA dues:$324
About this home
Welcome to this beautifully renovated 2 bedroom, 2 bath villa offering peaceful lake views and effortless Florida living. A freshly painted, inviting front courtyard welcomes you home, while the attached one car garage with interior access adds everyday convenience. Inside, you'll find soaring vaulted ceilings, oversized baseboards, ceiling fans throughout, recently painted interior walls, new laminate flooring and tile, and a bright, open layout. The fully renovated eat-in kitchen features new stainless steel appliances, including a refrigerator, microwave, range and dishwasher, pantry and an upgraded deep workstation sink with multiple rinse components and a built-in soap dispenser. Both bathrooms have also been beautifully fully renovated, creating a truly move ready home. Additional upgrades include a newer roof 2022, a water heater that's approximately one year old, a whole house EcoWater Angel water filtration system installed just two years ago, a full size stackable washer and dryer, attic storage, an additional refrigerator in the garage and accordion hurricane shutters on all openings for added storm protection and peace of mind. The primary suite is a relaxing retreat featuring a deep walk in closet, multiple windows showcasing tranquil lake views, and direct access to the covered, screened patio. The living room also opens to the patio, creating the perfect space for indoor/outdoor living, entertaining, or simply enjoying the serene waterfront setting. Residents enjoy access to fantastic community amenities, including a clubhouse, pool, tennis/pickleball courts and a dog park. Ideally located in Delray Beach, this home is just minutes from the Florida Turnpike, making commuting a breeze. Enjoy nearby shopping centers, restaurants, grocery stores and everyday conveniences, while vibrant Atlantic Avenue in Downtown Delray Beach offers award winning dining, boutique shopping, art galleries, entertainment, and beautiful beaches just a short drive away. This home combines modern updates, comfort, convenience and the very best of the SFL lifestyle....
Contact an agent
Home facts
- Year built:1993
- Subdivision & Development:WATERWAYS AT DELRAY PH 2, PH 3
- Listing ID #:B26049236
- Added:110 day(s) ago
- Updated:October 25, 2026 at 03:23 PM
Rooms and interior
- Bedrooms:2
- Total bathrooms:2
- Full bathrooms:2
- Flooring:Laminate, Tile
- Kitchen Description:Dishwasher, Disposal, Microwave, Refrigerator
- Living area:1,175 sq. ft.
Heating and cooling
- Cooling:Ceiling Fans, Central Air
- Heating:Central
- Central air:Yes
Structure and exterior
- Roof:Tile
- Year built:1993
- Building area:1,175 sq. ft.
- Construction Materials:Block, Stucco
- Exterior Features:Courtyard, Patio, Screened
- Levels:1 Story
Schools
- High school:Spanish River
- Middle school:Carver Community
- Elementary school:Orchard View
Utilities
- Water:Public, Water Available
- Sewer:Public Sewer, Sewer Available
Finances and disclosures
- Price:$410,000
- Price per sq. ft.:$264.18
- Tax amount:$5,165 (2025)
Features and amenities
- Appliances:Dishwasher, Disposal, Microwave, Refrigerator, Washer
- Laundry features:Washer
- Pool features:Heated, Pool
Parking
- Total parking spaces:4
- Parking description:Driveway, Garage, Garage Door Opener
- Garage:Yes
- Garage spaces:1
New listings near 15136 W Tranquility Lake Drive
- Coming Soon
 $334,900Coming Soon2 beds 3 baths1,558 sq. ft.
475 Canal Point N #1140, DELRAY BEACH, FL 33444
MLS# O6452163Listed by: BALDWIN PARK REALTY LLC - New
 $145,900Active2 beds 2 baths880 sq. ft.
233 Seville J Boulevard, Delray Beach, FL 33484
MLS# B26092447Listed by: BERKSHIRE HATHAWAY FLORIDA REALTY - New
 $239,900Active2 beds 2 baths965 sq. ft.
13791 Oneida Drive #E2, Delray Beach, FL 33446
MLS# B26092382Listed by: SIGNATURE INT'L PREMIER PROPERTIES - New
 $1,379,900Active4 beds 3 baths2,656 sq. ft.
9815 Steamboat Springs Circle, Delray Beach, FL 33446
MLS# B26092361Listed by: DALTON WADE INC - New
 $170,000Active2 beds 2 baths1,230 sq. ft.
7260 Kinghurst Drive #502, Delray Beach, FL 33446
MLS# B26092366Listed by: KELLER WILLIAMS REALTY BOCA RA - New
 $2,200,000Active2 beds 2 baths1,176 sq. ft.
320 SE 4th Avenue, Delray Beach, FL 33483
MLS# B26092260Listed by: CONTINENTAL PROPERTIES, INC. - New
 $189,900Active2 beds 2 baths1,167 sq. ft.
1120 Boxwood Drive, Delray Beach, FL 33445
MLS# B26092293Listed by: BETTER HOMES & GDNS RE FLA 1ST - New
 $438,019Active3 beds 2 baths1,524 sq. ft.
14266 Ruby Pointe Drive, Delray Beach, FL 33446
MLS# B26092239Listed by: ALL PLATINUM PROPERTIES, LLC - New
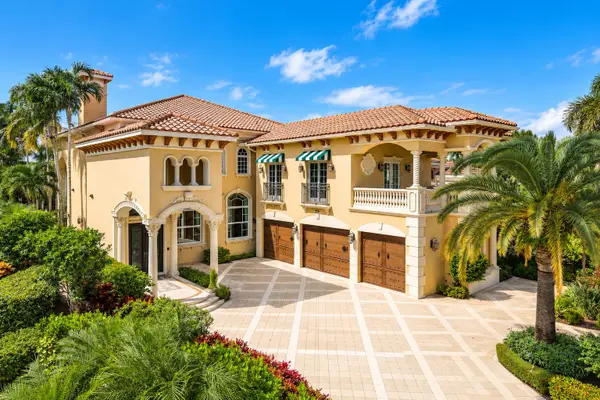 $5,999,000Active8 beds 11 baths8,414 sq. ft.
16519 Senterra Drive, Delray Beach, FL 33484
MLS# B26092227Listed by: COMPASS FLORIDA LLC - New
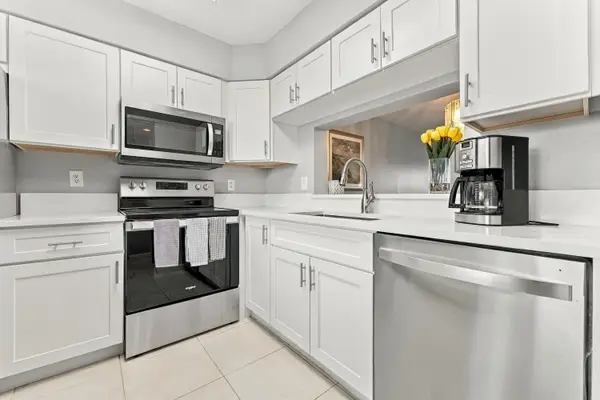 $225,000Active2 beds 2 baths1,220 sq. ft.
7280 Amberly Lane #402, Delray Beach, FL 33446
MLS# B26092206Listed by: KELLER WILLIAMS REALTY BOCA RA


Protect your home and budget from life's surprises with an Assurant Home Warranty, backed by a partner that supports you through every step of homeownership. Explore Plans.
©2026 Century 21 Real Estate LLC. All rights reserved. CENTURY 21®, the CENTURY 21 Logo and C21® are service marks owned by Century 21 Real Estate LLC. Century 21 Real Estate LLC fully supports the principles of the Fair Housing Act and the Equal Opportunity Act. Each office is independently owned and operated. Listing information is deemed reliable but not guaranteed accurate.