
15339 Strathearn Drive #10603, Delray Beach, FL 33446
Local realty services provided by:CENTURY 21 Hansen Realty
Listed by: debra p rochlin
Office: the agency florida llc.
MLS#:B26059049
Source:RMLS
Price summary
- Price:$724,999
- Price per sq. ft.:$419.56
- Monthly HOA dues:$839
About this home
The description and the pictures can't capture the essence of the beauty of the many designer upgrades. You must see in person to believe this beautiful Unit. No expense has been spared as you enter into the condo. A rare Bobby Jones "Masterpiece". Discover the "most sought after model" in the Community. Unlike first floor units, the second floor Bobby Jones features dramatic vaulted ceiling in the living room, master suite and versatile den which creates a sense of grandeur and airiness which this interior designer used to his advantage for you. This exceptional unit will be ready Sept 1, 2026. The den is a flexible third bedroom or a stately home office perfect for our modern hybrid lifestyles. This unit has been reimagined for modern living. The chef's open concept kitchen is a statement of style and function, featuring bespoke cabinetry, white Italian quartz counter-tops, and high end appliances flowing into a bright expansive living area. Beautiful oversized square tile flooring in the main living areas and a unique bar area and fireplace which will elevate entertaining to an art form. Other upgrades include: impact front door, impact windows throughout, motorized zebra blinds, new electric panel, new oversized A/C to properly acclimatize lanai area, new tankless hot water heater, new piping and smart home technology. The Master bathroom is a luxurious retreat with a shower system with handheld, rainshower and showcasing 63 inch porcelain tile on all walls and floating vanity with metal vanity top and sink, smart toilet, combing to create a spa-like experience. Every detail has been carefully considered with a custom closet ensuring ample storage and organization. The master bedroom was designed to create a resting oasis where you can control your lighting from your bedside. The master closet cabinetry was custom made to maximize use of every square inch and includes a safe for valuables. The guest bedroom was designed to maximize the wall area with use of the cabinetry and doors. The guest bathroom has been designed with tile throughout all walls with a floating vanity and smart toilet. The den design was influenced by the expansive views of the exterior and the entry door is a double frameless door low iron clear glass and to ensure privacy when required a fully motorized zebra blinds were used. Further the den design took into consideration the dual function of the space and a custom desk was installed with additional outlets in order to ensure the proper functioning of the area and when the den needs to become a bedroom, two custom closet cabinets were installed. The Lanai deck is the crown jewel of this beautiful Bobby Jones unit. The entire lanai was enclosed with impact glass from floor to ceiling in order not to obstruct the expansive view of both golf courses and was tiled with the same material as the living area at the same height of elevation to create a fully acclimatized extension of the living area. The Seller is offering 50 hours of handyman work within two (2) years after closing (to be used for anything you may need assistance with in your new home) . THIS UNIT IS A MUST SEE TROPHY PROPERTY FOR THE DISCRIMINATING BUYER. Gleneagles Country Club does not disappoint with its two (2) exciting championship golf courses (and recently voted by the Palm Beach Post as the Best Private Golf Course of 2025 in Palm Beach County) and a Pickleball Center featuring 8 Pickleball courts, as well a fabulous tennis center, cutting edge Fitness Center and Spa, and dynamic Clubhouse boasting everything you could desire in food, entertainment and fun. The perfect place to call home and buy in Gleneagles Country Club before the upcoming new membership price increases due to a multi million dollar renovation of the country club. DON'T MISS THE OPPORTUNITY TO OWN THIS EXCEPTIONAL PROPERTY!...
Contact an agent
Home facts
- Year built:1988
- Subdivision & Development:GLENEAGLES CONDO V
- Listing ID #:B26059049
- Added:1 day(s) ago
- Updated:August 04, 2026 at 01:40 AM
Rooms and interior
- Bedrooms:2
- Total bathrooms:2
- Full bathrooms:2
- Flooring:Tile
- Kitchen Description:Dishwasher, Microwave, Refrigerator
- Living area:1,728 sq. ft.
Heating and cooling
- Cooling:Central Air
- Heating:Central
- Central air:Yes
Structure and exterior
- Roof:Wood Trusses
- Year built:1988
- Building area:1,728 sq. ft.
- Architectural Style:Mediterranean
- Construction Materials:Block
- Exterior Features:Lighting, Porch, Wrap Around
- Levels:1 Story
Schools
- High school:Spanish River
- Middle school:Carver Community
- Elementary school:Orchard View
Utilities
- Water:Public
- Sewer:Public Sewer
Finances and disclosures
- Price:$724,999
- Price per sq. ft.:$419.56
- Tax amount:$4,607 (2025)
Features and amenities
- Appliances:Dishwasher, Dryer, Microwave, Refrigerator, Washer
- Laundry features:Dryer, Washer
- Pool features:Association, Heated, Pool, Spa Hot Tub
- Smart home:Yes
Parking
- Total parking spaces:2
- Parking description:Assigned, Common, Guest
New listings near 15339 Strathearn Drive #10603
- New
 $65,000,000Active6 beds 11 baths20,723 sq. ft.
16161 Quiet Vista Circle, Delray Beach, FL 33446
MLS# B26059797Listed by: DOUGLAS ELLIMAN - New
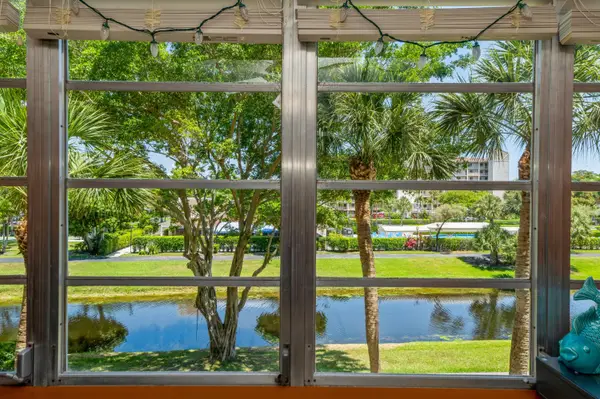 $165,000Active2 beds 2 baths1,060 sq. ft.
14527 Bonaire Boulevard #303, Delray Beach, FL 33446
MLS# B26059800Listed by: COLDWELL BANKER REALTY /DELRAY BEACH - New
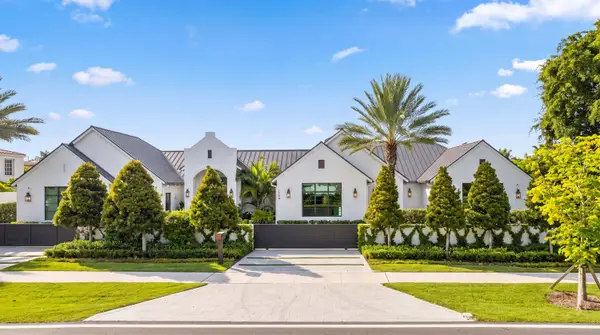 $5,750,000Active4 beds 5 baths4,305 sq. ft.
1634 N Swinton Avenue, Delray Beach, FL 33444
MLS# B26059492Listed by: THE AGENCY FLORIDA LLC - New
 $1,385,000Active4 beds 3 baths1,866 sq. ft.
230 Seacrest Lane, Delray Beach, FL 33444
MLS# B26059792Listed by: COLDWELL BANKER REALTY /DELRAY BEACH 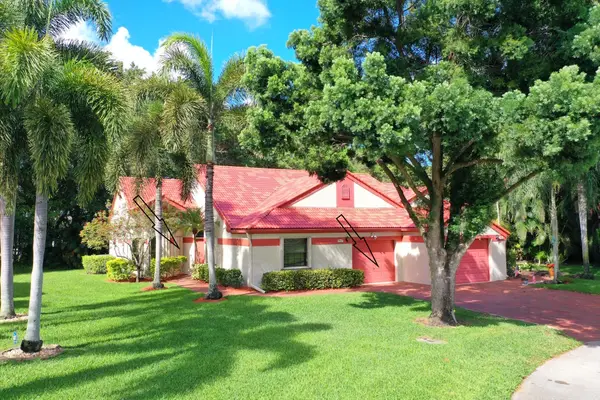 $349,000Pending2 beds 2 baths1,657 sq. ft.
7942 Lexington Club Boulevard, Delray Beach, FL 33446
MLS# B26059471Listed by: WILLIAM RAVEIS REAL ESTATE- New
 $359,900Active2 beds 2 baths1,524 sq. ft.
7566 Red Ruby Dr, Delray Beach, FL 33446
MLS# A12063449Listed by: COLDWELL BANKER REALTY - New
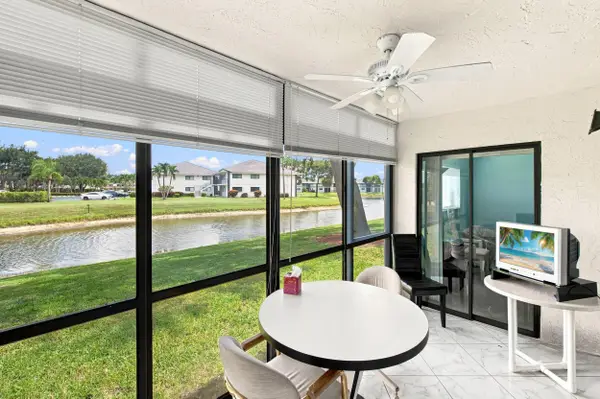 $219,000Active2 beds 2 baths1,362 sq. ft.
15355 Lakes Of Delray Blvd #103, Delray Beach, FL 33484
MLS# B26059498Listed by: KELLER WILLIAMS REALTY BOCA RATON - New
 $249,000Active2 beds 2 baths1,392 sq. ft.
6149 Pointe Regal Circle #403, Delray Beach, FL 33484
MLS# B26059501Listed by: NEW HARBOR REALTY INC - New
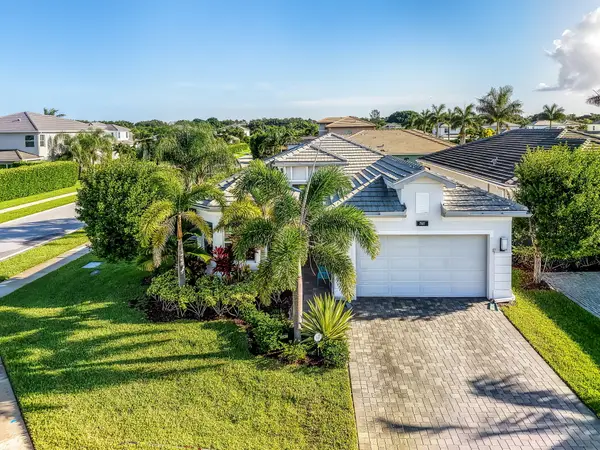 $1,149,000Active3 beds 3 baths2,318 sq. ft.
7887 Waterford Isles Lane, Delray Beach, FL 33446
MLS# B26059502Listed by: LANG REALTY/ BR


Protect your home and budget from life's surprises with an Assurant Home Warranty, backed by a partner that supports you through every step of homeownership. Explore Plans.
©2026 Century 21 Real Estate LLC. All rights reserved. CENTURY 21®, the CENTURY 21 Logo and C21® are service marks owned by Century 21 Real Estate LLC. Century 21 Real Estate LLC fully supports the principles of the Fair Housing Act and the Equal Opportunity Act. Each office is independently owned and operated. Listing information is deemed reliable but not guaranteed accurate.