
15408 Strathearn Drive, Delray Beach, FL 33446
Local realty services provided by:CENTURY 21 Move With Us
Listed by: ana king
Office: compass florida llc.
MLS#:B26093553
Source:FL_RAMC
Price summary
- Price:$1,249,999
- Price per sq. ft.:$498.8
About this home
Beautifully renovated custom home featuring a unique layout thoughtfully designed by the owner, who completely transformed the residence approximately six years ago with quality finishes throughout. This one-level, 3-bedroom, 3-bathroom home offers an easy, seamless flow with no steps between living areas. The open-concept kitchen connects beautifully to the dining and living areas, creating an inviting space for everyday living and entertaining, all overlooking the pool and serene lake views. The professionally designed kitchen features modern cabinetry, stunning countertops, a professional cooktop with a ventilation hood, and an oversized walk-in pantry. Elegant flooring extends throughout the main living areas, while the bedrooms feature soft carpeting for added comfort. The spacious primary suite is filled with natural light and offers two separate closets, providing ample storage. The beautifully updated primary bathroom features dual sinks, a separate Jacuzzi tub, and a spacious shower. All three bathrooms have been tastefully renovated, including one bathroom with a Jack-and-Jill-style layout. All lights can be turn on or off with an app. Step outside to the patio with desirable eastern exposure, where you can enjoy beautiful lake views and morning sunshine. Additional features include impact-resistant windows and doors for added peace of mind. Custom-designed with attention to detail and quality finishes, this exceptional home is ready for its next owner to enjoy. Gleneagles Country Club is a mandatory membership, all-age community offering an exceptional resort-style lifestyle in the heart of Delray Beach. Residents enjoy access to two championship 18-hole golf courses, 19 Har-Tru tennis courts, 8 pickleball courts, a state-of-the-art Healthy Lifestyle Center with fitness classes, spa services, 8 swimming pools, multiple dining venues, and a vibrant calendar of social events and activities for every interest. Membership is required with the purchase of a home and offers several membership categories to suit different lifestyles. The community is currently undergoing an exciting $54 million clubhouse transformation, featuring beautifully redesigned dining, social, and gathering spaces, modernized amenities, and an enhanced member experience. The cost of the renovation has already been incorporated into the current monthly club dues. Whether you're an avid golfer, tennis or pickleball enthusiast, fitness-minded, or simply looking for an active social lifestyle, Gleneagles Country Club offers outstanding amenities and a welcoming environment for residents of all ages....
Contact an agent
Home facts
- Year built:1987
- Subdivision & Development:GLENEAGLES 9
- Listing ID #:B26093553
- Added:1 day(s) ago
- Updated:October 29, 2026 at 04:09 PM
Rooms and interior
- Bedrooms:3
- Total bathrooms:3
- Full bathrooms:2
- Half bathrooms:1
- Rooms Total:1
- Flooring:Carpet, Ceramic Tile
- Dining Description:Family/Dining Room, Kitchen/Dining Combo, Living/Dining Room
- Bathrooms Description:Bathtub, Dual Sinks, Separate Shower
- Kitchen Description:Dishwasher, Electric Range, Kitchen Island, Kitchen/Dining Combo, Microwave, Refrigerator
- Bedroom Description:Split Bedroom, Walk-In Closet(s)
- Living area:1,889 sq. ft.
Heating and cooling
- Cooling:Central Air
- Heating:Central
- Central air:Yes
Structure and exterior
- Roof:Barrel Tile
- Year built:1987
- Building area:1,889 sq. ft.
- Construction Materials:Brick
- Levels:1 Story
Schools
- High school:Spanish River Community
- Middle school:Carver Community
- Elementary school:Orchard View
Utilities
- Water:Public Water, Water Available, Water Connected
- Sewer:Public Sewer, Sewer Connected
Finances and disclosures
- Price:$1,249,999
- Price per sq. ft.:$498.8
- Tax amount:$3,047 (2025)
Features and amenities
- Appliances:Dishwasher, Electric Range, Microwave, Refrigerator, Washer
- Laundry features:Washer
- Amenities:Blinds, Cathedral Ceilings, Impact Glass, Security Guard
- Pool features:Community, In Ground
Parking
- Total parking spaces:2
- Parking description:Attached, Driveway, Garage
- Garage:Yes
 The data relating to real estate for sale on this web site comes in part from a cooperative data exchange program of the Realtor<REGISTERED_LOGO> Association of Martin County, Inc. MLS. Real estate listings held by brokerage firms other than CENTURY 21 Move With Us are marked with the IDX logo (Broker Reciprocity) or name and detailed information about such listings includes the name of the listing brokers. Data provided is deemed reliable but is not guaranteed.
New listings near 15408 Strathearn Drive
- New
 $99,500Active2 beds 2 baths1,050 sq. ft.
5250 Las Verdes Circle #314, Delray Beach, FL 33484
MLS# B26094024Listed by: ILLUSTRATED PROPERTIES - New
 $349,900Active2 beds 2 baths1,169 sq. ft.
5102 Forsythia Street, Delray Beach, FL 33484
MLS# B26094042Listed by: LOKATION - New
 $126,000Active2 beds 2 baths880 sq. ft.
653 N Saxony N #653, Delray Beach, FL 33446
MLS# A12114775Listed by: REALTY NOW, LLC - New
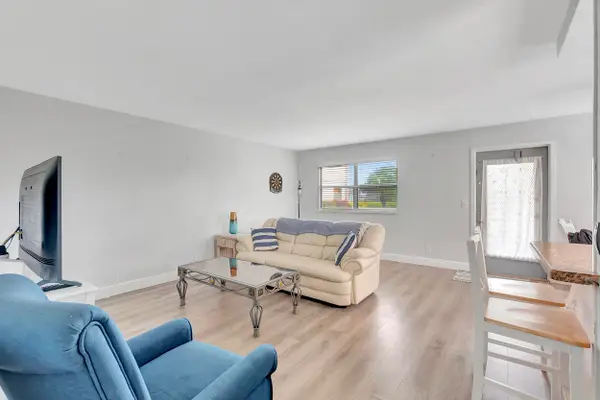 $129,000Active2 beds 3 baths880 sq. ft.
65 Monaco B Way #65, Delray Beach, FL 33446
MLS# B26093981Listed by: RE/MAX SERVICES - New
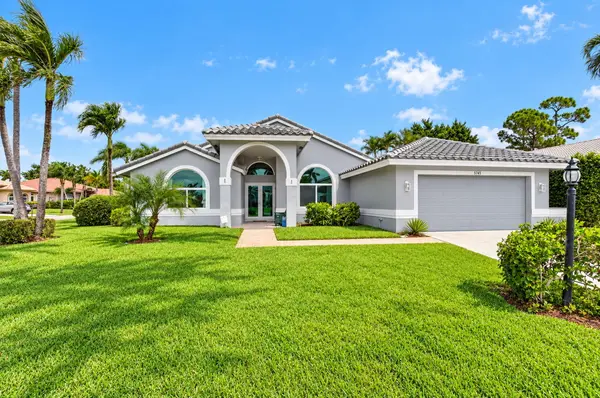 $825,000Active3 beds 2 baths1,818 sq. ft.
5745 Aspen Ridge Court, Delray Beach, FL 33484
MLS# B26093969Listed by: NRFL LLC - New
 $355,000Active2 beds 2 baths1,200 sq. ft.
2809 Florida Boulevard #107, Delray Beach, FL 33483
MLS# B26093971Listed by: DOUGLAS ELLIMAN - New
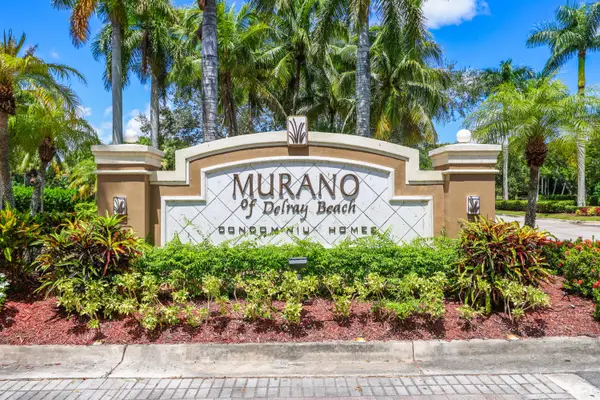 $299,999Active2 beds 2 baths1,149 sq. ft.
15155 Michelangelo Boulevard #303, Delray Beach, FL 33446
MLS# B26093959Listed by: COLDWELL BANKER REALTY - Open Sat, 1 to 4pmNew
 $6,999,000Active5 beds 5 baths4,459 sq. ft.
975 Dogwood Drive, Delray Beach, FL 33483
MLS# B26089541Listed by: COMPASS FLORIDA LLC - New
 $595,000Active1 beds 1 baths760 sq. ft.
1029 Langer Way #4, Delray Beach, FL 33483
MLS# B26093932Listed by: DOUGLAS ELLIMAN - New
 $1,150,000Active3 beds 2 baths1,050 sq. ft.
400 SE 7th Street, Delray Beach, FL 33483
MLS# B26093929Listed by: COMPASS FLORIDA, LLC


Protect your home and budget from life's surprises with an Assurant Home Warranty, backed by a partner that supports you through every step of homeownership. Explore Plans.
©2026 Century 21 Real Estate LLC. All rights reserved. CENTURY 21®, the CENTURY 21 Logo and C21® are service marks owned by Century 21 Real Estate LLC. Century 21 Real Estate LLC fully supports the principles of the Fair Housing Act and the Equal Opportunity Act. Each office is independently owned and operated. Listing information is deemed reliable but not guaranteed accurate.