15456 Pembridge Drive #111, Delray Beach, FL 33484
Local realty services provided by:CENTURY 21 Stein Posner
15456 Pembridge Drive #111,Delray Beach, FL 33484
$319,900
- 2 Beds
- 2 Baths
- 1,362 sq. ft.
- Condominium
- Active
Listed by: carol i reitz
Office: coldwell banker realty
MLS#:B26092678
Source:RMLS
Price summary
- Price:$319,900
- Price per sq. ft.:$234.88
- Monthly HOA dues:$798
About this home
This beautifully totally remodeled gem has gorgeous long lake views. The open kitchen features a central island with seating and extra storage and quartz waterfall countertop complete with electrical outlets and charging stations. It boasts new white shaker cabinets, new stainless steel appliances and a coffee bar. The main bath features double sinks and lighted mirrors. There is a custom walk in closet. The large laundry room has lots of storage. The patio has windows for year round enjoyment. There are beautiful Plantation shutters throughout. The air conditioner and water heater are both new. The roof is 2 years old. The light colored floor adds bright elegance. Lakes of Delray offers all the amenities for a great Florida Lifestyle. This is the one you have been waiting for.
Contact an agent
Home facts
- Year built:1989
- Subdivision & Development:Watersedge G
- Listing ID #:B26092678
- Added:1 day(s) ago
- Updated:October 26, 2026 at 04:40 PM
Rooms and interior
- Bedrooms:2
- Total bathrooms:2
- Full bathrooms:2
- Flooring:Wood
- Kitchen Description:Dishwasher, Disposal, Microwave, Refrigerator
- Living area:1,362 sq. ft.
Heating and cooling
- Cooling:Ceiling Fans, Central Air, Electric
- Heating:Central, Electric
- Central air:Yes
Structure and exterior
- Roof:Other
- Year built:1989
- Building area:1,362 sq. ft.
- Construction Materials:Block
- Exterior Features:Patio, Screened
- Levels:1 Story
Schools
- High school:Spanish River
- Middle school:Carver Community
- Elementary school:Orchard View
Utilities
- Water:Public
- Sewer:Public Sewer
Finances and disclosures
- Price:$319,900
- Price per sq. ft.:$234.88
- Tax amount:$722 (2025)
Features and amenities
- Appliances:Dishwasher, Disposal, Dryer, Microwave, Refrigerator, Washer
- Laundry features:Dryer, Washer
- Pool features:Heated, Pool, Spa Hot Tub
Parking
- Total parking spaces:1
- Parking description:Assigned, Open
New listings near 15456 Pembridge Drive #111
- Coming Soon
 $334,900Coming Soon2 beds 3 baths1,558 sq. ft.
475 Canal Point N #1140, DELRAY BEACH, FL 33444
MLS# O6452163Listed by: BALDWIN PARK REALTY LLC - New
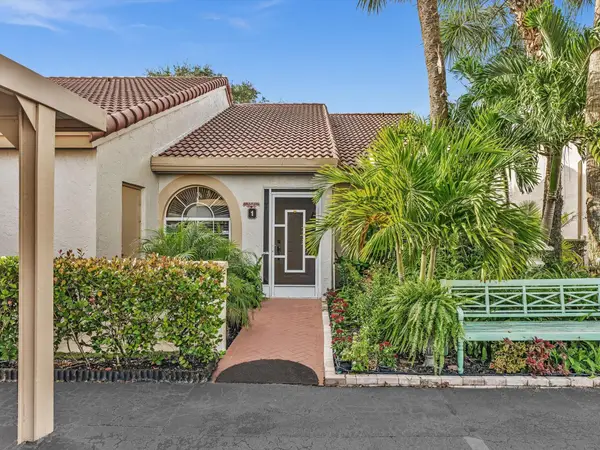 $389,000Active2 beds 2 baths1,842 sq. ft.
14406 Via Royale #1, Delray Beach, FL 33446
MLS# B26092682Listed by: COMPASS FLORIDA LLC - New
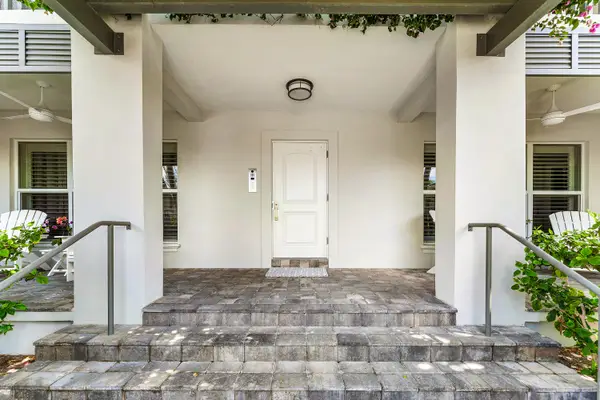 $1,199,990Active2 beds 2 baths880 sq. ft.
1025 Casuarina Road #4, Delray Beach, FL 33483
MLS# B26092693Listed by: ENGEL & VOELKERS DELRAY BEACH - New
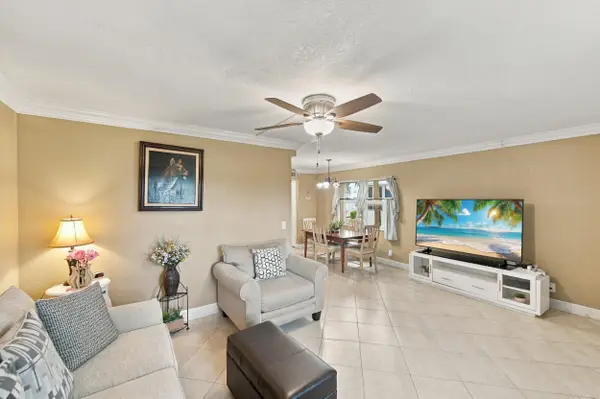 $110,000Active1 beds 2 baths760 sq. ft.
823 Flanders R Drive #R, Delray Beach, FL 33484
MLS# B26092761Listed by: KELLER WILLIAMS REALTY BOCA RA - New
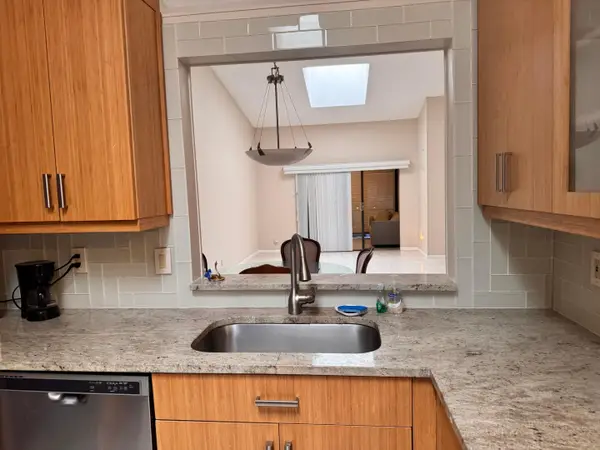 $309,000Active2 beds 2 baths1,500 sq. ft.
6315 Kings Gate Circle #6315, Delray Beach, FL 33484
MLS# B26092640Listed by: NEW HARBOR REALTY INC - New
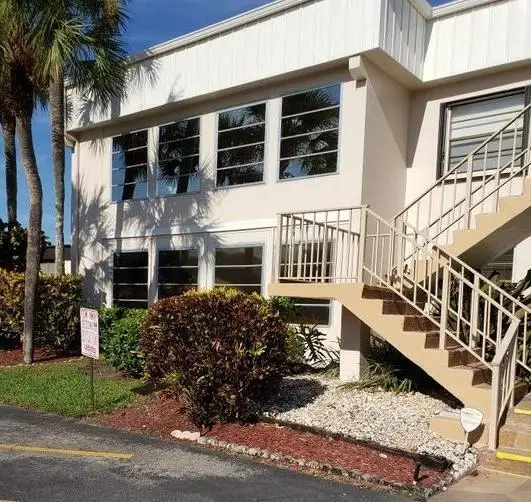 $89,000Active1 beds 2 baths795 sq. ft.
98 Capri C, Delray Beach, FL 33484
MLS# B26092643Listed by: UNITED REALTY GROUP, INC - New
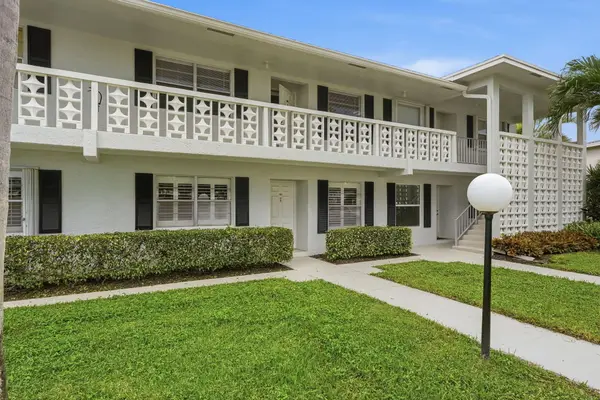
 $249,000Active2 beds 2 baths1,167 sq. ft.
2480 Juniper Drive, Delray Beach, FL 33445
MLS# B26092616Listed by: CENTURY 21 TENACE REALTY - New
 $129,000Active2 beds 2 baths907 sq. ft.
629 Normandy Lane N, Delray Beach, FL 33484
MLS# B26092572Listed by: INNOVO PROPERTY GROUP INC - New
 $227,500Active2 beds 2 baths1,137 sq. ft.
1260 Club Drive W #A, Delray Beach, FL 33445
MLS# B26092488Listed by: LANG REALTY/DELRAY BEACH


Protect your home and budget from life's surprises with an Assurant Home Warranty, backed by a partner that supports you through every step of homeownership. Explore Plans.
©2026 Century 21 Real Estate LLC. All rights reserved. CENTURY 21®, the CENTURY 21 Logo and C21® are service marks owned by Century 21 Real Estate LLC. Century 21 Real Estate LLC fully supports the principles of the Fair Housing Act and the Equal Opportunity Act. Each office is independently owned and operated. Listing information is deemed reliable but not guaranteed accurate.